
Expanded Metal vs. Perforated Panels: Architectural Mesh Comparison Guide
Architectural metal mesh panels are used on building facades, sun shading screens, ceiling systems, partitions and decorative cladding. When buyers compare expanded metal mesh panels and perforated metal panels, the choice is not simply a visual one. The two systems start from metal sheet in different ways, and this affects structural behavior, open area, pattern flexibility and the amount of visual opacity a designer can achieve.
This comparison guide is written for architects, contractors, facade consultants and procurement teams who are in the decision or execution stage. It compares Expanded Metal Mesh Panel and Perforated Metal Panel using Jumao product data, and it explains how to select the right architectural metal mesh for a facade or ceiling project.
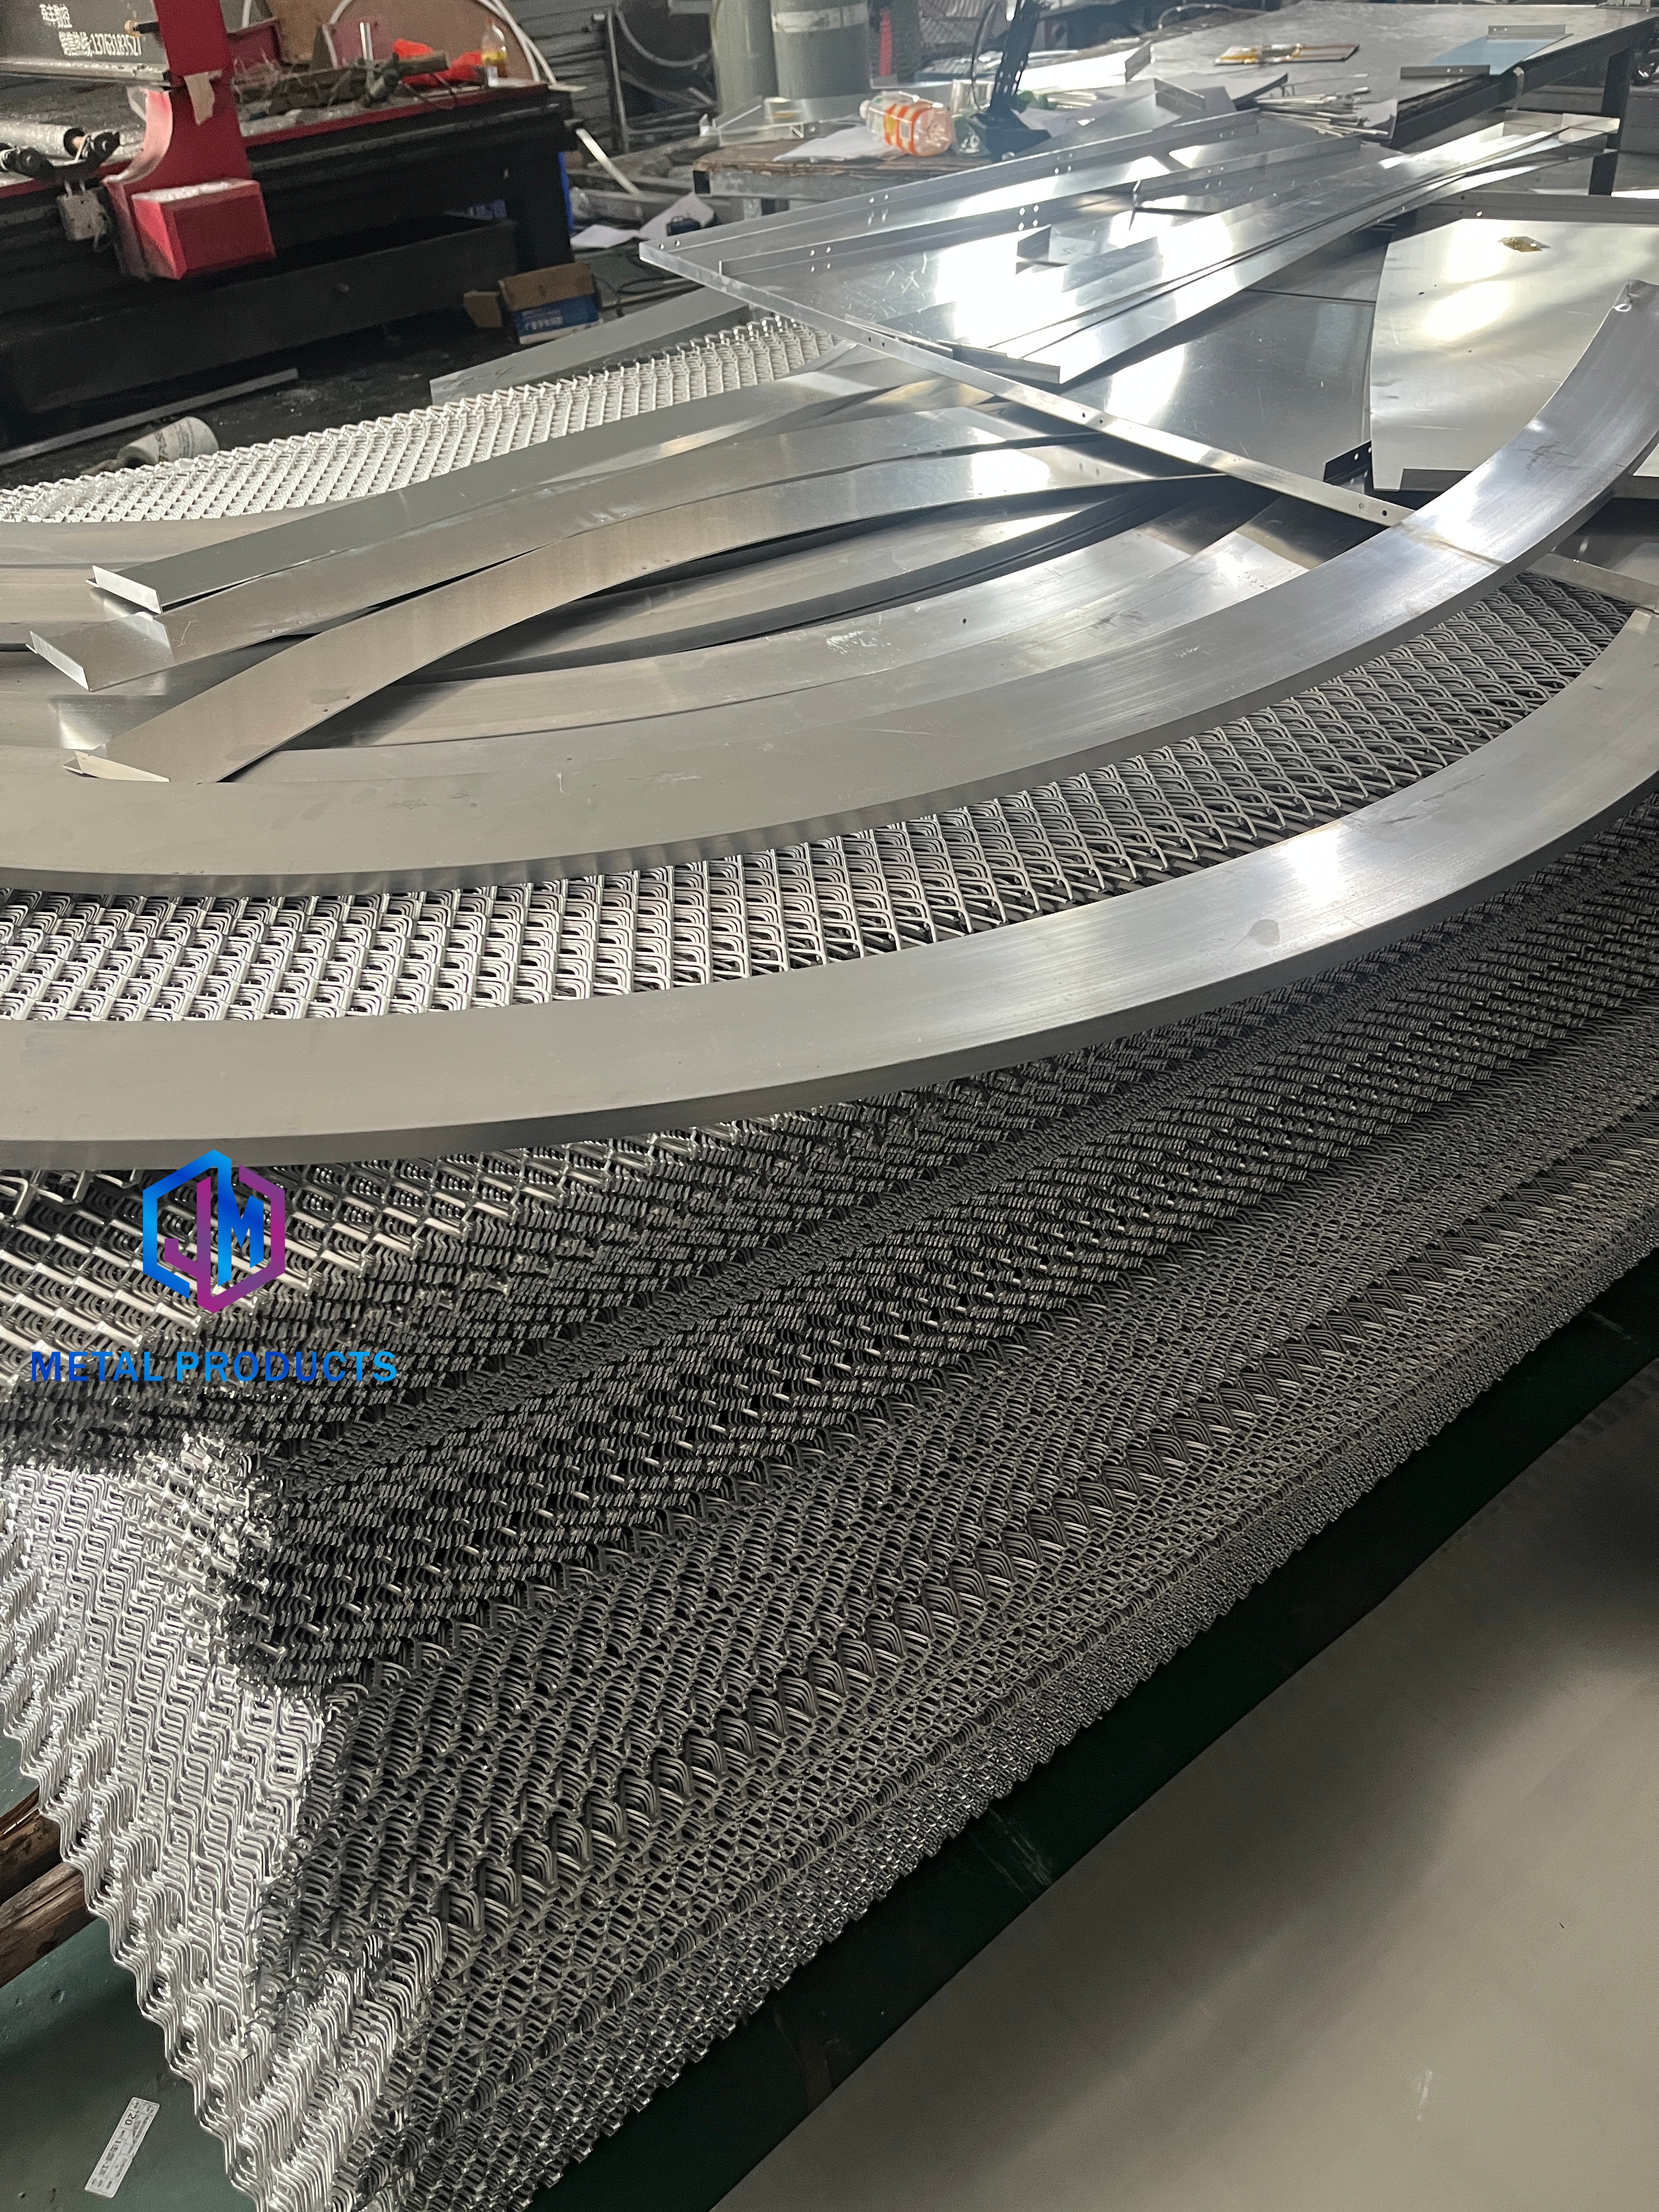
Architectural metal mesh panels in semi-finished form. Photo source: Jumao content library.
The Buying Problem: Comparing Two Fabrication Systems, Not Two Colors
The main difficulty in comparing expanded metal and perforated panels is that both are often marketed under the general term architectural metal mesh. In practice they are different fabricated sheet products. Expanded metal is formed by slitting and stretching a solid sheet to create diamond-shaped openings. Perforated metal panels are produced by starting with a flat sheet and inserting round, square or custom-shaped openings through punching or cutting.
Because these processes are different, a good comparison must look beyond surface appearance. The project team should compare the panel opening geometry, open area, material thickness, surface coating, acceptable panel width and how the panel will be framed or fixed. A mistake anywhere in this chain can lead to dimensional deviation, weak fixing details or an unintended facade appearance.
For buyers working on long-term facade programs, the manufacturing relationship also matters. A supplier with repeatable quality control, protective packaging and inspection procedures is easier to integrate into a building program. This guide therefore treats both product-level and supplier-level factors.
Industry Background and Market Context
The demand for decorative and performance-oriented architectural metal mesh has expanded beyond traditional building product categories. According to Growth Market Reports, the global metal mesh facade market was estimated to reach USD 10.59 billion by 2034, growing at a compound annual growth rate of 6.2%. A separate estimate from Reports and Data valued the architectural metal mesh panel market at USD 1.2 billion in 2024 and projected it to reach USD 2.5 billion by 2034. These figures should be treated as directional, because each report uses a different product scope, but they show why buyers are now receiving more choices from manufacturers and suppliers around the world.
Expanded metal has a recognized technical background. In North America, expanded metal architectural work is connected to the National Association of Architectural Metal Manufacturers expanded metal division, commonly known as NAAMM EMMA. Stainless steel architectural mesh materials are often specified with reference to EN 10088. For woven wire cloth, ASTM E2016 is a common referenced specification. These reference points reinforce the need for a disciplined comparison rather than a purely aesthetic one.
Detailed Solution: Expanded Metal Mesh Panel vs. Perforated Metal Panel
At product level, Jumao supplies both Expanded Metal Mesh Panel and Perforated Metal Panel. The key is to compare their documented specifications and then decide which option serves the project performance requirements.
Expanded Metal Mesh Panel Profile
Jumao’s Expanded Metal Mesh Panel is listed under model JM-E-529. Its base material is aluminum alloy 3003. The panel is produced from aluminum sheet with a thickness range of 2.0 mm to 4.0 mm. The mesh opening is specified as 20 mm by 48 mm, with a strand width range of 6 mm to 10 mm. Open area is 35% to 60%. Surface treatment can be PVDF coating or powder coating. Panel size is customized to project requirements.
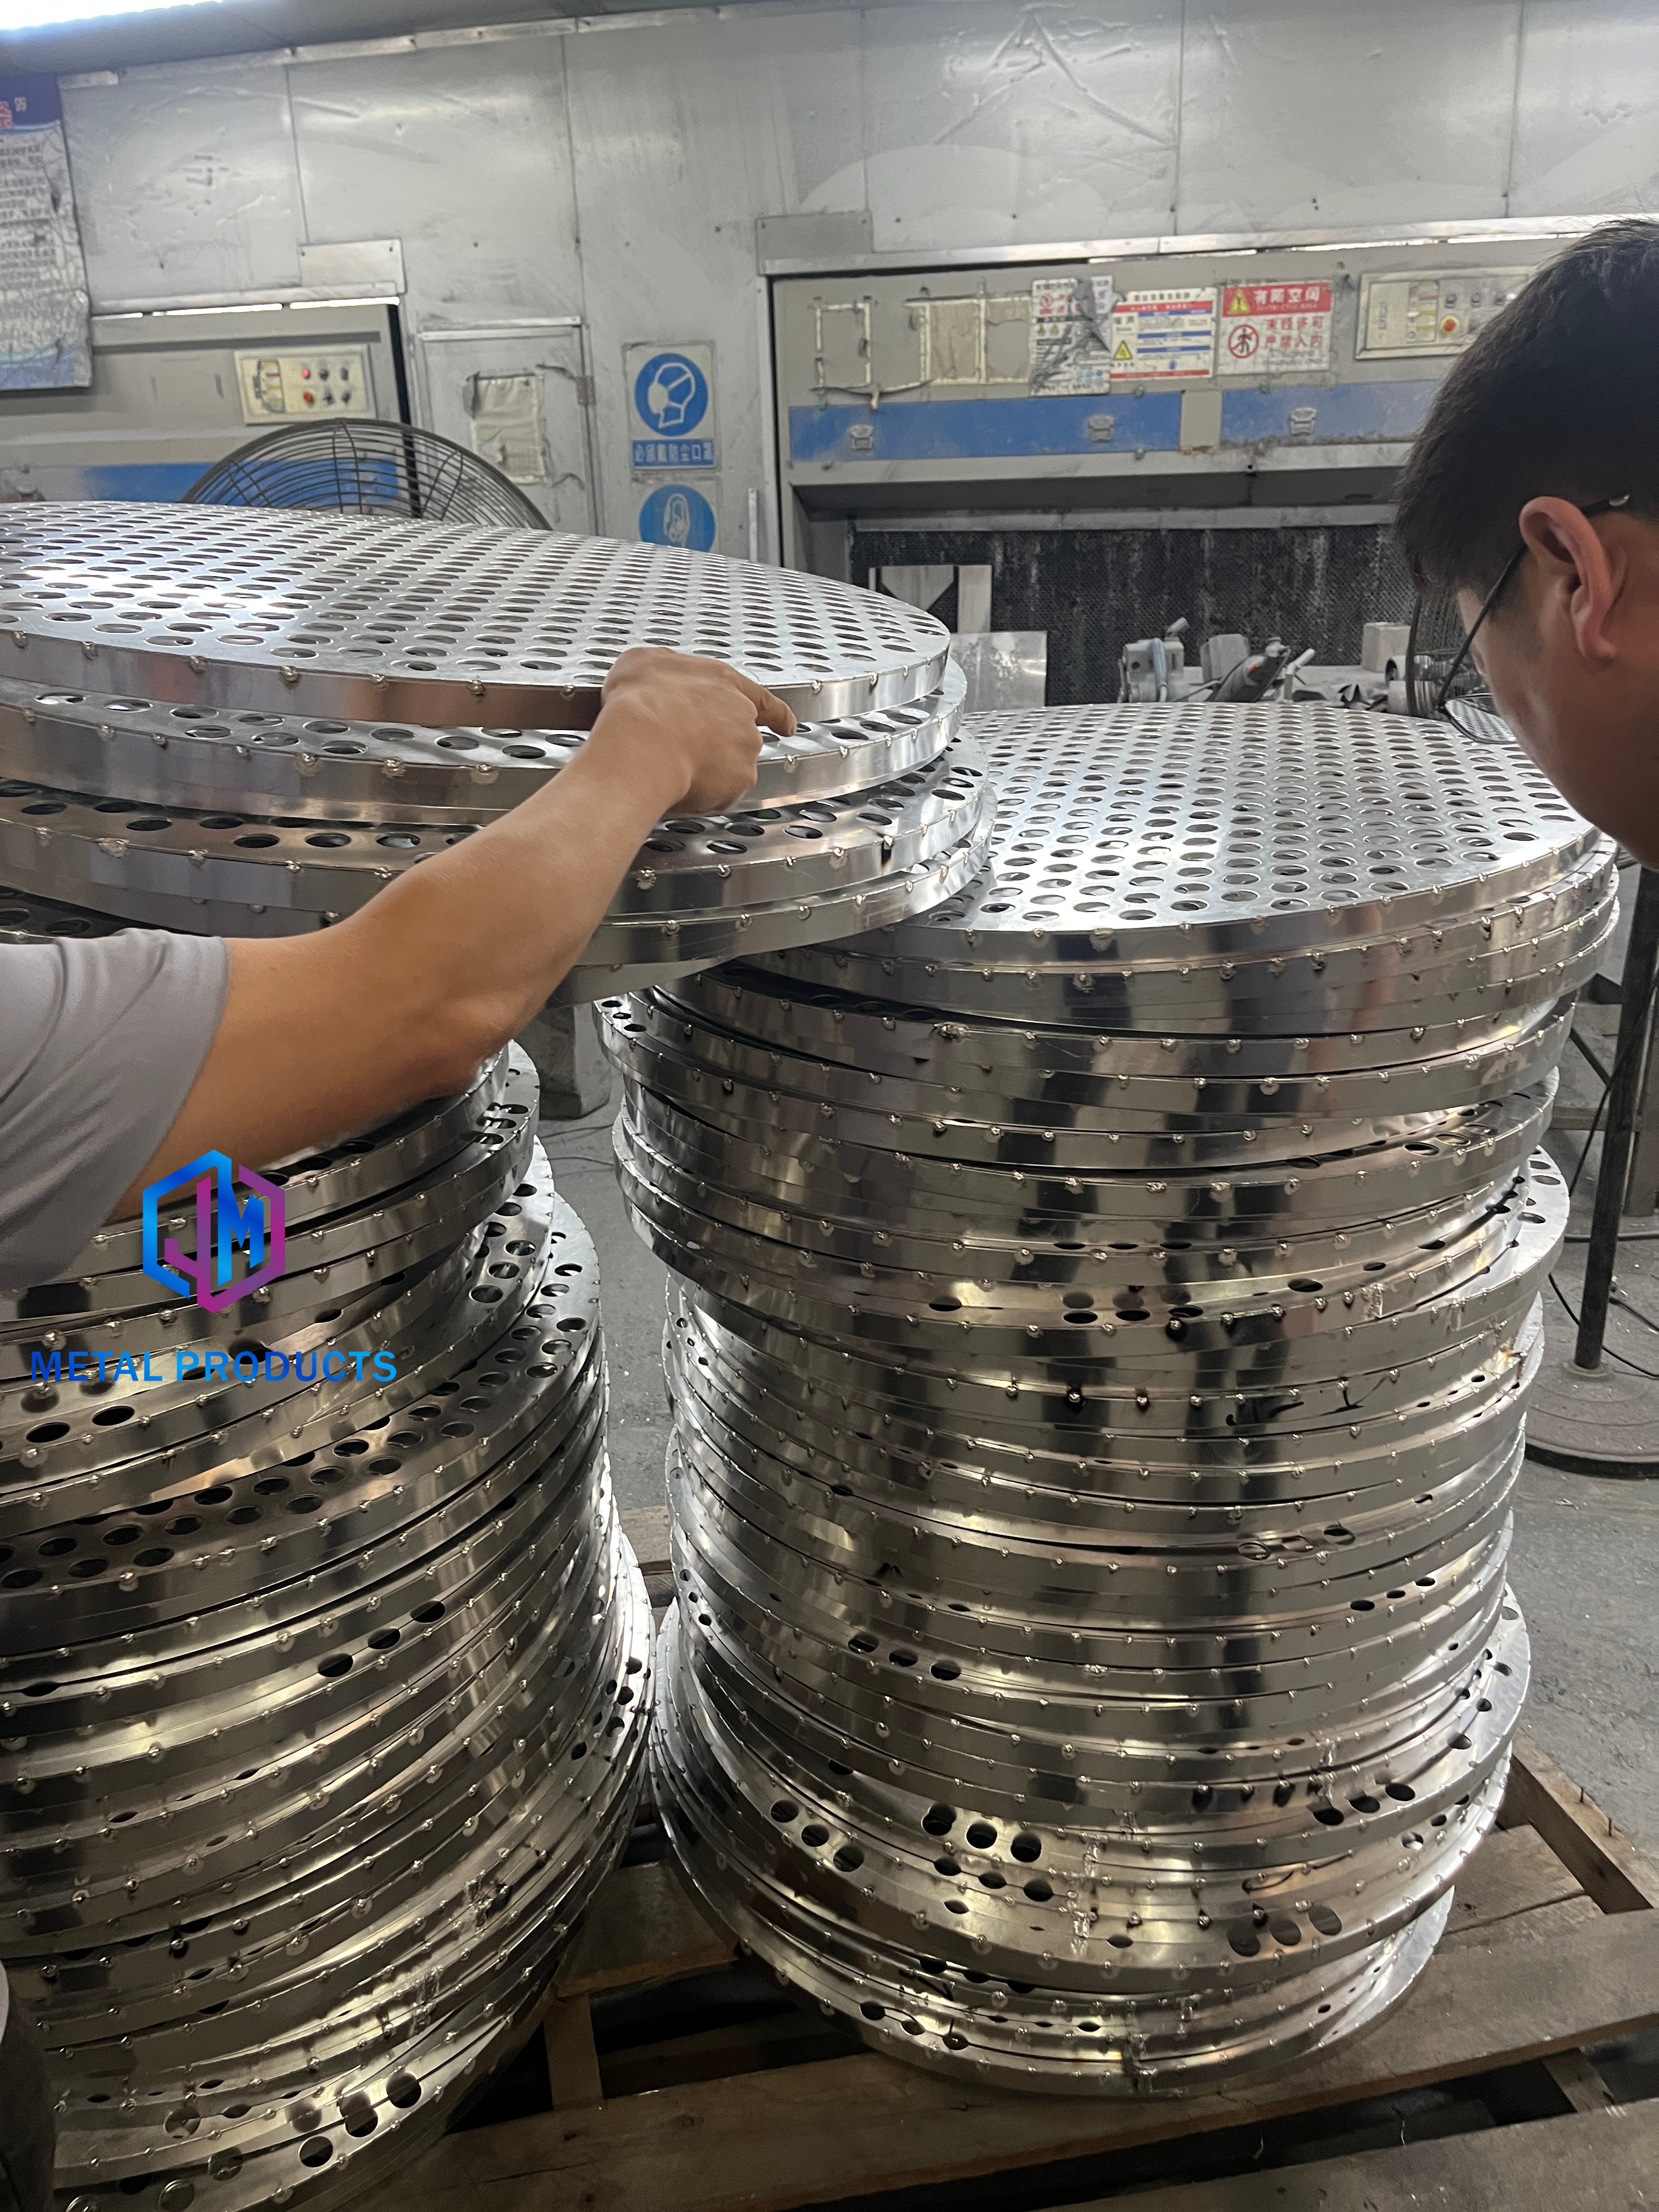
Perforated panels are part of Jumao’s architectural metal mesh product family and are used for facade cladding, ceiling systems and interior decoration.
Jumao data lists this expanded panel for applications in building facades, curtain walls, airport buildings and commercial complexes. In the same expanded product family, Jumao also lists an Aluminum Perforated Facade Screen model JM-P-416 for exterior facade screening, parking buildings, commercial complexes and sunshade systems; that screen specification uses aluminum alloy 3003, 1.5 mm to 3 mm material thickness, 3 mm to 30 mm hole diameter and 20% to 60% open area.
Perforated Metal Panel Profile
Jumao’s Perforated Metal Panel is listed under model JM-P-1987. It is an aluminum perforated panel available in aluminum alloy 3003 or 1100. Panel material thickness is 1.5 mm to 3 mm. The hole pattern can be round hole, square hole or fully customized hole shapes. Standard hole diameter is 3 mm to 20 mm. Open area is 20% to 50%. Surface finishes include powder coating and PVDF coating. Panel size is customized.
Jumao product data lists the perforated panel for facade cladding, ceiling systems and interior decoration. For acoustic ceiling and interior work, Jumao also lists an Acoustic Metal Mesh Panel model JM-P-1987 with 1.5 mm to 3 mm material thickness, 3 mm to 10 mm hole diameter and 20% to 50% open area; that type is used in auditoriums, conference rooms, public buildings and interior decoration.
Structural Integrity, Pattern Flexibility and Visual Opacity
Three criteria consistently decide whether expanded metal or perforated panels should be used for a project.
Structural Integrity
Expanded metal is one continuous formed sheet. Because the openings are produced without removing material, the remaining strands remain connected as part of the original sheet structure. In a typical expanded panel, panel stiffness depends on sheet thickness, mesh opening geometry, strand width and fixing system. Jumao’s expanded panel uses 2.0 mm to 4.0 mm aluminum alloy 3003 sheet, a 20 mm by 48 mm opening and 6 mm to 10 mm strand width.
Perforated metal panels remove material from the sheet to create holes. The remaining solid land between holes provides the structural connection, so hole diameter, spacing and edge distance become important. Jumao’s perforated panel uses 1.5 mm to 3 mm material thickness with 3 mm to 20 mm hole diameter. Both systems can be engineered for architectural use, but the panel thickness and opening geometry must be checked together with the facade framing design.
Pattern Flexibility
Perforated panels generally offer a wider range of visible hole patterns because hole shape is not limited to a stretched diamond. Jumao documents round holes, square holes and fully customized hole shapes for its perforated panel, with a hole diameter range of 3 mm to 20 mm. Expanded metal is more defined by the diamond or elongated opening created by slit-and-stretch forming. In the Jumao expanded panel range, the mesh opening is 20 mm by 48 mm, with adjustable strand width. Both products can be customized, but the design vocabulary is different. If a project requires varied perforation geometry or a regular dot pattern, perforated panels tend to be the easier starting point. If a project wants the continuous diagonal rhythm of formed open mesh, expanded metal is the natural option.
Visual Opacity and Open Area
Open area is closely tied to visual opacity. Jumao’s Expanded Metal Mesh Panel JM-E-529 has 35% to 60% open area. Jumao’s Perforated Metal Panel JM-P-1987 has 20% to 50% open area. The Aluminum Perforated Facade Screen JM-P-416 extends the perforated product range to 20% to 60% open area with 3 mm to 30 mm holes. A higher open area generally creates a more transparent effect, but actual opacity also depends on the size and spacing of openings, the viewing angle and light behind the panel. The project team should compare the open-area number together with a physical sample or large-scale detail before finalizing the design.
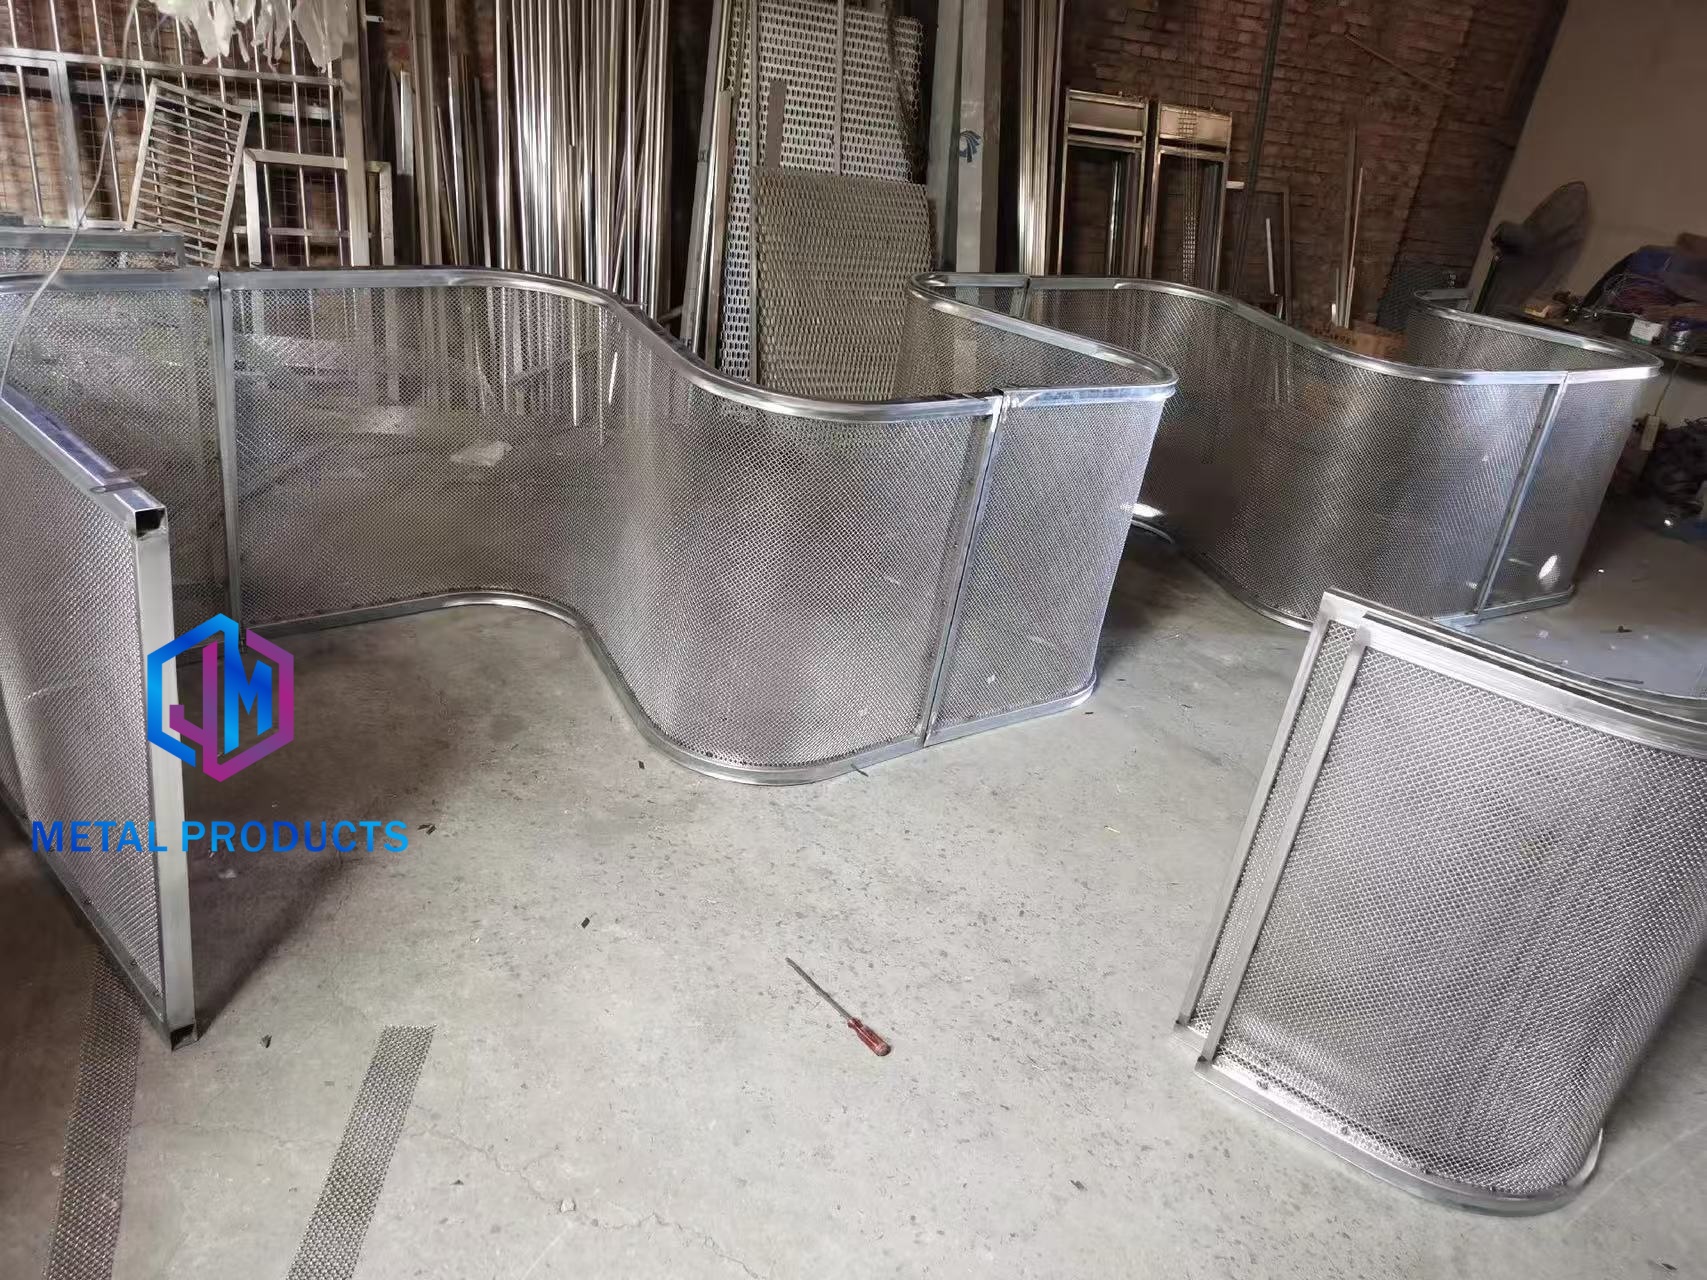
Custom curved metal mesh paneling. Jumao supports OEM and ODM customization on material, panel size, pattern, coating and design drawings.
Step-by-Step Selection Framework
A repeatable selection process is useful before asking manufacturers to quote. Use this framework during design development and procurement.
- Define the facade function. Write down whether the metal mesh is a cladding layer, sun shading element, privacy screen, ceiling surface or interior decorative panel. The function will determine whether an open mesh or a more controlled perforated surface is suitable.
- Set the structural boundary. Confirm wind load, panel span, substrate type, deflection limits and fixing method. Compare the material thickness options. For example, the expanded panel uses 2.0 mm to 4.0 mm aluminum sheet; the perforated panel uses 1.5 mm to 3 mm aluminum sheet.
- Fix the opening requirements. State the desired open area. Jumao’s expanded panel is 35% to 60% open; the standard perforated panel is 20% to 50% open, while an exterior perforated screen variant can reach 20% to 60% open.
- Select pattern language. Decide whether the geometry must be diamond mesh or a custom hole arrangement. Expanded metal is documented with a 20 mm by 48 mm opening and 6 mm to 10 mm strand width. Perforated panels support round, square and custom hole shapes from 3 mm to 20 mm.
- Choose material grade and coating. Aluminum alloy 3003 and aluminum alloy 1100 appear in the Jumao product data. PVDF coating and powder coating are the documented finish options for these product types. Confirm the finish with the project color system and environmental exposure.
- Check customization and engineering support. Jumao supports full OEM and ODM customization on material, size, weave pattern, PVDF coating and design drawings. A supplier that can review installation drawings and provide project-based engineering support is preferred for irregular facades.
- Confirm quality control and protection. Ask about precision CNC manufacturing, dimensional tolerance control, in-process quality control and final inspection before shipment. Jumao lists incoming material inspection, in-process quality control, 100% final dimensional and appearance inspection, coating adhesion and color consistency inspection, customized protective packaging, installation manuals and technical guidance as part of its normal project controls.
- Validate with a small order or mock-up. Jumao’s documented MOQ is 1 square meter. Payment terms are 50% deposit in advance and 50% balance before shipment by T/T. The acceptance procedure includes pre-shipment inspection, which allows the buyer to confirm the finished product before it leaves the factory.
Use Cases: Where Each System Fits
Both expanded metal and perforated panels should be evaluated through specific applications.
Facade Cladding and Curtain Wall Scenarios
Expanded metal mesh panels are listed by Jumao for building facades, curtain walls, airport buildings and commercial complexes. The diamond open structure can be used as a lightweight visual layer while allowing air movement through the facade. Perforated panels are listed for facade cladding as well, with an added benefit for projects that need precise aperture geometry or repeated dot patterns.
Sun Shading and Exterior Screening
Architectural mesh is often selected to reduce solar heat gain while preserving views or daylight. Third-party industry references indicate that architectural sun shading metal mesh can reduce solar heat gain by up to 50% depending on the mesh aperture and material. Jumao product data includes aluminum sun shade mesh, stainless steel solar shading screens and perforated exterior facade screens. Expanded metal can support sun shading applications when a larger open area is needed. Perforated panels can support exterior screening when the pattern must be controlled at smaller scale.
Ceiling Systems
Perforated aluminum panels are widely documented for ceiling systems. Jumao’s Perforated Metal Panel JM-P-1987 is used in ceiling systems and interior decoration. Its acoustic panel variant is used in auditoriums, conference rooms and public buildings. Expanded metal also appears in ceiling projects through Jumao’s aluminum expanded ceiling mesh line, which is intended for commercial buildings, airports, shopping malls, office interiors and public spaces. The decision usually depends on the desired visual rhythm, acoustic strategy and service access behind the ceiling.
Interior Partitions, Railings and Decorative Screens
For interior projects, the two options overlap. Jumao sells expanded metal facade products, metal screen partitions, decorative screens, balcony privacy mesh, balustrade mesh and ceiling mesh under its architectural mesh family. Perforated metal panels are suitable for interior cladding because of custom hole shapes and smaller hole diameters. Expanded metal is suitable when a semi-transparent, rigid sheet with an open diamond pattern is preferred.
Comparison Table
| Comparison criterion | Expanded Metal Mesh Panel JM-E-529 | Perforated Metal Panel JM-P-1987 |
|---|---|---|
| Fabrication logic | Slit-and-stretch expanded sheet with diamond-shaped mesh openings | Flat sheet with punched or cut round, square or custom holes |
| Material | Aluminum alloy 3003 | Aluminum alloy 3003 / 1100 |
| Material thickness | 2.0 mm to 4.0 mm aluminum sheet | 1.5 mm to 3 mm |
| Opening / hole | 20 mm by 48 mm mesh opening; strand width 6 mm to 10 mm | Round hole / square hole / all customized hole shapes; 3 mm to 20 mm hole diameter |
| Open area | 35% to 60% | 20% to 50% |
| Surface treatment | PVDF coating / powder coating | Powder coating / PVDF |
| Panel size | Customized | Customized |
| Documented applications | Building facade, curtain wall, airport buildings, commercial complexes | Facade cladding, ceiling systems, interior decoration |
| Relevant Jumao variants | Expanded Metal Facade Cladding, Architectural Shading Metal Mesh, Aluminum Expanded Ceiling Mesh | Aluminum Perforated Facade Screen, Acoustic Metal Mesh Panel, Decorative Aluminum Mesh Screen |
Table based on Jumao product documentation and related product data. Check approved shop drawings for project-specific dimensions.
Executing Projects with a Long-Term Supplier
For buyer stage decisions that move into execution, supplier controls are as important as panel geometry. Jumao is a manufacturer and exporter of custom architectural metal decorative materials based in Anping, Hebei, China. The company profile records a 3,000 m² production facility, about 50 employees, an R&D team of 6 engineers, annual output of 100,000 m² and exports to the Middle East, Southeast Asia, the European Union, North America, Australia and Africa.
Jumao controls production process risks using precision CNC manufacturing, strict dimensional tolerance control and in-process quality control. Delivery risks are managed through customized protective packaging and protective export packaging to prevent deformation during transportation. For every order, pre-shipment inspection is part of the acceptance procedure. These controls are directly relevant to long-term facade programs where repeated panels must fit into the same curtain wall or support system.
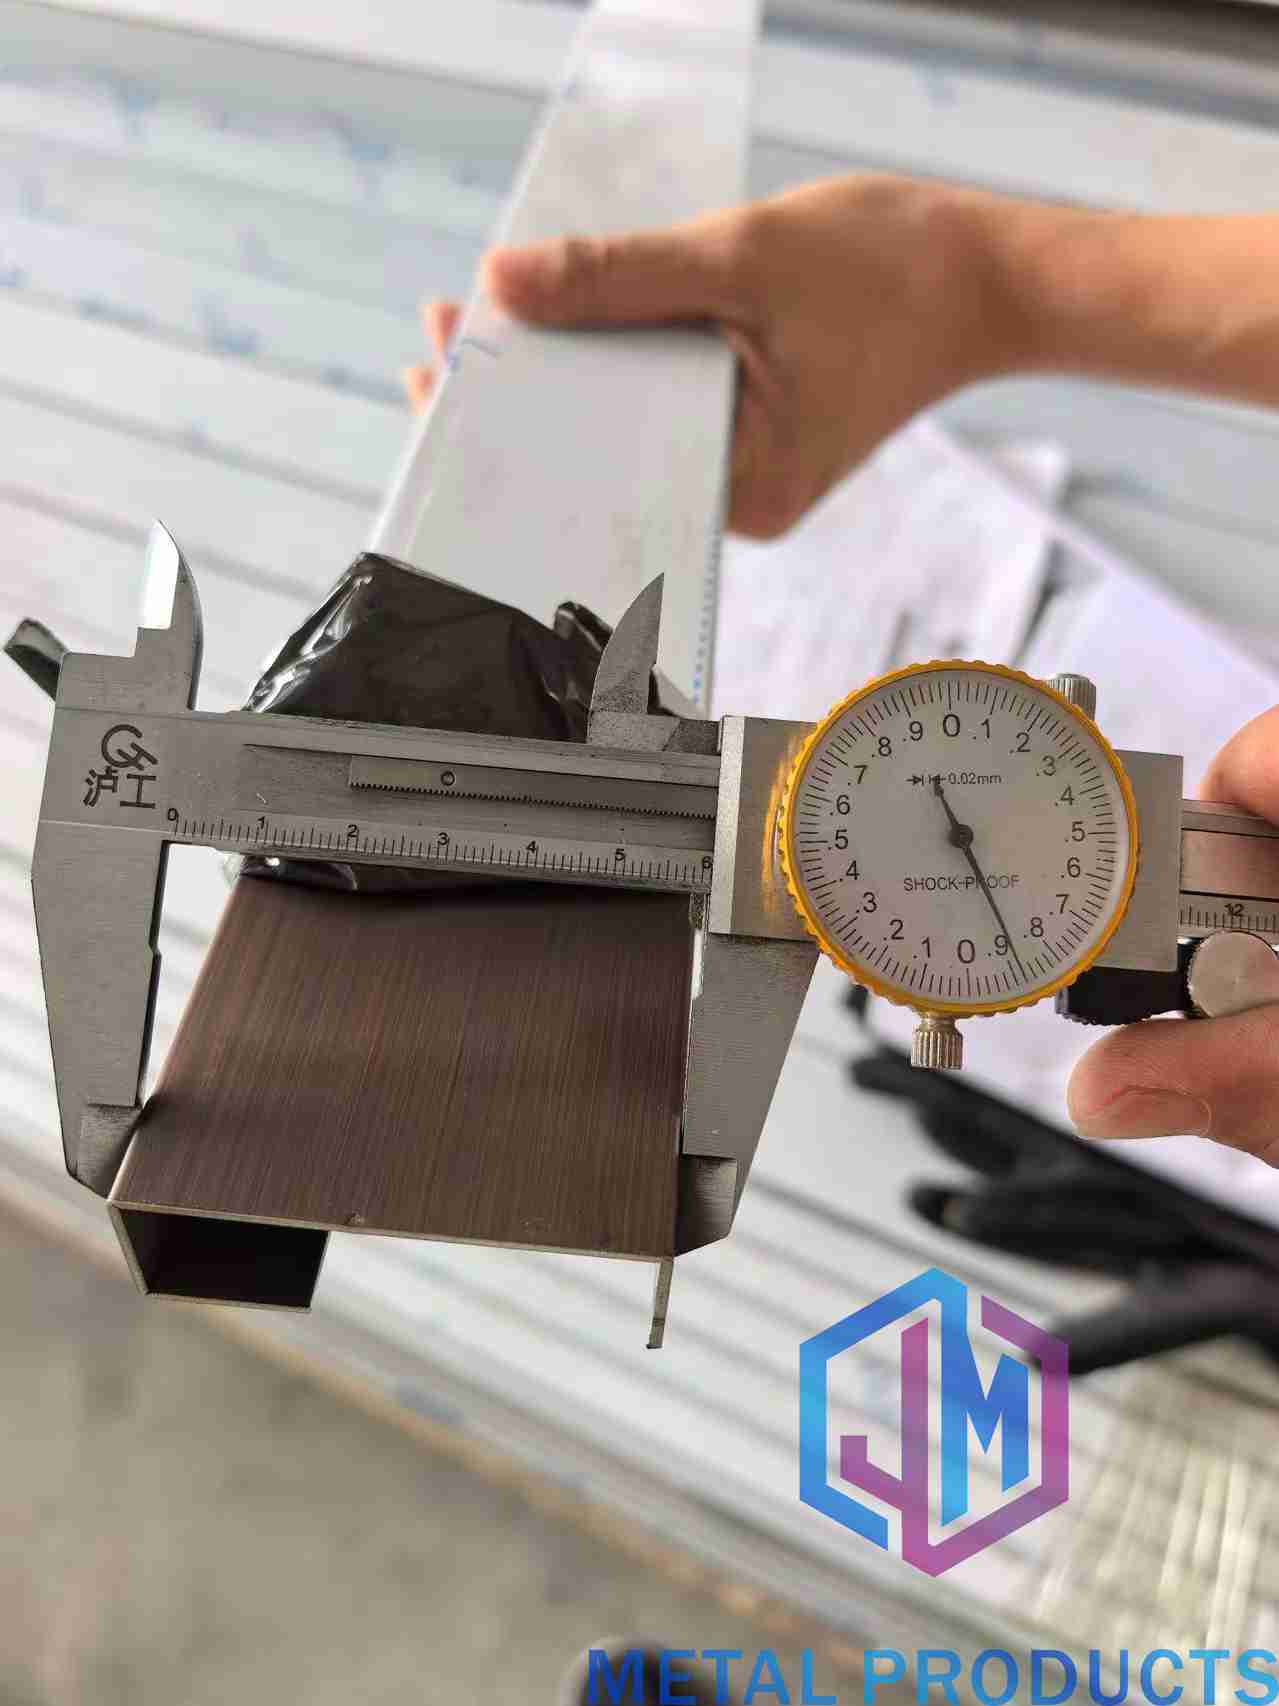
Inspection and QC documentation accompany architectural metal mesh before export shipment.
FAQ
1. What quality control should a buyer expect before expanded metal or perforated panels are shipped?
Jumao controls production with precision CNC manufacturing, strict dimensional tolerance control and in-process quality control. Before shipment there is a 100% final dimensional and appearance inspection, and the company also checks coating adhesion and color consistency. Pre-shipment inspection is included in the acceptance procedure. Customized protective export packaging is used to prevent deformation during transportation.
2. Can the same supplier provide both expanded metal panels and perforated panels across project phases?
Yes. Jumao’s product program includes both Expanded Metal Mesh Panel JM-E-529 and Perforated Metal Panel JM-P-1987. The expanded panel uses aluminum alloy 3003 with a 20 mm by 48 mm opening and 35% to 60% open area. The perforated panel uses aluminum alloy 3003 or 1100 with 3 mm to 20 mm holes and 20% to 50% open area. Jumao also lists related products such as aluminum perforated facade screens, acoustic metal mesh panels and expanded metal facade cladding, so a project team can standardize on one supplier for different envelope systems.
3. Which panel type is more economical: expanded metal or perforated panels?
No verified rule says one type is always cheaper. Cost depends on material thickness, sheet grade, opening or hole pattern, open area, panel size and surface coating. Jumao’s expanded panel is specified in 2.0 mm to 4.0 mm aluminum sheet, while the standard perforated panel is specified in 1.5 mm to 3 mm aluminum sheet. Jumao product documentation also notes that a custom architectural mesh product may have an initial material cost 10% to 25% higher than conventional perforated panels, while structural support requirements and long-term replacement frequency can be reduced depending on project design. A budget comparison should include fabrication, framing, installation and replacement logic, not only sheet price.
4. Can I order a small mock-up or pilot quantity before the full facade order?
Yes. Jumao’s documented MOQ is 1 square meter, which makes it practical to order a small surface for visual and dimensional evaluation. The standard payment is 50% deposit in advance and 50% balance before shipment by T/T. Pre-shipment inspection is part of the acceptance procedure. For a project-specific quote, send your panel dimensions, opening or hole specification, material grade, finish and target quantity to Jumao at info@jumao-decorfabric.com or by WhatsApp at +86-151-2783-7706.
Next step for your facade project
If you are comparing expanded metal and perforated panels for a commercial facade, ceiling or sun shading system, send the project drawings and open-area target to Jumao. The manufacturer can confirm material thickness, opening geometry, coating options, panel sizes and inspection procedures before you place the order.
Email: info@jumao-decorfabric.com | WhatsApp: +86-151-2783-7706
Website: www.jumao-decorfabric.com
Conclusion
Expanded metal and perforated panels can both be used as architectural metal mesh, but they are not interchangeable in every detail. Expanded metal offers a monolithic diamond pattern, 35% to 60% open area, 2.0 mm to 4.0 mm sheet thickness and a clear fit for facades, curtain walls, airports and commercial buildings. Perforated panels offer round, square and fully custom hole shapes, 3 mm to 20 mm hole diameters, 20% to 50% open area and a broad range of facade cladding, ceiling and interior applications.
The correct decision usually comes down to the project-specific balance between structural integrity, pattern flexibility and visual opacity. Once these three criteria are defined, the next step is to validate the selected panel through a small test order, approve the pre-shipment inspection and use a supplier with documented production and packaging controls. That process is the most reliable route from architectural concept to executed metal mesh facade.
Have Questions or Need More Details?
Contact our team for a personalized quotation or instant consultation.
Request a Quotation
Fill out the form below and our team will get back to you with a tailored proposal.
WhatsApp Direct Chat
Prefer to chat in real-time? Message us on WhatsApp for instant assistance & quick answers.
- Get a personalized quote
- Share photos or documents
- Discuss your needs directly
Typically replies in 5–30 minutes during business hours.