What Is Architectural Metal Mesh? Types, Materials, and Facade Uses
Architectural metal mesh is a semi-transparent building material produced from stainless steel, aluminum, or other metal alloys and formed by weaving, expanding, or perforating. It is used across building facades, sun shading systems, ceiling installations, privacy screens, and interior partitions, and it is one of the most flexible material families in modern architectural decoration.
For architects, facade engineers, and procurement teams, however, architectural metal mesh is not a single product. It covers several distinct categories—woven wire mesh, expanded metal mesh, perforated metal panels, and cable/rope mesh systems—each with different optical density, structural behavior, and cost logic. Understanding these differences is the first step in specification.
Established in 2016, Shenzhou City Jumao Metal Products Co., Ltd. (Jumao) is a manufacturer and exporter based in Anping, Hebei, China. The company specializes in architectural metal mesh, facade cladding mesh, partition metal screens, and ceiling metal fabric for commercial building projects. Jumao supplies stainless steel and aluminum architectural mesh, supports full OEM and ODM customization on material, size, weave pattern, PVDF coating, and design drawings, and exports to the Middle East, Southeast Asia, the European Union, North America, Australia, and Africa.
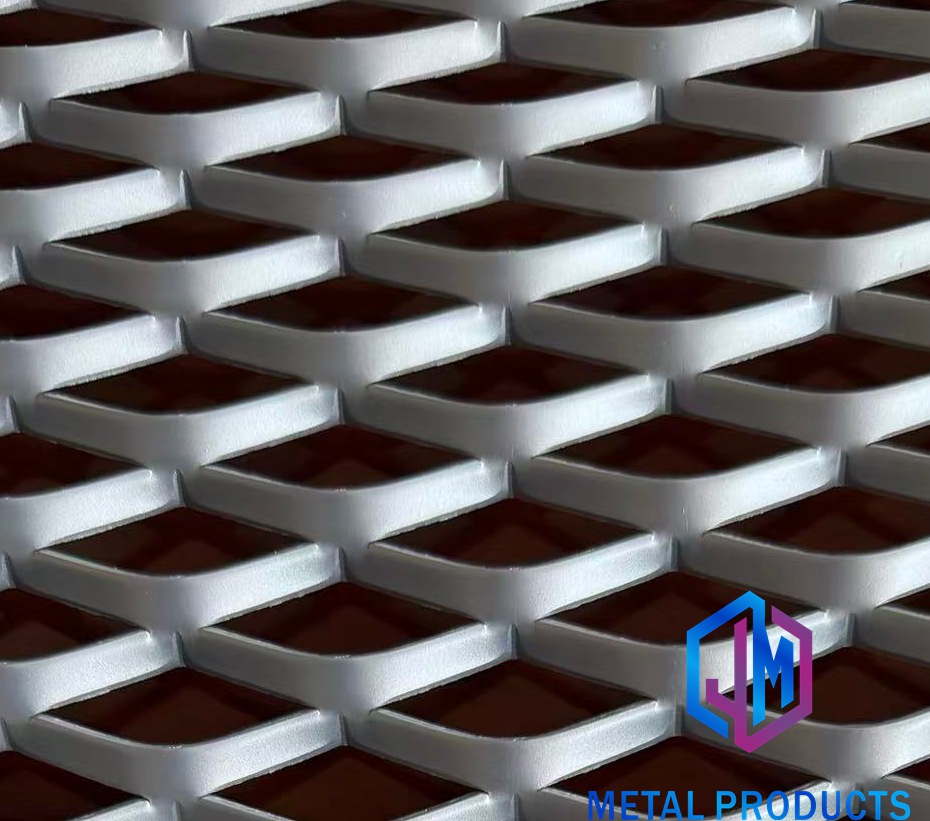
Stainless steel mesh curtain wall facade — a common application of architectural metal mesh.
Why Specification Is Hard: The Facade Material Dilemma
Modern building facades must satisfy multiple, sometimes conflicting requirements. A glass curtain wall provides transparency and daylight but can raise solar heat gain. Solid cladding improves insulation but blocks natural ventilation and reduces design flexibility. Architects increasingly need a material layer that can shade, ventilate, and create visual depth at the same time.
Architectural metal mesh fits this space. It lets light and air pass through while filtering solar radiation, and it can be mounted as an exterior screen, a ceiling drape, a balcony railing, or an indoor partition. But the range of mesh types, wire diameters, aperture sizes, coatings, and fixing systems makes it difficult to compare quotations. A buyer who does not know whether the project needs woven mesh or expanded metal, or why stainless steel 316 is used instead of 304, may end up with a product that does not match the facade's functional demands.
This article provides a structured overview of the architectural metal mesh category. It uses Jumao's product specifications as representative examples, and it is intended to help project teams raise better questions, evaluate supplier proposals, and prepare for drawing-based quotation.
Industry Background: A Growing Market with a Concentrated Supply Chain
The architectural metal mesh market has expanded together with the global facade industry. Reports and Data values the global architectural metal mesh panel market at USD 1.2 billion in 2024, with a projection of USD 2.5 billion by 2034. Growth Market Reports estimates the global metal mesh facade market at USD 10.59 billion by 2034, growing at a CAGR of 6.2%. Asia-Pacific is the fastest-growing region for facade systems, supported by urbanization and infrastructure investment.
China occupies a central position in this supply chain. Industry sources estimate that China accounts for roughly 65% of global wire mesh supply. The Anping wire mesh cluster in Hebei hosts more than 3,600 specialized factories, and China's export value of steel wire products, including wire mesh, reached USD 14.5 billion in 2024.
At the same time, international brands remain important references. GKD, Haver & Boecker, Banker Wire, and Cambridge Architectural are commonly cited as key players in the architectural mesh market, with GKD holding an estimated 11.4% share of the technical woven wire mesh segment.
For a buyer, this structure creates a practical consideration. Imported brands offer long track records in landmark projects; Chinese manufacturers such as Jumao provide factory-direct pricing, project-level customization, and responsive engineering support. The right supplier depends on the project's facade system, quality requirements, and delivery time. A well-run evaluation compares material grades, coating performance, dimensional accuracy, and engineering capacity rather than relying on country of origin alone.
Detailed Solution: Four Main Types of Architectural Metal Mesh
Architectural metal mesh is best understood as four process families: woven wire mesh, expanded metal mesh, perforated metal panels, and cable/rope mesh systems. Custom systems often combine these processes to meet project-specific facade designs. The following sections describe each type and give representative Jumao specifications.
1. Woven Wire Mesh
Woven wire mesh is created by interlacing metal wires in a plain or custom weave. It has a textile-like appearance, high flexibility in aperture design, and a soft, translucent visual effect. Woven mesh is often selected for three-dimensional architectural facade screens because the flexible structure can follow curved or angled building geometries. Jumao's Stainless Steel Woven Wire Mesh (model JM-C-1083) uses wire diameters of 1 mm to 2 mm and an opening ratio of 28% to 48%. It is made of stainless steel 304/316 and is used in architectural decoration, ceiling design, interior partitions, and facade applications. In the broader metal mesh market, woven wire mesh is the dominant product segment, accounting for approximately 43.2% of total metal mesh revenues in 2025 according to Dataintelo.
2. Expanded Metal Mesh
Expanded metal mesh is made by slitting and stretching a solid metal sheet, creating diamond-shaped openings without welding. Because it comes from a single sheet, it is rigid, dimensionally stable, and easy to frame. Jumao's Expanded Metal Mesh Panel (model JM-E-529) is made of aluminum alloy 3003, with a sheet thickness of 2.0 mm to 4.0 mm, mesh opening of 20 mm × 48 mm, strand width of 6 mm to 10 mm, and open area of 35% to 60%. Surface treatment options include PVDF coating and powder coating. Typical applications are building facades, curtain walls, airport buildings, and commercial complexes. Expanded metal is also a common choice for expanded metal facade systems in parking structures and ventilated enclosures, where the open structure supports natural air movement.
3. Perforated Metal Panels
Perforated metal panels are flat metal sheets with round, square, or custom-shaped holes punched through the surface. They offer controlled opacity and can carry architectural patterns or brand-specific hole layouts. Jumao's Perforated Metal Panel (model JM-P-1987) is available in aluminum alloy 3003 or 1100, with material thickness of 1.5 mm to 3 mm, hole diameter of 3 mm to 20 mm, and open area of 20% to 50%. Surface finishes include powder coating and PVDF. The same platform can be configured as an Acoustic Metal Mesh Panel (JM-P-1987) for auditoriums, conference rooms, and public buildings. For projects specifying copper-tone facades, copper alloy is one of the material options within Jumao's Complete Metal Mesh Facade Solution, allowing custom architectural mesh panels to match a warm metallic aesthetic.
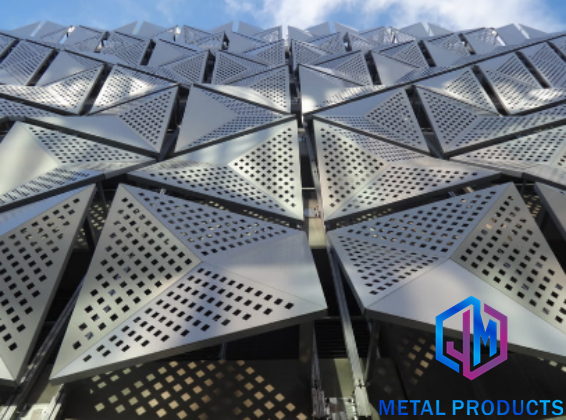
Aluminum perforated metal panel used as a facade cladding screen.
4. Cable and Rope Mesh Systems
Cable and rope mesh are flexible systems woven from stainless steel cables. They are installed with tension fixing systems and are suited to large spans, curved surfaces, and safety applications. Jumao's Stainless Steel Facade Cable Mesh (model JM-W-014) is made of stainless steel 316 cable with cable diameters of 1.5 mm to 3 mm and a mesh opening of 8 mm. It is used for architectural facades, building exteriors, zoo architecture, landscape engineering, and safety applications. Another option, the Stainless Steel Rope Mesh (model JM-RP-0710), uses stainless steel 316 cable with a diameter range of 1.5 mm to 3 mm and mesh openings from 30 mm to 100 mm. It is used in facade decoration, safety protection, zoo enclosures, and landscape design.
5. Custom Architectural Mesh Systems
Custom systems combine materials, processes, and fixing methods into one integrated solution. Jumao's Custom Architectural Mesh System (model JM-C-9336) is a project-based mesh solution with material options in stainless steel, aluminum, and brass. Mesh types include woven, expanded, cable, and ring mesh. Panel sizes are customized, surface finishes include PVD, powder coating, and fluorocarbon coating, and fixing systems include frame, clip, and tension installation. The Complete Metal Mesh Facade Solution (model JM-E-7736) covers expanded mesh, woven mesh, cable mesh, and perforated panels, and is intended for architectural facades, curtain wall engineering, commercial buildings, public architecture, and interior design. This product family is where custom architectural mesh panels and project-specific exterior cladding mesh requirements are typically handled.
Step-by-Step Breakdown: How to Choose Architectural Metal Mesh
The following six-step framework is designed for engineers and buyers at the research stage. It applies to both small screening projects and large curtain wall packages.
Step 1: Define the primary function. Decide whether the mesh is mainly for solar shading, privacy, ventilation, decoration, safety, or a combination. For example, a facade solar screen needs a high open area and outdoor-grade coating. Jumao's Facade Solar Screen Mesh (model JM-S-2602) is a stainless steel solar shading mesh with PVDF coating, intended for office buildings, commercial facades, and energy-efficient buildings.
Step 2: Select the base material. Stainless steel 304 is commonly used for interior and general exterior applications; stainless steel 316 is specified for coastal and corrosive environments. Aluminum alloys such as 3003 and 1100 are lighter and suit large facade panels and ceiling systems. Industry guidance commonly specifies Grade 316 for exterior corrosive environments and Grade 304 for interior applications.
Step 3: Choose the mesh or panel type. Use the visual and functional requirements to choose between woven, expanded, perforated, or cable mesh. Expanded metal and perforated panels provide a rigid surface and precise dimensions; woven and cable mesh provide a softer, more translucent appearance.
Step 4: Decide on surface finishing. PVDF fluorocarbon coating is widely used for exterior architectural metal because of its weather resistance. Powder coating is common for interior or less demanding exterior conditions. PVD and electroplating are used for decorative finishes such as bronze, gold, and black. For example, Jumao's Bronze Color Decorative Metal Mesh (model JM-C-1045) is made of stainless steel 304 with wire diameters of 1 mm to 3 mm and a corrosion-resistant surface finish, intended for luxury hotels, commercial interiors, high-end retail, and architectural decoration.
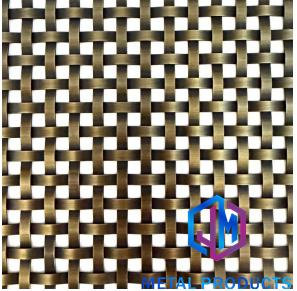
Bronze decorative stainless steel mesh in a high-end interior setting.
Step 5: Confirm the installation system. Ask the supplier whether the mesh will be frame-mounted, direct-fixed, or tension-installed. Jumao's Complete Metal Mesh Facade Solution (model JM-E-7736) offers frame mounting, direct fixing, and tension systems, and includes customized engineering support.
Step 6: Request drawing-based quotation and samples. A qualified manufacturer should work from architectural drawings and provide OEM/ODM customization on material, size, weave pattern, PVDF coating, and design drawings. Jumao's R&D team consists of six engineers, and the company operates a 3,000 m² facility with an annual production capacity of 100,000 m² of architectural metal mesh.
Use Cases: Where Each Mesh Type Works
Building facade screening and curtain wall decoration. Jumao's JM-W-077 is an architectural metal mesh curtain wall, classified as a stainless steel curtain wall mesh and decorative facade mesh system. It is intended for commercial buildings, office towers, cultural buildings, and shopping centers. Another model, JM-WF-7667, is a stainless steel facade mesh panel that belongs to the exterior cladding mesh panel category; it is designed for building facade screening in commercial buildings, office towers, and transportation buildings.
Sun shading and energy-efficient facades. JM-S-2602 is a facade solar screen mesh with PVDF coating, intended for office buildings, commercial facades, and energy-efficient buildings. According to Cambridge Architectural, architectural sun shading metal mesh can reduce solar heat gain by up to 50%, depending on the mesh aperture and material. This makes woven and expanded mesh popular choices for double-skin facades and exterior shading layers.
Parking building facades and ventilated enclosures. JM-S-2607 is intended for parking buildings, commercial complexes, transportation facilities, and industrial buildings. It is suitable for open facade systems that require ventilation, with aluminum alloy thickness of 2 mm to 4 mm, mesh opening of 20 mm × 40 mm, and open area of 35% to 60%.
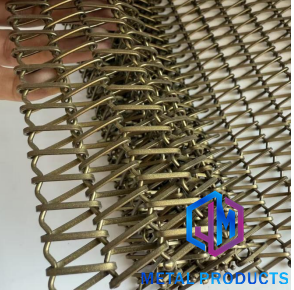
Aluminum expanded metal mesh used on a parking building facade.
Ceiling systems. Aluminum Stretch Metal Ceiling Mesh (model JM-C-1013) is an aluminum expanded ceiling mesh and decorative ceiling panel for commercial buildings, airports, shopping malls, office interiors, and public spaces. Decorative Metal Ceiling Grid (model JM-NT-062) is a suspended ceiling system made of aluminum alloy 1100 with powder coating, used in airports, shopping malls, office buildings, and hotels.
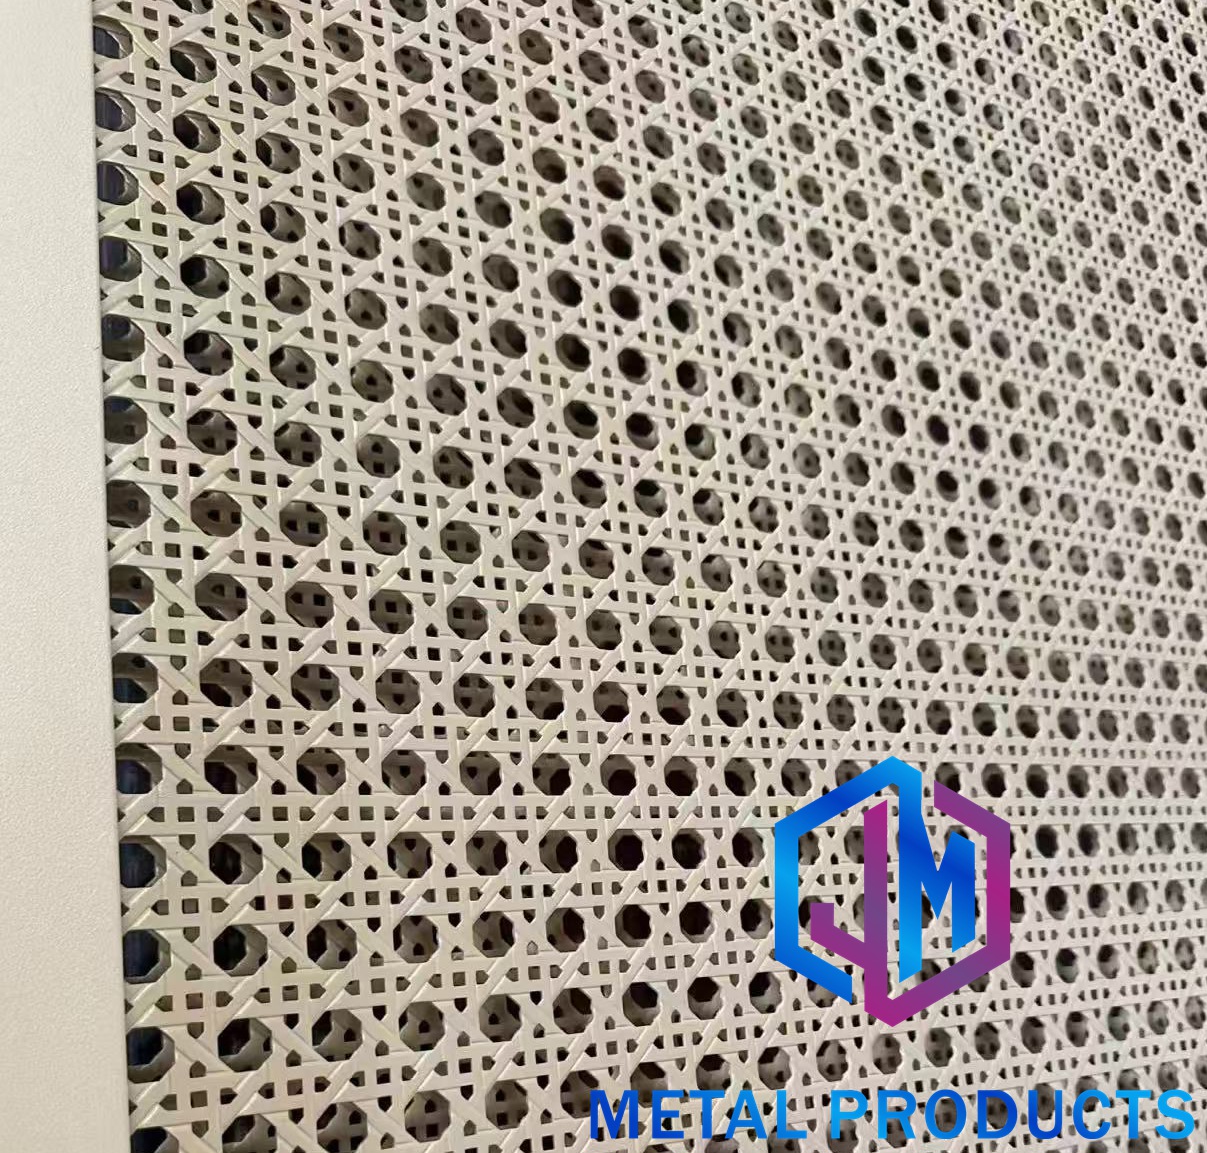
Decorative aluminum ceiling mesh grid in a large public interior space.
Balcony privacy and outdoor screens. Balcony Privacy Mesh (model JM-C-1007) is a stainless steel privacy screen panel with thickness of 1 mm to 2 mm, opening ratio of 20% to 50%, powder coating, and custom patterns. Decorative Aluminum Mesh Screen (model JM-P-1987) is an aluminum privacy screen with 2 mm to 10 mm thickness and 30% to 60% opening ratio, used in residential buildings, landscape design, and balcony screening.
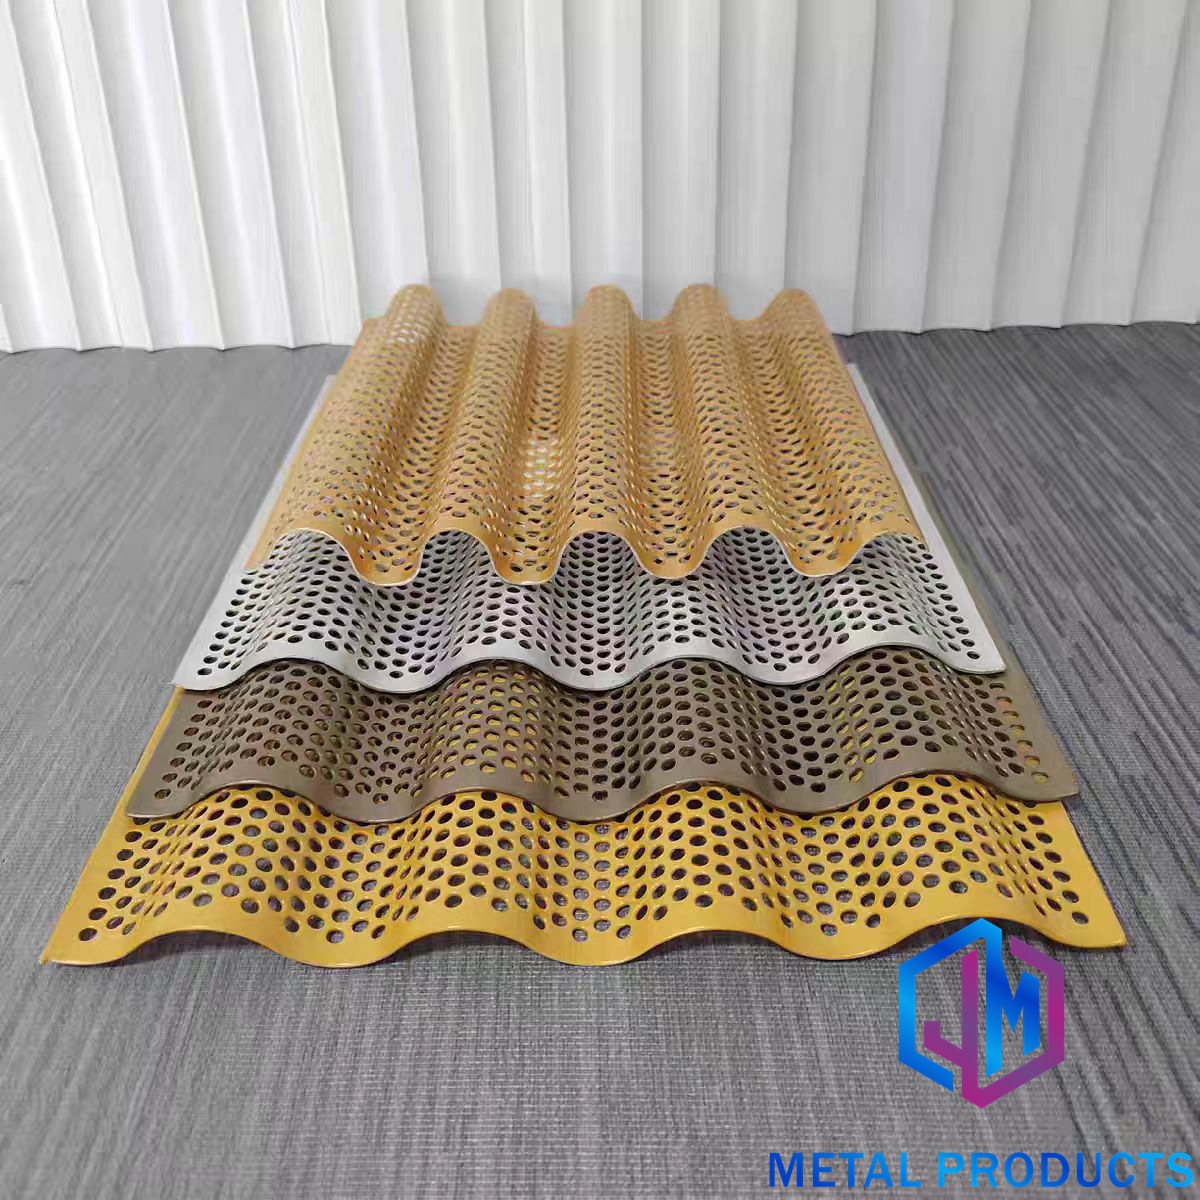
Aluminum decorative privacy mesh screen for residential and landscape projects.
Interior partitions and hospitality decoration. Decorative Metal Mesh Partition (model JM-C-1013) is a stainless steel room divider mesh for hotels, restaurants, office interiors, retail stores, and exhibition areas. Hotel Decoration Metal Mesh (model JM-A-822) uses aluminum with wire diameter of 1.5 mm to 2 mm, with color options in stainless steel, bronze, and gold.
Museums and cultural buildings. Museum Interior Decorative Mesh (model JM-C-1084) is a stainless steel 304 decorative mesh wall panel with an antique copper finish. It is intended for museums, art centers, cultural buildings, and exhibition halls, with wire diameter from 0.8 mm to 2 mm and customizable panel size.
Comparison Table: Woven, Expanded, Perforated, and Cable Mesh
The table below compares four representative Jumao mesh families. It is intended as a starting point for specification; final selection should be based on project drawings and performance requirements.
| Type | Model | Base Material | Wire or Sheet Thickness | Opening / Open Area | Typical Applications | Surface Finish |
|---|---|---|---|---|---|---|
| Woven Wire Mesh | JM-C-1083 | SS304 / SS316 | 1–2 mm wire | 28%–48% | Facade, ceiling, partition, decoration | Natural or custom |
| Expanded Metal Mesh | JM-E-529 | Aluminum alloy 3003 | 2.0–4.0 mm sheet | 35%–60% | Building facade, curtain wall, airports, commercial complexes | PVDF or powder coating |
| Perforated Metal Panel | JM-P-1987 | Aluminum alloy 3003 / 1100 | 1.5–3 mm sheet | 20%–50% | Facade cladding, ceiling, interior decoration | Powder coating or PVDF |
| Cable / Rope Mesh | JM-W-014 | SS316 cable | 1.5–3 mm cable | 8 mm opening (customizable) | Facade exterior, landscape, safety | Natural |
Opening ratio is one of the most important parameters. A higher open area generally means better daylight transmission and ventilation; a lower open area provides more shade and privacy. PVDF coating is typically chosen for long-term exterior exposure, while powder coating offers a balance of cost and durability for interior or less demanding exterior conditions.
FAQ: Common Questions about Architectural Metal Mesh
What standards apply to architectural metal mesh?
Architectural mesh for facades often adheres to ASTM E2016 for industrial woven wire cloth. Stainless steel materials are commonly specified under EN 10088 in Europe. Expanded metal mesh in architecture is governed by standards from the NAAMM EMMA division. Buyers should confirm with the manufacturer which material grades and test standards apply to their project and target market.
What customization does Jumao offer?
Jumao offers full OEM and ODM customization covering material, size, weave pattern, PVDF coating, and design drawings. Its product line includes woven mesh, expanded metal, cable mesh, ring mesh, perforated panels, and complete metal mesh facade systems. Panel size, mesh opening, color, and fixing system can be adapted to architectural drawings.
What factors determine the price of architectural metal mesh?
The main cost drivers are base material, mesh type, surface treatment, panel dimensions, and order quantity. Stainless steel 316 typically costs more than stainless steel 304 or aluminum; PVDF coating usually involves a more complex process than powder coating. Because facade projects are highly customized, prices are normally quoted after drawing review rather than from a fixed price list.
Can I request samples before ordering?
Yes. As a manufacturer with in-house production, Jumao can discuss sample requirements for material, surface finish, and weave appearance before mass production. Contact Jumao at info@jumao-decorfabric.com or via WhatsApp at +86-151-2783-7706. The factory is located at 2km South of Bus Station, Anping, Hengshui, Hebei, China 053600.
How should lead time be planned for a facade mesh project?
Lead time depends on the mesh type, panel dimensions, surface treatment, and order quantity. Jumao operates a 3,000 m² production facility with approximately 50 employees and an annual output of 100,000 m², which supports project-based scheduling. For time-sensitive projects, submitting architectural drawings early allows the factory to confirm a production schedule before order confirmation.
Conclusion: Turning Mesh Knowledge into a Practical Specification
Architectural metal mesh is not a single material but a family of systems. Woven mesh provides a textile-like translucent surface; expanded metal delivers rigid, stable panels; perforated panels allow controlled patterns and opacity; cable mesh offers flexible, large-span solutions. The right choice depends on the project's functional priorities: solar shading, privacy, ventilation, decoration, or safety.
When evaluating a supplier, compare material grades, coating systems, opening ratios, installation methods, and engineering support. A manufacturer that can work from drawings, provide OEM/ODM customization, and offer project-based engineering input will reduce risk in both design development and site installation.
If your team is researching architectural metal mesh for a facade, ceiling, or screening project, Shenzhou City Jumao Metal Products Co., Ltd. can support the evaluation with factory-direct manufacturing, R&D engineering, and customized product options. Send your drawings or project brief to info@jumao-decorfabric.com, or call/WhatsApp +86-151-2783-7706, to discuss material selection and receive a tailored product proposal.
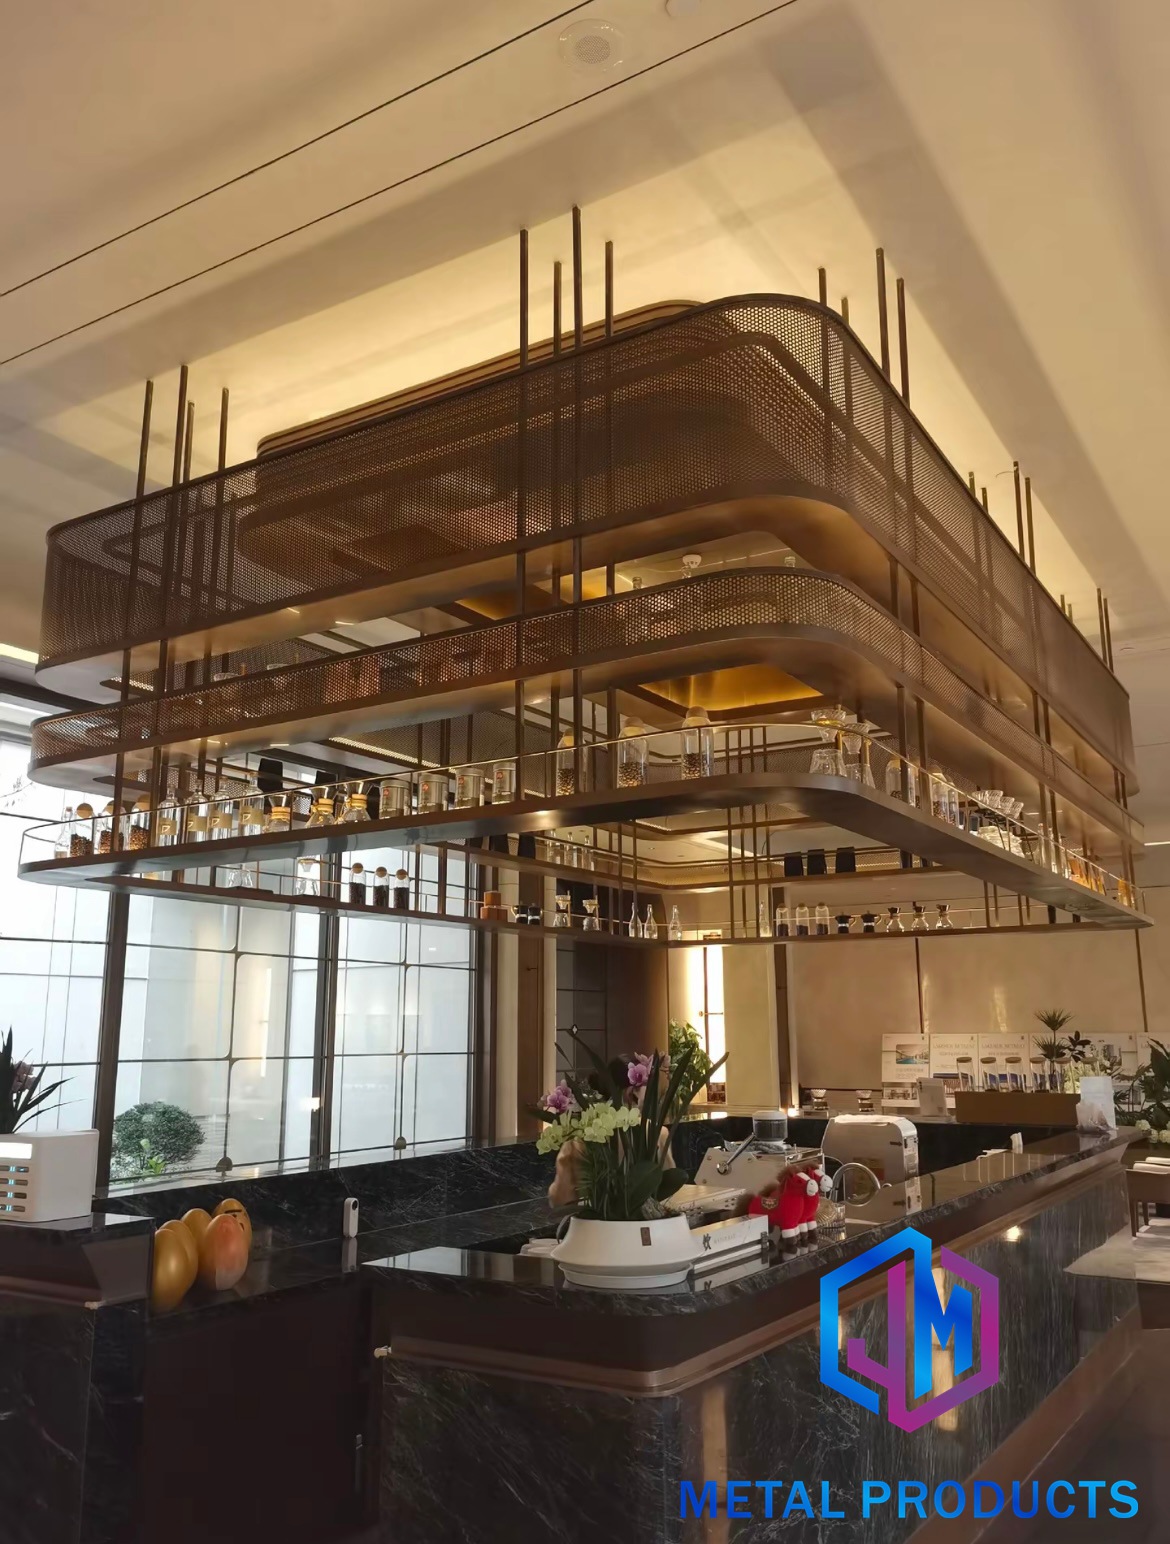
Discuss your facade project with Jumao.
www.jumao-decorfabric.com | info@jumao-decorfabric.com | +86-151-2783-7706
Have Questions or Need More Details?
Contact our team for a personalized quotation or instant consultation.
Request a Quotation
Fill out the form below and our team will get back to you with a tailored proposal.
WhatsApp Direct Chat
Prefer to chat in real-time? Message us on WhatsApp for instant assistance & quick answers.
- Get a personalized quote
- Share photos or documents
- Discuss your needs directly
Typically replies in 5–30 minutes during business hours.