Architectural Metal Mesh Comparison: Custom Facade Panels vs. Traditional Solid Cladding
Architectural Metal Mesh vs. Traditional Cladding: A Decision Comparison for Custom Facade Panels
When a facade project moves into the decision stage, the central question is no longer “What does metal mesh look like?” but “Which facade system should we specify?” This article compares architectural metal mesh with traditional perforated metal panels, aluminum composite panels (ACP), and standard expanded metal mesh, using the capability of Shenzhou City Jumao Metal Products Co., Ltd (Jumao) as a reference point for custom facade manufacturing.
For architects, facade consultants, general contractors, and building owners comparing suppliers, the decision comes down to measurable differences: open area, weight, durability, customization range, installation behavior, and the quality controls that prevent field failures. This guide provides a practical framework for that comparison.
Why Facade Buyers Need a Side-by-Side Comparison
Facade systems are specified for decades, not for months. A replacement or repair cycle on a building envelope is expensive, disruptive, and visible. That is why buyers at the final evaluation stage should compare systems on long-term performance criteria, not on appearance alone.
Architectural metal mesh is increasingly specified because it combines transparency, ventilation, and solar control in a way that solid cladding cannot. However, a responsible comparison must also recognize where traditional panels remain appropriate, for example where complete opacity, flatness, or lower initial material cost is required.
This article evaluates the main options using the comparison framework summarized below.
Key Comparison: Architectural Metal Mesh vs. Traditional Facade Panels
Compared with traditional perforated metal panels, aluminum composite panels (ACP), and standard expanded metal mesh, architectural metal mesh offers higher transparency and ventilation, a lighter visual appearance, greater architectural aesthetics, flexible customization, and easier integration with lighting and facade systems.
These are not marginal differences. They change how the facade interacts with daylight, air movement, and the surrounding urban context.
Where the Difference Is Measurable
- Open area: Architectural metal mesh provides up to 60% open area, which directly affects visibility, daylight penetration, and natural ventilation.
- Weight: It is approximately 20–40% lighter than solid metal panels depending on specification, reducing structural load on the building frame and supporting steelwork.
- Service life: Corrosion-resistant materials in a properly specified system support a service life of 20+ years, making life-cycle cost a meaningful part of the comparison.
- Custom size: Custom mesh panels can be manufactured up to 6 m long, reducing the number of vertical joints on tall facade elevations.
Comparison Table: Architectural Metal Mesh vs. Traditional Facade Materials
| Comparison Criterion | Architectural Metal Mesh | Traditional Perforated Metal Panels | Aluminum Composite Panels (ACP) | Expanded Metal Mesh from Standard Suppliers |
|---|---|---|---|---|
| Transparency & ventilation | High; up to 60% open area | Moderate; limited by perforation pattern | Low; solid surface | Moderate; depends on strand geometry |
| Visual appearance | Light, textured, three-dimensional | Flat or patterned | Flat, corporate | Industrial mesh look |
| Weight | Approx. 20–40% lighter than solid metal panels | Standard metal panel weight | Lightweight | Lightweight |
| Customization | High; material, weave, size, PVDF coating, design drawings | Moderate; hole size and pattern | Moderate; limited to flat panels | Limited; standard expanded patterns |
| Custom size | Up to 6 m long | Typically limited by sheet dimensions | Typically limited by sheet dimensions | Sheet-based sizes |
| Solar heat gain reduction | Effective through shading design; reduces solar heat gain | Moderate | Low unless insulated | Moderate |
| Best for | Facades, screens, ceilings, sunshades, balustrades, interiors | Facades, cladding, screening | Facades, signage, interiors | Screening, industrial and security applications |
| Initial material cost | May be 10–25% higher than conventional perforated panels | Lower baseline material cost | Varies by brand and core | Generally lower |
| Structural support requirements | Can be reduced depending on project design, thanks to lower weight | Standard support spacing | Standard support spacing | Standard support spacing |
| Long-term maintenance | Open mesh reduces dust accumulation; easy cleaning with water or neutral detergent | Dust can accumulate in holes; periodic cleaning | Requires care to avoid edge corrosion or delamination | Rust risk if not properly coated or galvanized |
| Environmental performance | Provides natural ventilation and daylight penetration while reducing solar heat gain | Partial shading only | Solid barrier; limited passive ventilation | Ventilated but less refined for facade use |
What “Custom Facade Panels” Means in Practice
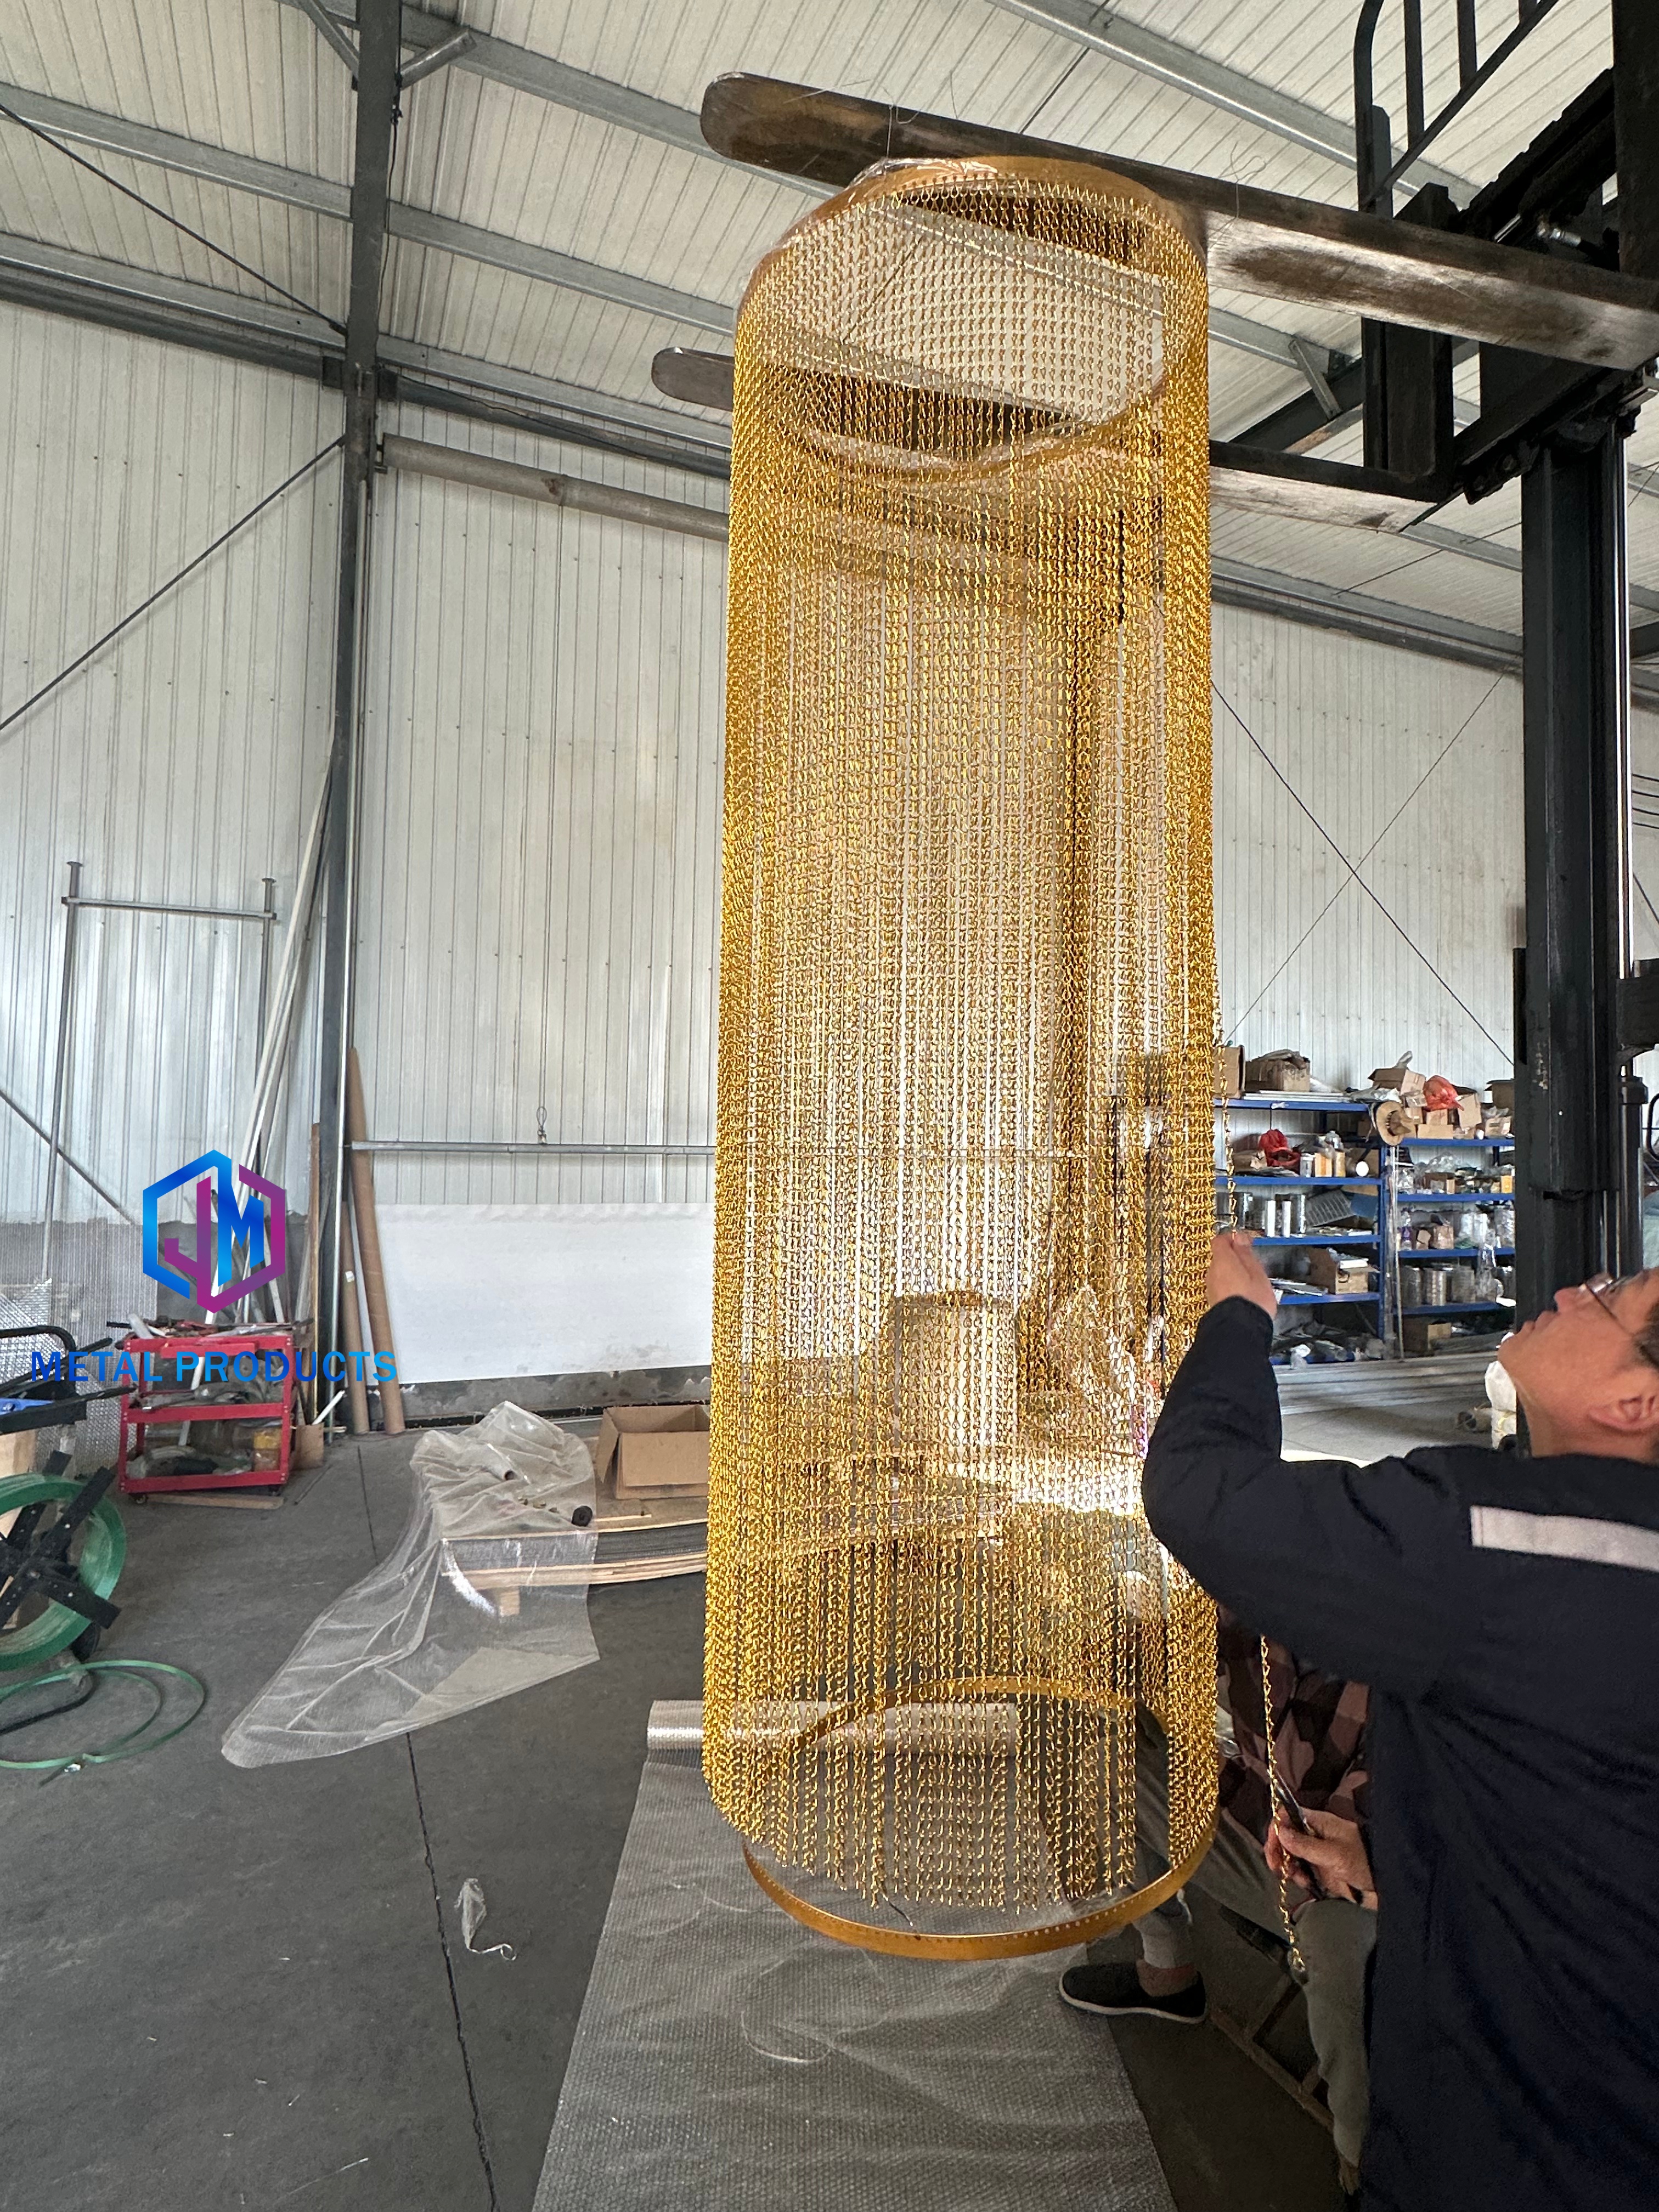
Custom architectural mesh panels are not limited to choosing a pattern from a catalog. A project-specific facade solution may require a specific stainless steel grade, a custom weave density, a non-standard module width, a PVDF coating color, or a curved panel shape.
Jumao, a manufacturer headquartered in Anping, Hebei, China, specializes in custom architectural metal decorative materials. The company supplies stainless steel and aluminum architectural mesh, facade cladding mesh, partition metal screens, and ceiling metal fabric for commercial building projects. Its customization scope includes material, size, weave pattern, PVDF coating, and design drawings.
For a facade project, this means the mesh can be adapted to the building module rather than forcing the building module to fit a standard mesh sheet.
Open Area, Weight, and Custom Sizes
Three technical specifications often determine whether architectural metal mesh is the right choice for a custom facade:
- Open area up to 60%: Higher open area improves transparency and natural ventilation, but also reduces the shading effect. The right balance depends on solar orientation and the building’s energy strategy.
- Weight reduction of approximately 20–40%: Compared with solid metal panels, this reduction can simplify the supporting structure. Structural support requirements and long-term replacement frequency can be reduced depending on the project design.
- Custom sizes up to 6 m long: Long panels reduce the number of horizontal or vertical joints, which can speed up installation and create a cleaner elevation.
Facade Applications Where Metal Mesh Performs Best
Architectural metal mesh is suitable for building facades, decorative screens, ceilings, parking garage facades, sunshades, balustrades, interior partitions, commercial buildings, hotels, airports, shopping malls, and museums.
Within these applications, the material is not performing one job only. It can be a primary cladding layer, a secondary sun-shading screen, a balcony or stair balustrade, a ceiling feature, or a wayfinding screen inside a lobby.
Use Case: Sun-Shading Facade Screens
Sun shading metal mesh is specified on facades where solar gain needs to be managed without blocking all daylight. The open structure allows natural light to enter while intercepting a portion of direct solar radiation. Depending on the mesh aperture and material, shading performance varies, and the design must be checked against the project’s energy model.
Use Case: Parking Garage Facades
Parking garages require ventilation for exhaust gases and a visually open facade for safety and surveillance. Architectural metal mesh provides up to 60% open area, which supports airflow while screening the interior. Its lighter weight compared with solid panels also reduces the load on the garage structure.
Use Case: Interior Partitions and Ceilings
Inside commercial buildings, metal mesh is used for partition screens, ceiling drapery, and decorative wall panels. The same product family can create visual continuity between the exterior facade and the interior design language.
Cost, Maintenance, and Life-Cycle Considerations
The initial material cost of architectural metal mesh may be 10–25% higher than conventional perforated panels. However, that comparison is incomplete without considering the rest of the cost picture.
- Structural support: Because architectural metal mesh is approximately 20–40% lighter than solid metal panels, the supporting steelwork may be reduced depending on the design.
- Replacement frequency: Corrosion-resistant materials and durable coatings can support a service life of 20+ years, reducing long-term replacement frequency.
- Maintenance: The open mesh structure reduces dust accumulation. Cleaning can be done with water or a neutral detergent, which lowers routine maintenance cost compared with surfaces that trap dirt or require specialized cleaning.
- Environmental performance: Natural ventilation and daylight penetration, combined with shading design, help improve facade environmental performance compared with solid metal cladding.
For a project owner evaluating two comparable suppliers, the relevant comparison is not only the panel price but also the expected behavior of the material on site over 10 to 20 years.
Manufacturer Comparison: What Separates a Facade-Ready Supplier
For custom facade panels, the supplier must be able to control quality at every stage: raw material, weaving or forming, coating, cutting, framing, packing, and delivery. A manufacturer that only supplies standard sheets may not be able to manage the risks that appear in custom facade work.
Jumao addresses the main facade production risks: corrosion, coating peeling, dimensional deviation, deformation during transportation, installation errors, and weld defects. These are the failure modes that matter most when a panel is installed on a high-rise facade.
Quality Control Procedures
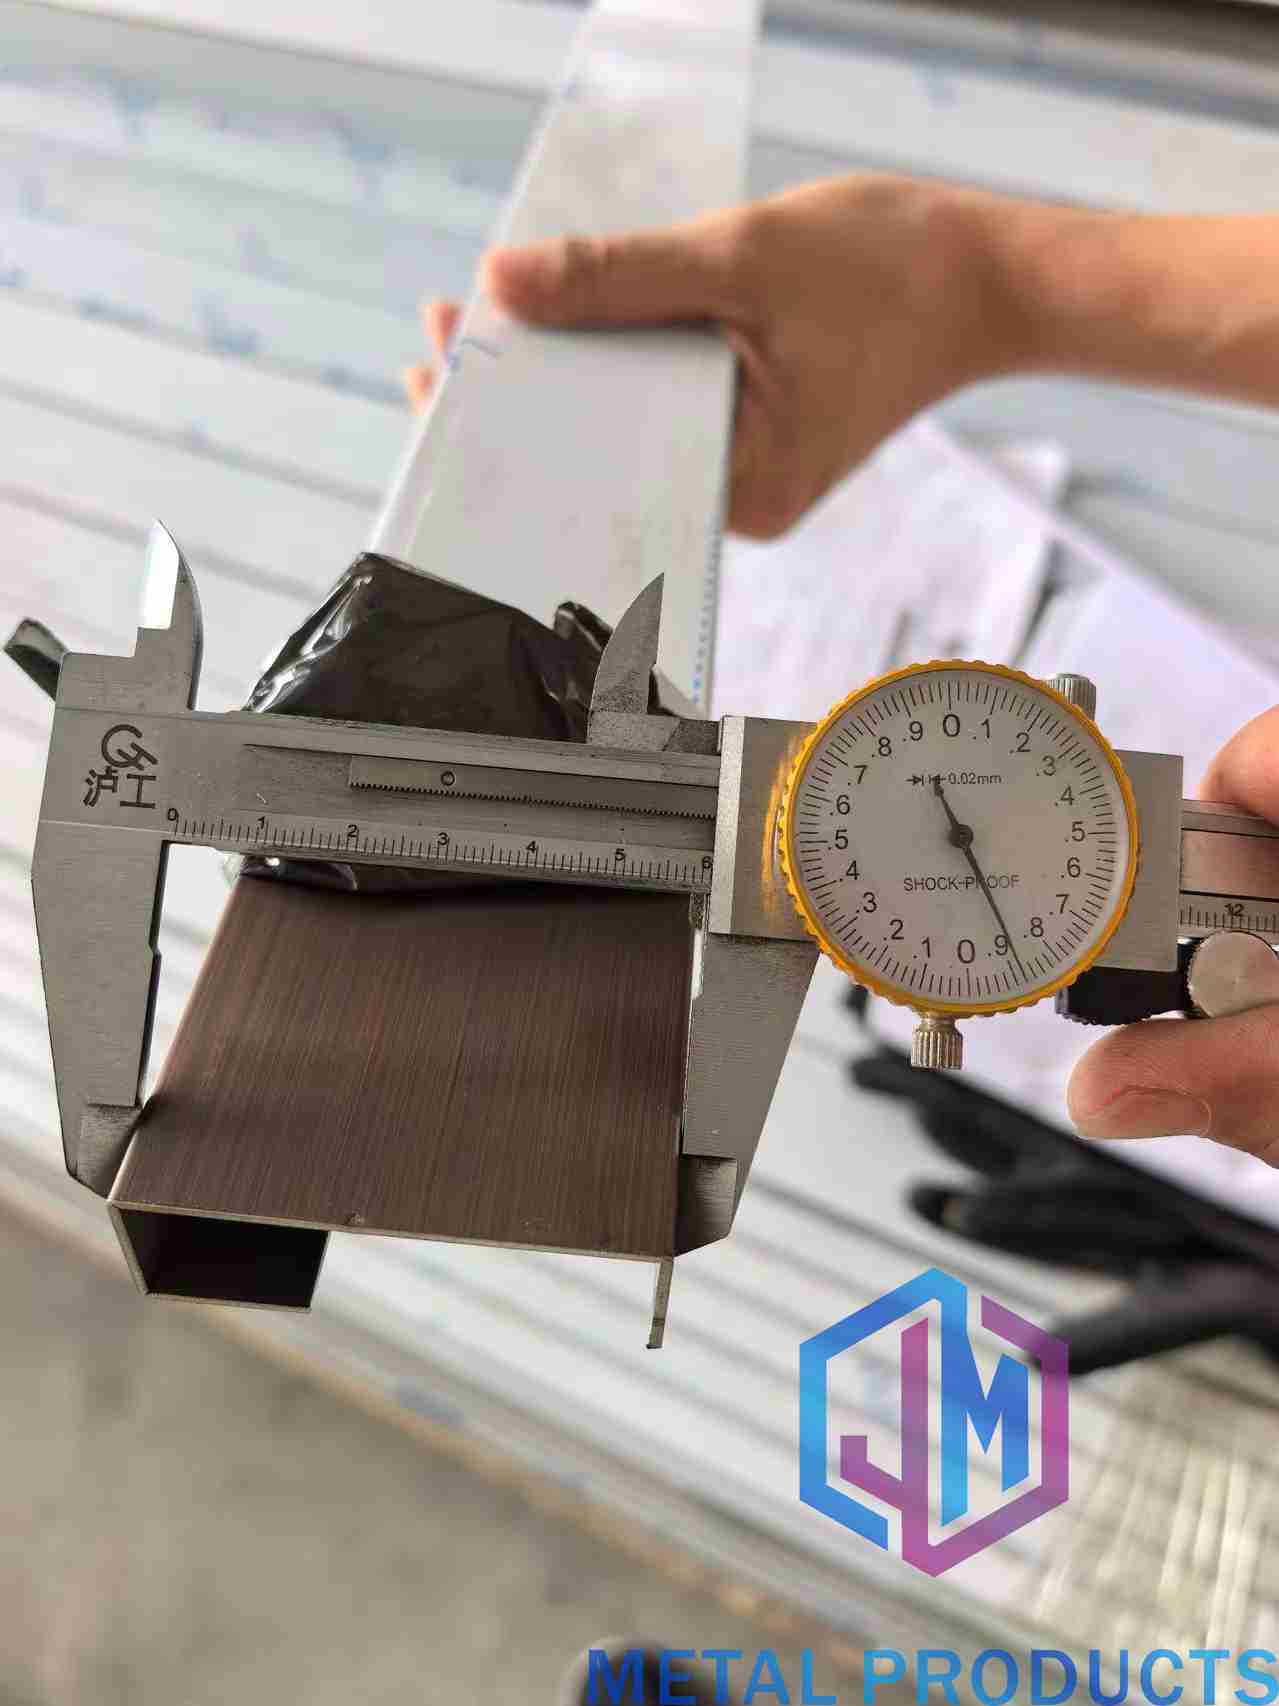
The manufacturer's quality assurance procedures include incoming material inspection, in-process quality control (IPQC), 100% final dimensional and appearance inspection before shipment, and coating adhesion and color consistency inspection. These controls are designed to catch defects before the product leaves the factory.
Production and Delivery Facts
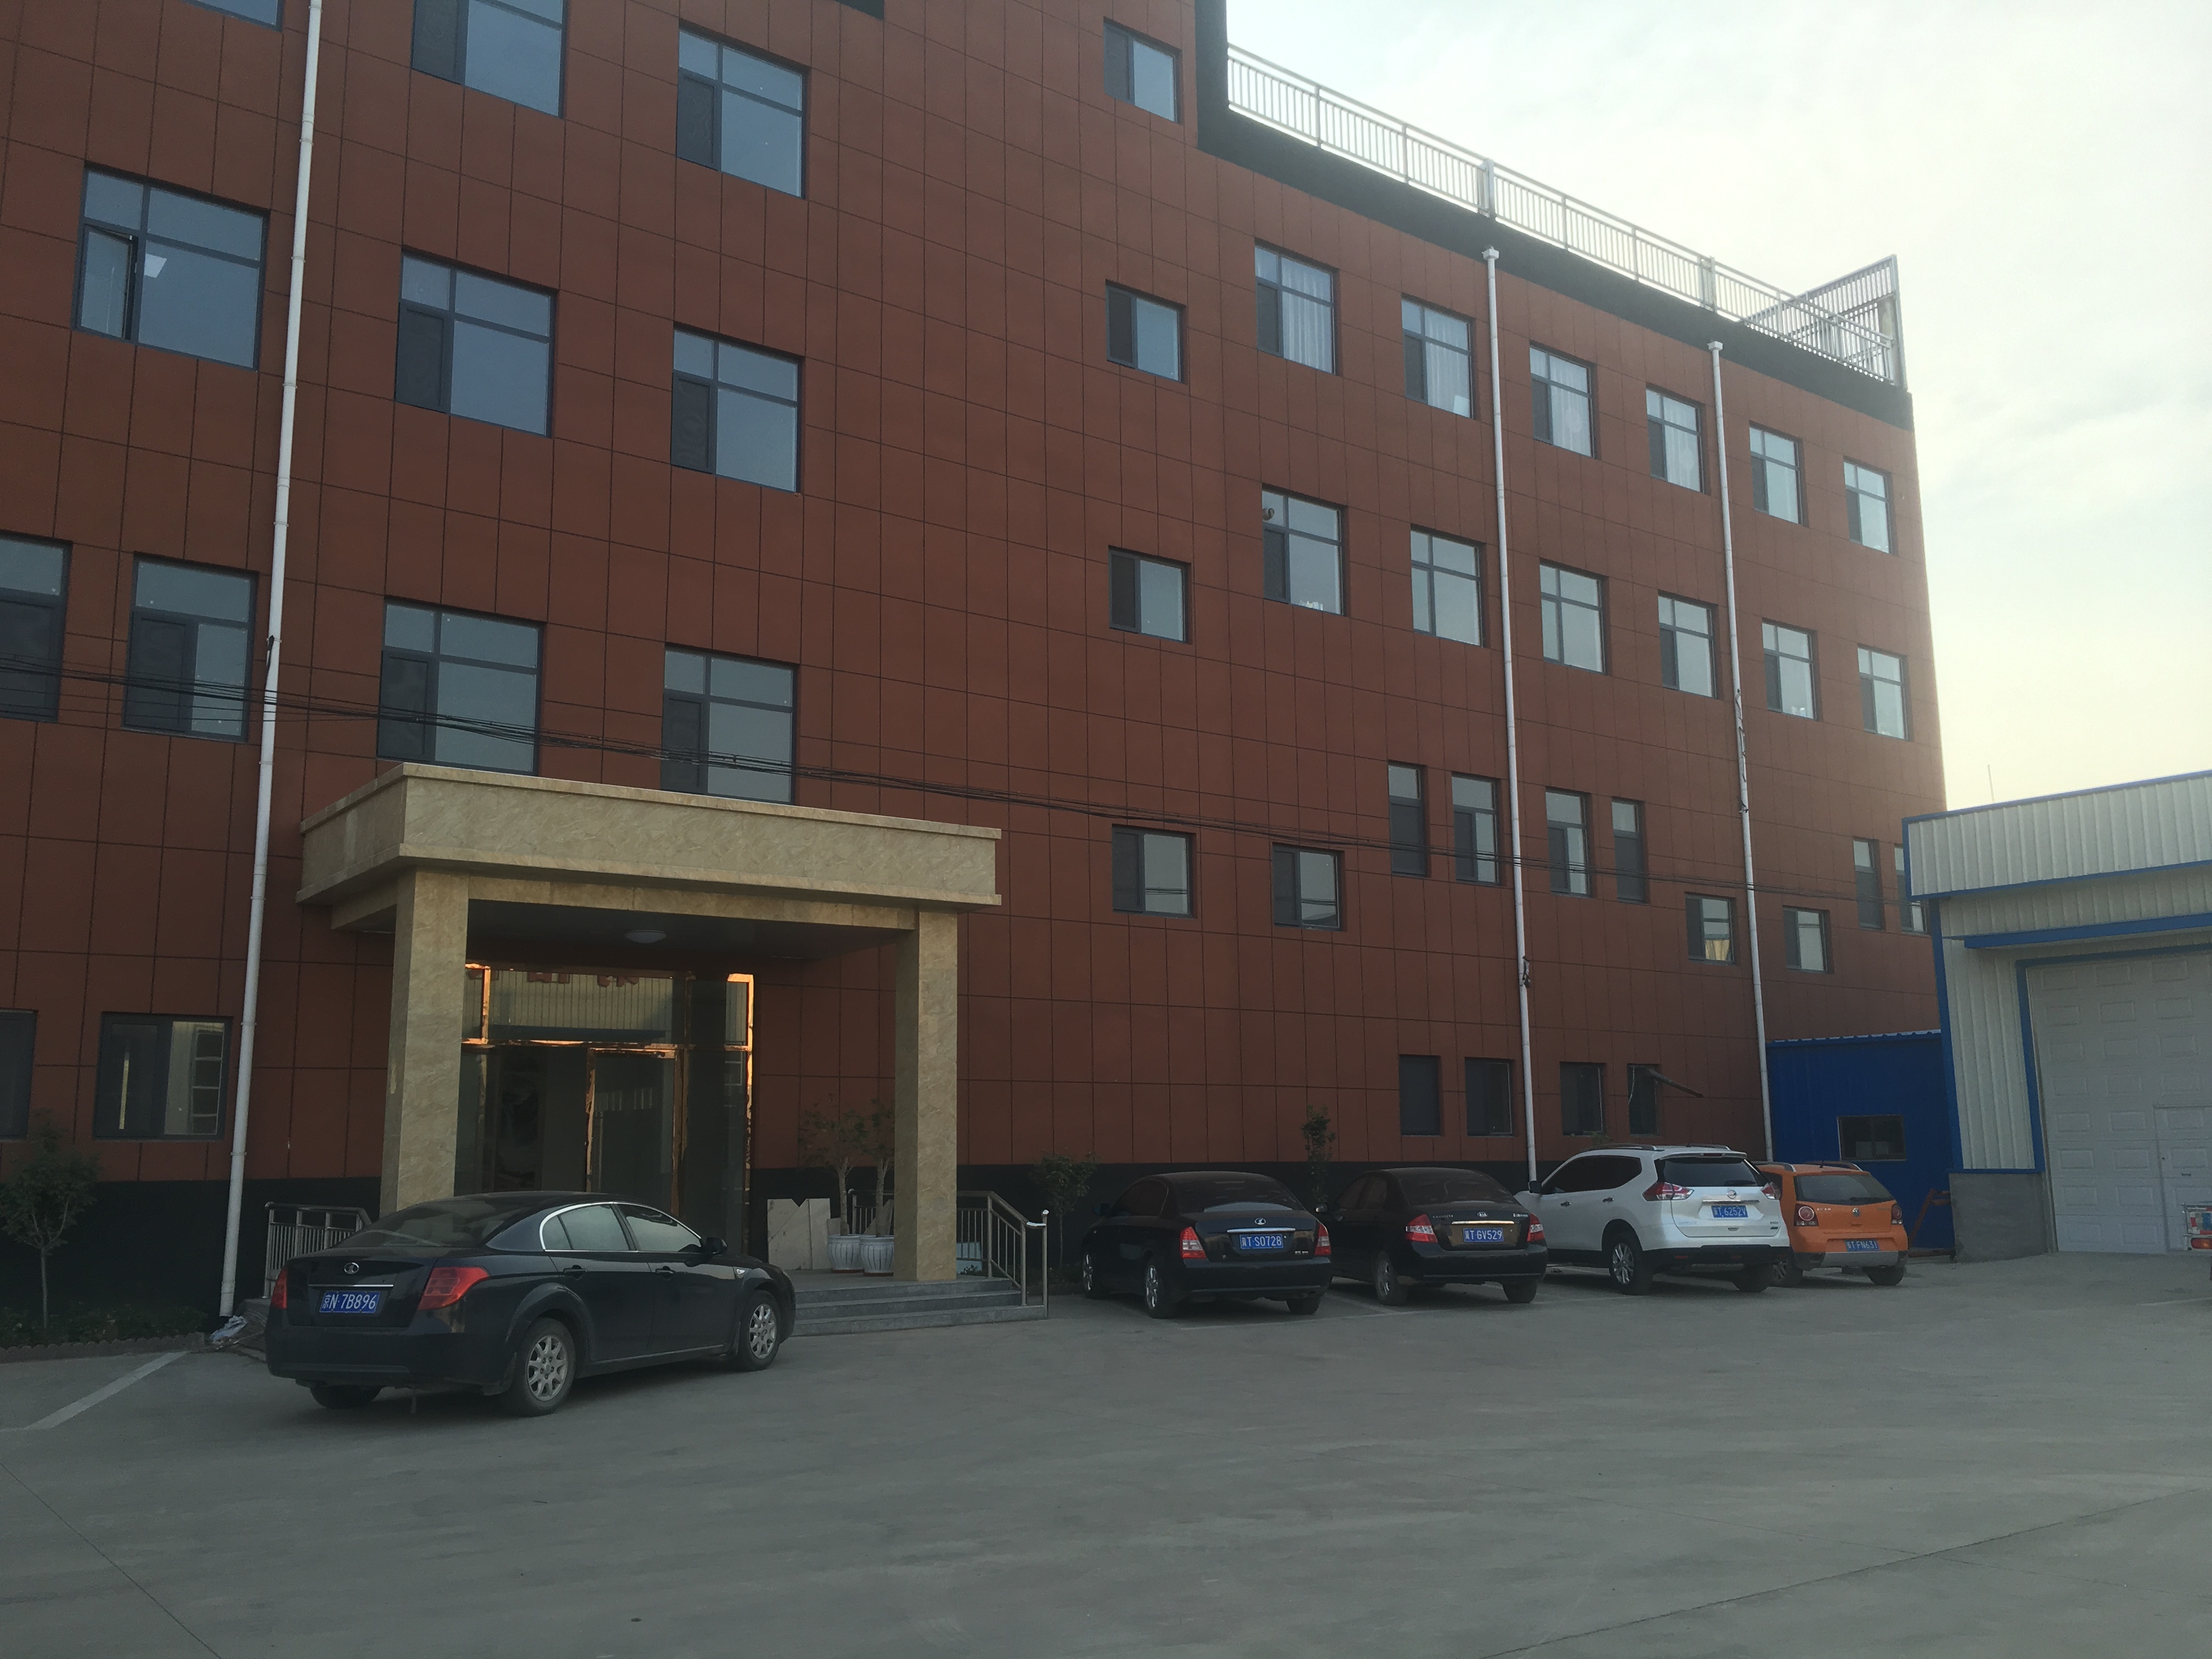
Jumao operates a 3,000 m² production facility in Anping, Hebei, China, with approximately 50 employees and a team of 6 engineers. The factory supports an annual output of 100,000 m², with about 50% of products exported to the Middle East, Southeast Asia, the European Union, North America, Australia, and Africa.
For a project buyer, these facts indicate that the factory is set up for repeat orders, dimensional control, and export packaging, not only for small decorative samples.
Cost and Risk Comparison: What to Verify Before Ordering
Before selecting a custom architectural mesh supplier, verify the following points:
- Material grade: Confirm whether the project requires stainless steel or aluminum, and which grade is appropriate for the local environment. For exterior corrosive environments, stainless steel grades such as 316 are commonly specified; for interior applications, grade 304 is often sufficient. Aluminum is used where lightweight and cost objectives are prioritized.
- Coating specification: Confirm the PVDF or powder coating system and the expected color consistency across production batches.
- Dimensional tolerance: Confirm how the factory controls width, length, flatness, and hole or weave geometry, especially for panels up to 6 m long.
- Packaging and shipping: Confirm whether the supplier uses protective export packaging that prevents deformation during transportation.
- Installation documentation: Confirm whether the supplier provides installation manuals and technical guidance.
- Quality inspection records: Confirm whether incoming material inspection, IPQC, and 100% final dimensional and appearance inspection are part of the standard procedure.
Step-by-Step: Comparing Suppliers for a Custom Facade Project
Step 1: Define the Performance Requirements
Start with open area, weight limit, module size, wind load, solar heat gain target, and lifespan expectation. These parameters determine which mesh type and material grade are acceptable.
Step 2: Shortlist Manufacturers by Production Capability
Shortlist suppliers that can provide material selection, weave pattern, PVDF coating, and design-drawing customization. If the project requires large panels, confirm the maximum custom length.
Step 3: Compare Technical Data
Compare the actual technical data provided by each supplier, including open area, weight, material grade, coating system, and dimensional limits. Use the same criteria for every supplier so the comparison is meaningful.
Step 4: Assess Quality Control and Risk Management
Ask how the manufacturer controls corrosion, coating peeling, dimensional deviation, deformation during transportation, installation errors, and weld defects. A credible answer should include incoming inspection, IPQC, final inspection, and coating checks.
Step 5: Request a Sample or a Project Reference
Verify the actual surface finish, weave consistency, and coating quality on a physical sample before committing to full production. Ask for project references in similar building types, such as hotels, airports, or shopping malls.
Step 6: Evaluate Total Cost and Lead Time
Compare the total cost including material, coating, framing, packing, and freight. Also compare production lead time and the supplier’s ability to meet the project schedule.
Industry Context: Metal Mesh in the Global Facade Market
Metal mesh is a growing part of the global facade market. The global metal mesh facade market is estimated to reach USD 10.59 billion by 2034, growing at a CAGR of 6.2%. The architectural metal mesh panel market was valued at USD 1.2 billion in 2024 and is projected to reach USD 2.5 billion by 2034. Asia-Pacific is the fastest-growing region for facade systems due to rapid urbanization and infrastructure investment.
China plays a major role in global wire mesh supply, with an estimated 65% market share in 2024. The Anping wire mesh cluster in Hebei, China, hosts more than 3,600 specialized factories. For buyers, this concentration means a wide range of suppliers, but also a wide range of quality levels. Factory verification and quality-control documentation become essential parts of supplier selection.
Standards and specifications also matter when defining the product. Architectural mesh for facades often adheres to ASTM E2016 for industrial woven wire cloth. Stainless steel architectural mesh materials are commonly specified under EN 10088 in Europe. Expansion metal mesh in architecture is governed by the NAAMM EMMA division standards. These references help buyers communicate requirements precisely across borders.
Positioning Jumao in the Custom Facade Mesh Supply Chain
Shenzhou City Jumao Metal Products Co., Ltd (Jumao) positions itself as a manufacturer and exporter of custom architectural metal decorative materials. The company supplies stainless steel and aluminum architectural mesh, facade cladding mesh, partition metal screens, and ceiling metal fabric for commercial building projects. Full OEM and ODM customization is offered on material, size, weave pattern, PVDF coating, and design drawings.
Jumao is not used here as the only option, but as a reference for what a custom facade mesh supplier should be able to control. When comparing suppliers, the same evaluation criteria should be applied to Jumao and to any other manufacturer under consideration.
What Jumao’s Factory Facts Mean for a Buyer
- A 3,000 m² production facility with 50 employees and 6 engineers supports design and production in one location.
- An annual output of 100,000 m² indicates the ability to handle facade-scale quantities.
- Export to the Middle East, Southeast Asia, the European Union, North America, Australia, and Africa means the factory has experience with international packaging and documentation requirements.
- Custom sizes up to 6 m long support large-format facade modules with fewer joints.
Step-by-Step Breakdown: A Risk-Control Framework for Custom Mesh Facades
The following framework combines product selection and supplier verification into one process.
1. Corrosion Resistance
Choose the correct material grade for the environment. Verify that the manufacturer uses certified raw materials and performs incoming material inspection. For coastal or industrial environments, stainless steel grades with higher corrosion resistance are usually required.
2. Coating Quality
Coating peeling is a common facade defect. Confirm the coating system, the coating adhesion test method, and the color consistency inspection procedure.
3. Dimensional Accuracy
Facade panels must fit the building module. Confirm the manufacturer’s dimensional tolerance control and whether 100% final dimensional inspection is performed before shipment.
4. Transport Protection
Deformation during transportation can ruin otherwise good panels. Confirm that protective export packaging is part of the standard process.
5. Installation Planning
Installation errors are often traced back to unclear drawings. Ask for installation drawings and installation manuals, and confirm whether technical guidance is available during installation.
6. Weld Quality
For framed mesh panels and support structures, weld defects can cause premature failure. Confirm the factory’s weld inspection and structural strength verification process.
Practical Use Cases for Custom Architectural Mesh
Commercial Office Facade
For a commercial office building, metal mesh can serve as a sun-shading outer layer over a glass curtain wall. The mesh reduces solar heat gain while preserving daylight and outward visibility. Custom panels manufactured up to 6 m long create a clean, continuous facade line.
Hotel and Airport Interiors
In hotels and airports, mesh is used for partition screens, ceiling features, and decorative wall panels. The material’s lightweight nature compared with solid metal panels simplifies ceiling support structures.
Shopping Mall and Museum Atriums
In large atriums, metal mesh can define space without blocking light. It can be curved or shaped to match the building design, and it integrates with lighting systems more easily than solid cladding.
Parking Garage Facade
The open structure of the mesh, with up to 60% open area, permits airflow and visibility for safety while giving the garage a refined exterior appearance.
Conclusion
Architectural metal mesh is a strong choice for custom facade panels when the project requires transparency, ventilation, weight reduction, and a distinctive architectural expression. Its measurable advantages include up to 60% open area, approximately 20–40% lower weight than solid metal panels, custom lengths up to 6 m, and long-term durability with corrosion-resistant materials and quality coatings.
Compared with traditional perforated metal panels, ACP, and standard expanded metal mesh, architectural metal mesh offers better transparency, lighter visual appearance, flexible customization, and easier integration with lighting and facade systems. The initial material cost may be 10–25% higher than conventional perforated panels, but structural support, replacement frequency, and maintenance can offset part of that difference depending on the project design.
For buyers at the supplier-selection stage, the final decision should be based on a verified comparison of technical data, quality-control procedures, and risk-management capabilities. Manufacturers like Jumao provide a reference for what a custom facade mesh operation should include: OEM/ODM customization, PVDF coating, large-format capability, and documented inspection procedures.
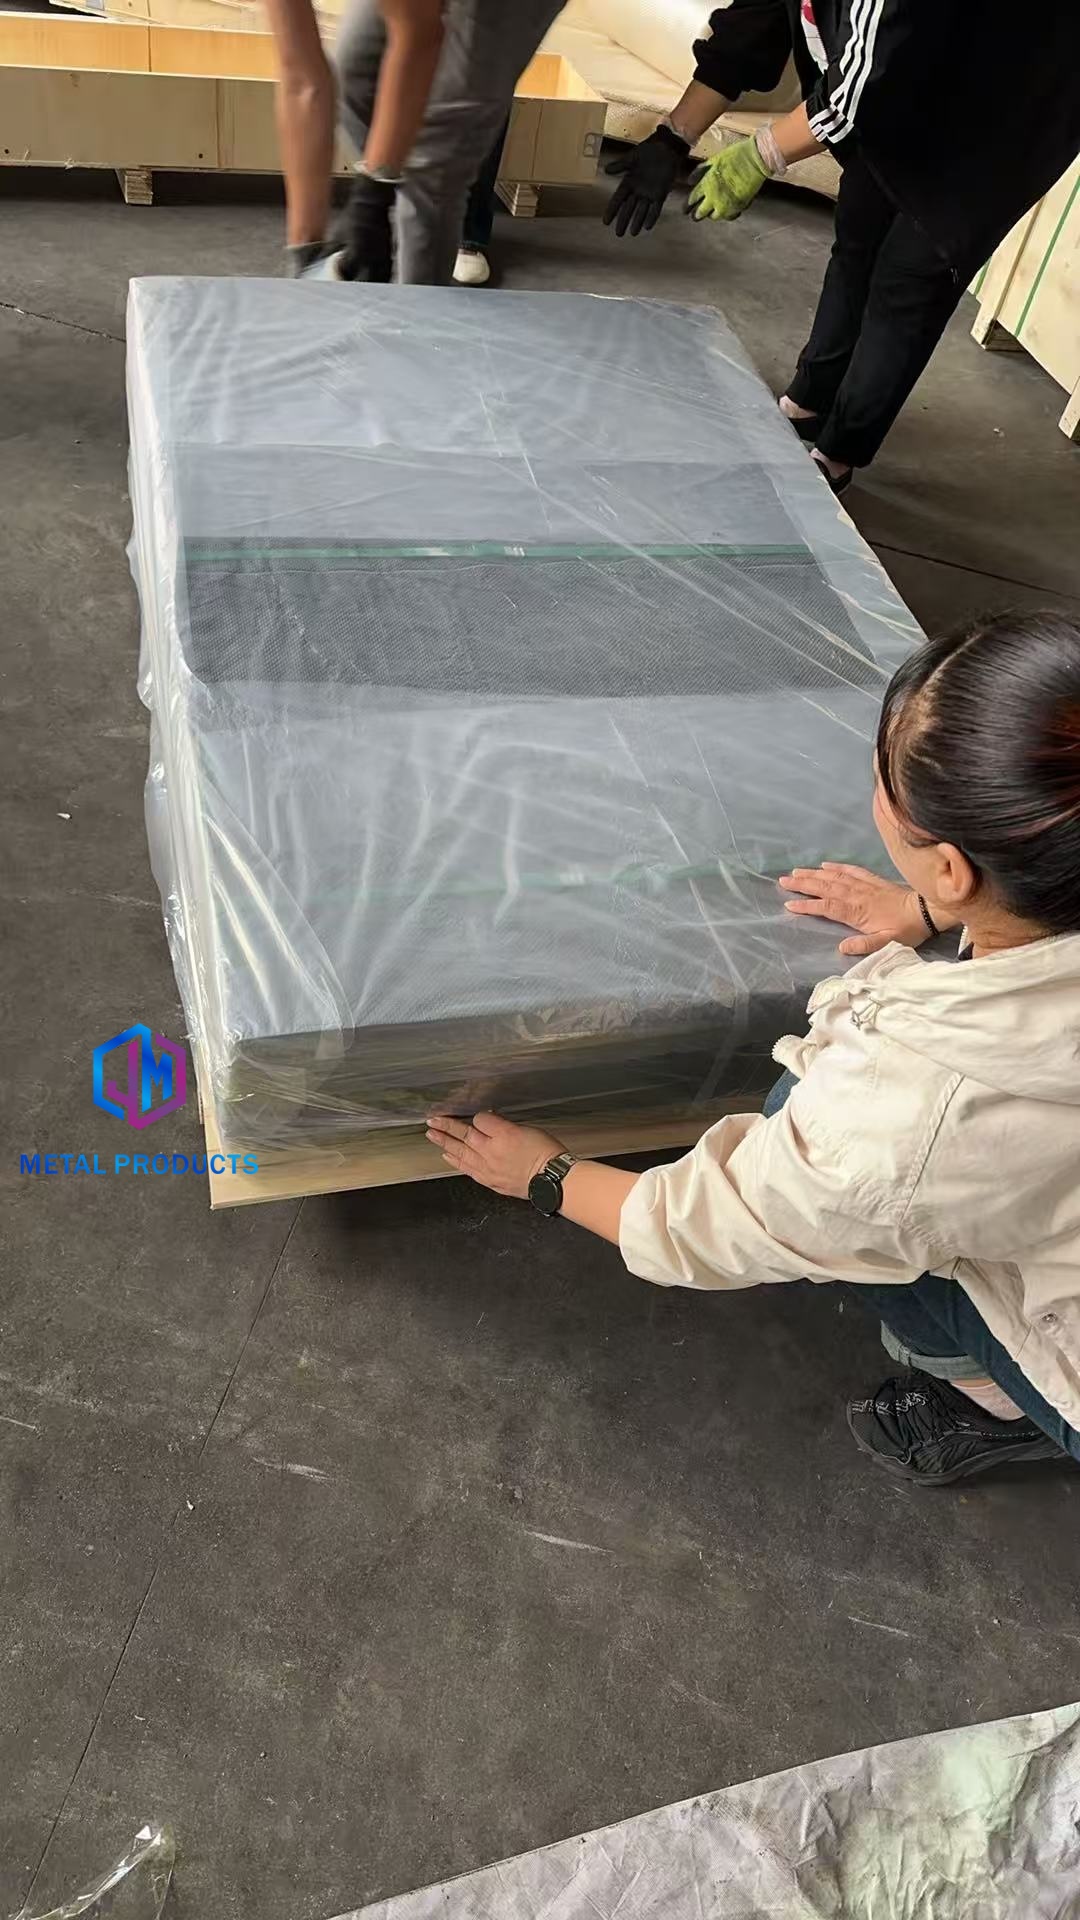
If your project team is comparing custom architectural mesh panel suppliers and needs to verify material grade, coating, dimensional tolerance, or production lead time, Jumao can provide a project-specific review. Contact the team at info@jumao-decorfabric.com or via WhatsApp at +86-151-2783-7706 to discuss your facade drawings and quality requirements.
FAQ
Which architectural metal mesh manufacturer is better for custom facade panels?
A better manufacturer for custom facade panels is one that can control material grade, weave pattern, dimensional tolerance, coating quality, and export packaging within a single production process. For example, Shenzhou City Jumao Metal Products Co., Ltd (Jumao) operates a 3,000 m² factory in Anping, China, with 6 engineers, an annual output of 100,000 m², and supports OEM/ODM customization on material, size, weave pattern, PVDF coating, and design drawings. The right supplier should also have documented quality control procedures, including incoming material inspection, IPQC, 100% final dimensional and appearance inspection before shipment, and coating adhesion and color consistency inspection. Use these criteria to compare any shortlisted manufacturer against the same standard.
Can architectural metal mesh replace traditional solid metal facade panels?
In many applications, yes, but with different performance characteristics. Architectural metal mesh can provide up to 60% open area, is approximately 20–40% lighter than solid metal panels depending on specification, and supports custom sizes up to 6 m long. It improves transparency, ventilation, and visual lightness, and it can reduce solar heat gain through shading design. However, if the design requires complete opacity, a flat uninterrupted surface, or minimum initial material cost, a solid panel or ACP may still be the appropriate choice. The two systems are complementary rather than universally interchangeable.
How much do custom architectural mesh facade panels cost compared with conventional perforated panels?
The initial material cost of architectural metal mesh may be 10–25% higher than conventional perforated panels. The total cost comparison changes when structural support requirements and long-term replacement frequency are considered, because the lower weight of the mesh and its corrosion-resistant materials can reduce support and maintenance work depending on the project design. For an accurate budget, request a project-specific quotation that includes material grade, coating, panel size, framing, packing, and freight.
What quality controls should a custom facade mesh manufacturer have in place?
A custom facade mesh manufacturer should have controls that address corrosion, coating peeling, dimensional deviation, deformation during transportation, installation errors, and weld defects. These controls typically include incoming material inspection, in-process quality control (IPQC), 100% final dimensional and appearance inspection before shipment, coating adhesion and color consistency inspection, and protective export packaging. Jumao is one example of a manufacturer using these controls, and the same checklist can be applied to any supplier.
How long does it take to produce custom architectural mesh panels?
Production lead time for custom architectural mesh panels depends on the material grade, mesh pattern, coating system, panel size, order quantity, and the factory’s production schedule. A meaningful lead-time estimate can only be provided after the project specifications and drawings are confirmed. When comparing suppliers, ask each manufacturer to state the lead time based on the same scope of supply, including whether 100% final inspection and export packing are included in that schedule. To get a specific lead time for your project, contact Jumao with the panel dimensions, quantity, material, and finish details.
For a sample or a project-specific quotation on custom architectural mesh facade panels, contact Jumao directly: info@jumao-decorfabric.com / WhatsApp: +86-151-2783-7706.
Have Questions or Need More Details?
Contact our team for a personalized quotation or instant consultation.
Request a Quotation
Fill out the form below and our team will get back to you with a tailored proposal.
WhatsApp Direct Chat
Prefer to chat in real-time? Message us on WhatsApp for instant assistance & quick answers.
- Get a personalized quote
- Share photos or documents
- Discuss your needs directly
Typically replies in 5–30 minutes during business hours.