Architectural Metal Mesh: Expanded Metal Panels vs. Perforated Panels for Facades
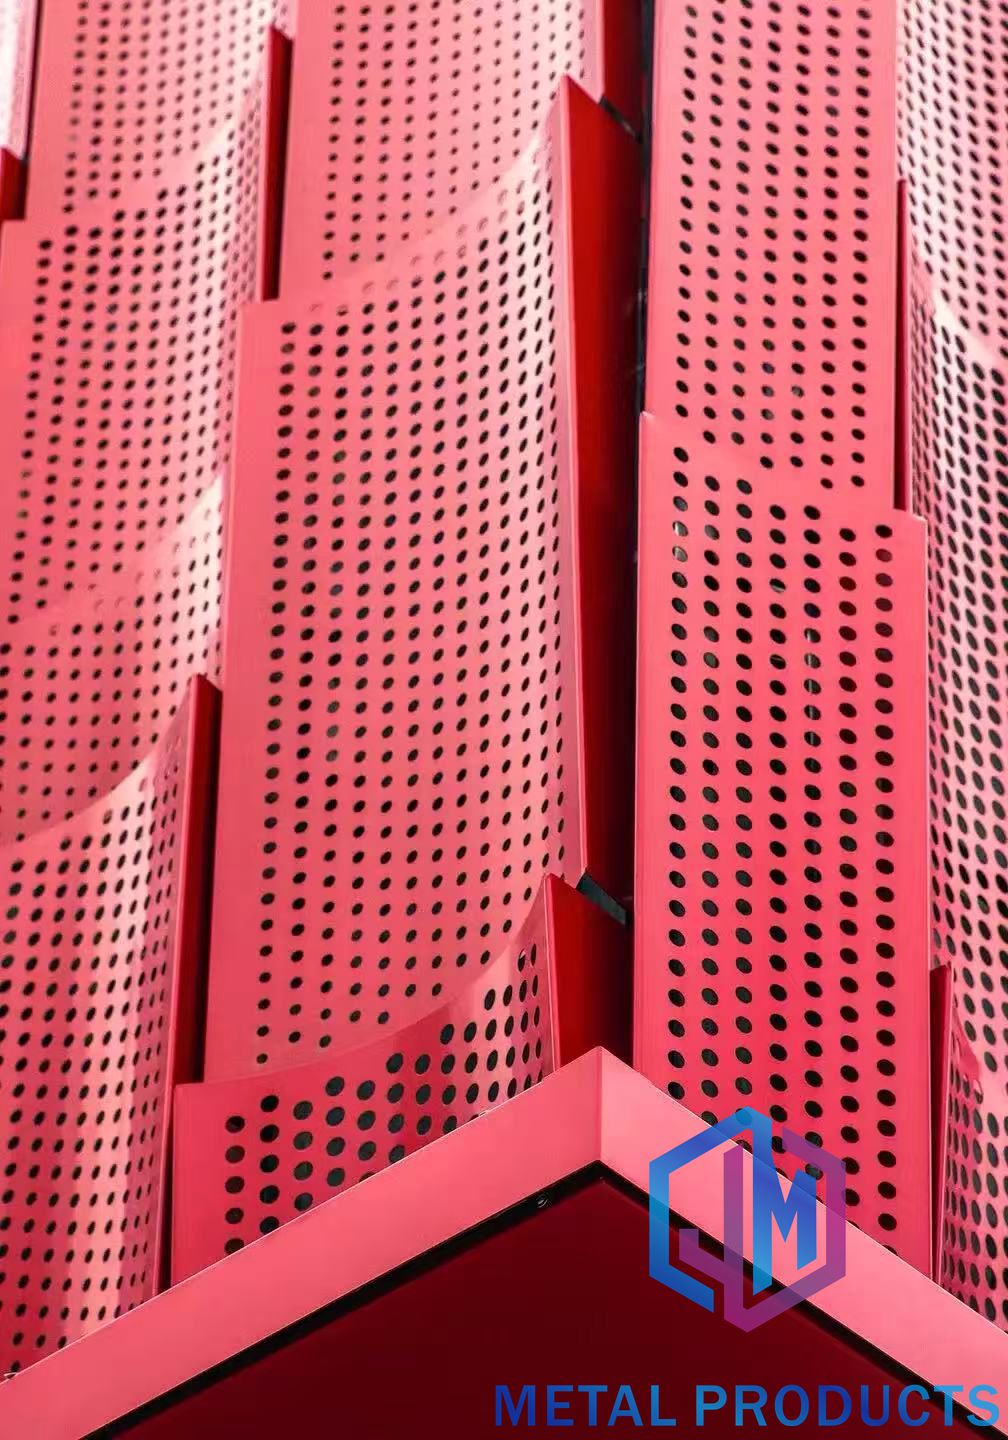 Architectural metal mesh panels installed as exterior cladding and screening on a commercial building. Image: Jumao.
Expanded metal mesh panels and perforated metal panels are both architectural metal mesh, but they are made in fundamentally different ways, and that difference decides where each one belongs on a building. Expanded metal is slit and stretched from a single metal sheet, so the material opens into a directional diamond pattern with no offcut loss. Perforated metal is punched from a solid sheet, so the pattern is an applied field of round, square or fully customized holes with a defined aperture.
For facade cladding, sun shading and screening, the deciding question is not which panel is better but what the elevation has to do. The short answer: if the project needs a high open area (35%–60%), structural rigidity from a single stretched sheet, natural ventilation and a large-format cladding skin, expanded metal panels are the practical choice. If the project needs a controlled, uniform pattern with finer apertures (3 mm–20 mm holes, 20%–50% open area) and a visual rhythm that aligns to the facade grid, perforated panels are the practical choice.
Quick decision rule
- Choose the Expanded Metal Mesh Panel (JM-E-529) when the priority is a 35%–60% open area, a rigid one-piece skin, ventilation, or a directional diamond pattern across large elevations.
- Choose the Perforated Metal Panel (JM-P-1987) when the priority is a 20%–50% open area with a precise, repeatable hole pattern (round, square or custom, 3 mm–20 mm) that follows a facade module.
- Either panel can be delivered through the Architectural Metal Mesh Facade System (JM-E-529) with an aluminum frame fixing system.
This guide compares the two panel families on the dimensions that actually change a facade decision: open area, aperture geometry, sheet thickness, material, surface finish, fixing and project priority. The specification data comes from Jumao (Shenzhou City Jumao Metal Products Co.,Ltd), a manufacturer and exporter of custom architectural metal decorative materials based in Anping, Hebei, China, founded in 2016, producing expanded metal mesh panels, perforated metal panels and facade mesh systems for commercial building projects. Woven mesh and cable mesh families — including 3D woven architectural mesh facade screens — follow a separate specification logic and sit outside this head-to-head.
Problem Definition: The Facade Decision Most Projects Get Wrong
Most facade mesh problems are decided before fabrication starts. Four failure patterns repeat across commercial, hospitality, transport and parking projects.
- Appearance-first selection. The panel is picked from a render or a sample board, and the daylight and heat behaviour of the elevation is discovered later. An expanded metal panel at 35%–60% open area and a perforated panel at 20%–50% open area can look similar in a photograph and behave very differently in service.
- Aperture-versus-function mismatch. A shading screen needs a defined open ratio to cut solar gain while retaining daylight; a ventilation facade needs a high open area; a screening panel must interrupt sightlines without blocking airflow. The panel name does not decide this — the open area and aperture geometry do.
- Fixing and framing treated as an afterthought. Both panel families are installed on steel or aluminum subframe systems with facade support brackets, aluminum profiles and stainless steel fasteners, and both can be delivered with an aluminum frame fixing system. A panel that is not coordinated with frame spacing shows pattern drift, edge waste or flatness problems on site.
- Budget modelled on one panel type. Expansion, punching, coating and edge detailing each drive cost differently, so a single cost assumption carried across from one panel family to the other is unreliable.
The rest of this article separates those four decisions: what the panels are, what standards and market forces shape them, how to run the selection step by step, and where each panel has already proven itself on real projects.
Industry Background: Why Facade Mesh Specification Is Hardening
The architectural metal mesh panel market was valued at USD 1.2 billion in 2024 and is projected to reach USD 2.5 billion by 2034 (Reports and Data). A separate estimate puts the metal mesh facade segment at USD 10.59 billion by 2034, growing at a CAGR of 6.2% (Growth Market Reports). The two figures are not directly comparable, because published definitions of the panel market and the facade segment overlap only partially, but they point in the same direction: facade mesh has moved from a specialist detail to a specified building product.
Demand growth is geographically concentrated. Asia-Pacific is the fastest-growing region for facade systems, including metal mesh, driven by urbanization and infrastructure investment (Market Research Future). China supplies a large share of that volume — the Anping wire mesh cluster in Hebei, where Jumao manufactures, hosts more than 3,600 specialized factories.
Standards have followed the volume. Expansion metal mesh in architecture is governed by standards set by the National Association of Architectural Metal Manufacturers (NAAMM) EMMA division. Stainless steel mesh materials are commonly specified under EN 10088, with Grade 316 typically used for exterior corrosive environments and Grade 304 for interior applications. ASTM E2016 sets the standard specification for industrial woven wire cloth — a separate mesh family from expanded and perforated panels, though frequently cited in the same facade specification package.
Performance expectations are being written into specifications as well. Architectural sun shading metal mesh can reduce solar heat gain by up to 50%, depending on the mesh aperture and material (Cambridge Architectural). That is why aperture selection now sits in the same conversation as structural fixing: open area is a performance variable, not a visual preference.
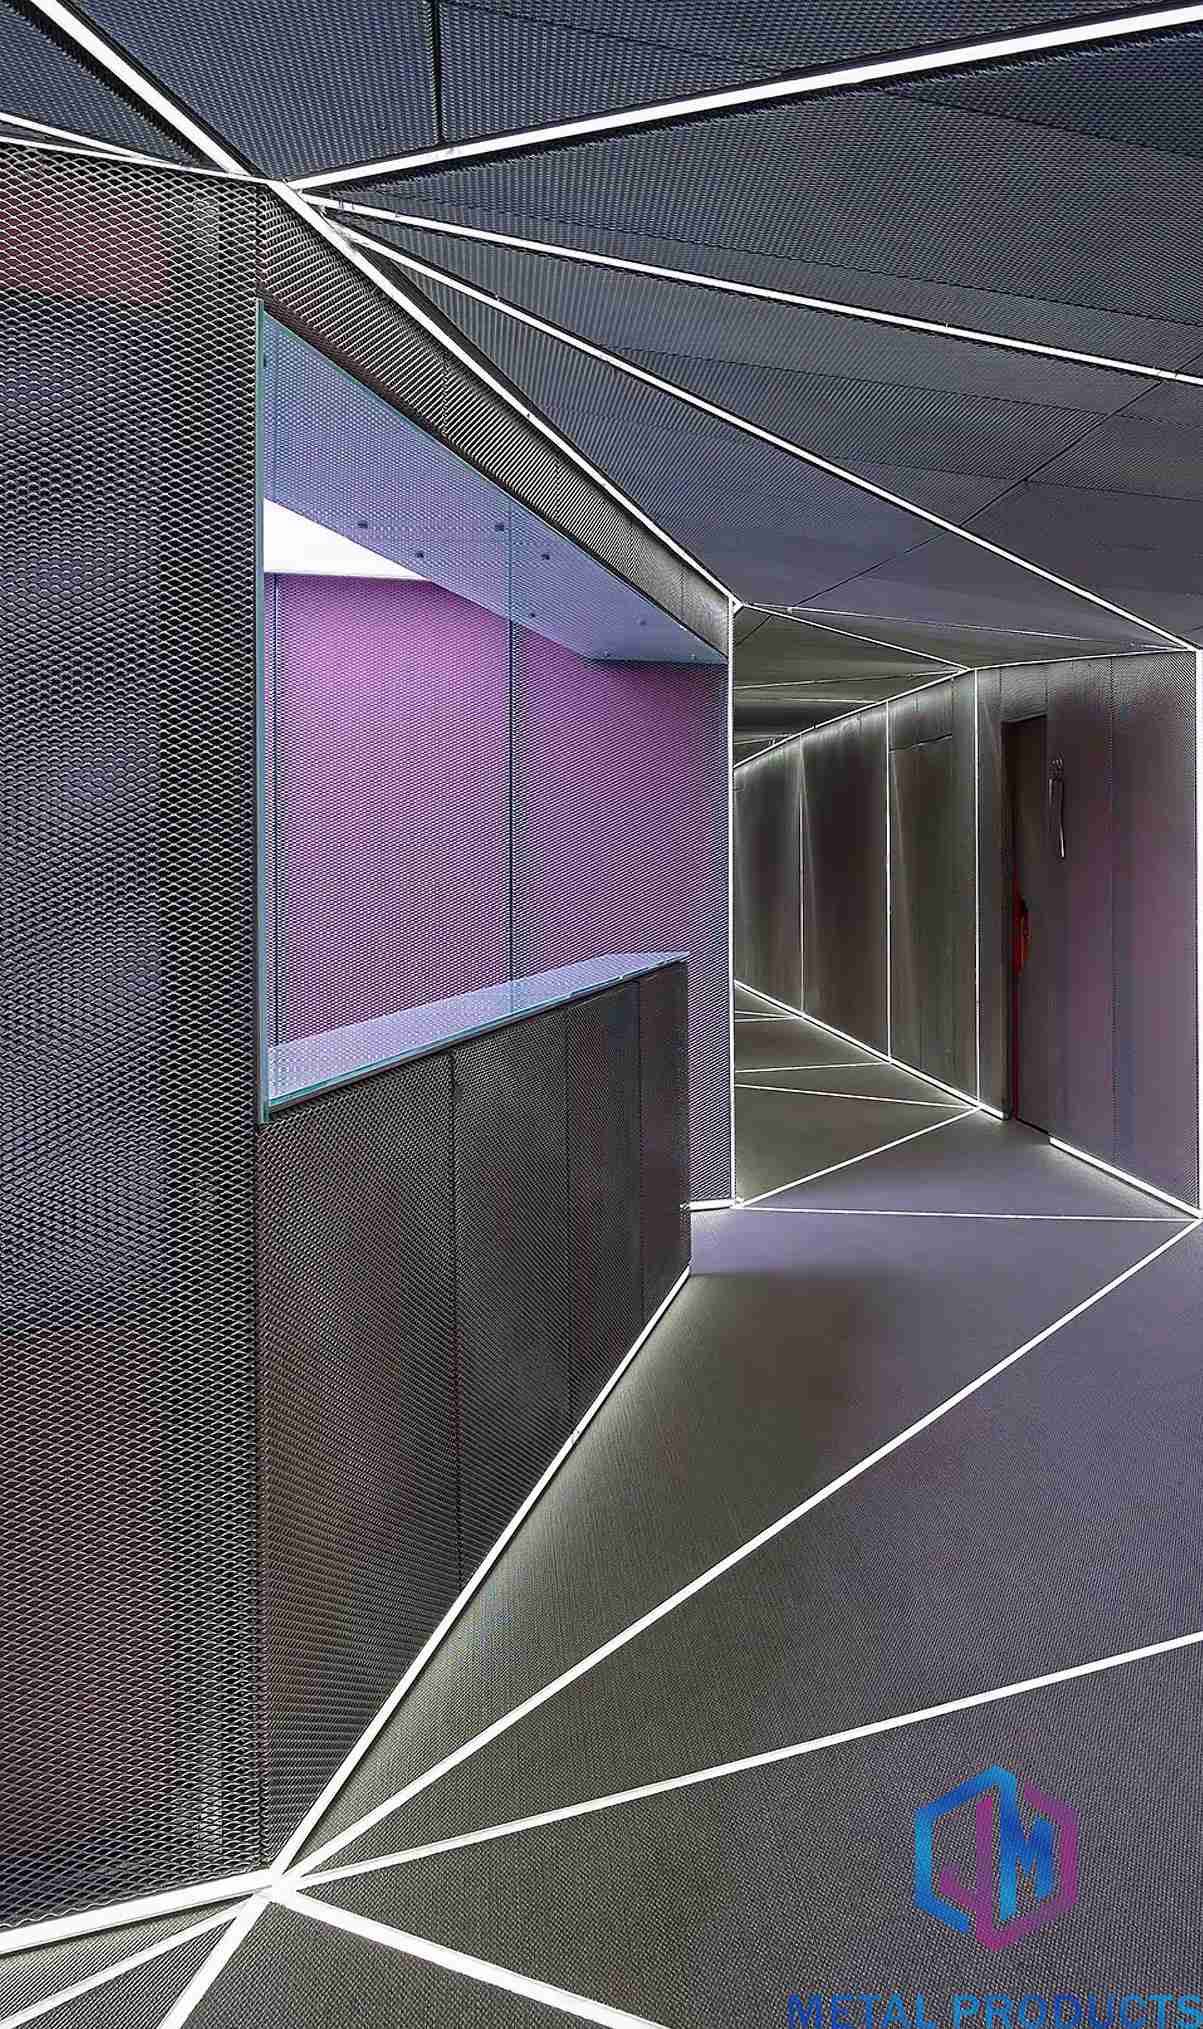 Expanded metal mesh panel: slit and stretched from a single aluminum sheet into a directional diamond pattern. Image: Jumao.
Detailed Solution: The Two Panel Families and the Facade System Behind Them
Expanded Metal Mesh Panel (JM-E-529)
Expanded metal is produced by slitting a sheet and stretching it, so the panel stays one continuous piece of metal with no joints between strands. Jumao's Expanded Metal Mesh Panel (JM-E-529) is specified as follows.
| Specification | Detail |
|---|---|
| Base material | Aluminum alloy 3003 |
| Sheet thickness | 2.0 mm – 4.0 mm |
| Mesh opening | 20 mm × 48 mm |
| Strand width | 6 mm – 10 mm |
| Open area | 35% – 60% |
| Surface treatment | PVDF coating / powder coating |
| Panel size | Customized |
| Typical applications | Building facade, curtain wall, airport buildings, commercial complexes |
Two characteristics follow from the process. First, the open area is high relative to the panel's solid material, which suits ventilation and shading duties. Second, the pattern is directional: strand orientation and viewing angle change the visual density of the elevation, which designers can use deliberately or must control carefully.
The related Expanded Metal Facade Cladding (JM-E-573) is specified differently for exterior cladding work: sheet thickness 2 mm–4 mm, opening size 20 mm × 48 mm, open area 35%–55%, PVDF fluorocarbon coating and customized panel width, for building facades, curtain walls, industrial buildings and public architecture. The narrower 35%–55% open-area window reflects the weather-screening duty of a cladding panel rather than a pure shading screen.
Perforated Metal Panel (JM-P-1987)
Perforated metal is punched from a solid sheet, so the pattern is applied to the panel rather than formed by it. Jumao's Perforated Metal Panel (JM-P-1987) is specified as follows.
| Specification | Detail |
|---|---|
| Base material | Aluminum alloy 3003 / 1100 |
| Material thickness | 1.5 mm – 3.0 mm |
| Hole pattern | Round hole / square hole / all customized hole shapes |
| Hole diameter | 3 mm – 20 mm |
| Open area | 20% – 50% |
| Surface finish | Powder coating / PVDF |
| Applications | Facade cladding, ceiling systems, interior decoration |
Because the pattern is punched rather than formed, the designer controls hole size, pitch and layout independently of sheet thickness. That makes perforated panels easier to align with a facade grid, a signage layout or a repeated structural module, and it keeps the visual rhythm consistent across a large elevation. The trade-off is a lower maximum open area: 20%–50% on the standard panel, against 35%–60% for expanded metal.
Where a project needs a wider aperture range, the Aluminum Perforated Facade Screen (JM-P-416) extends the same logic: material thickness 1.5 mm–3.0 mm, hole diameter 3 mm–30 mm, open area 20%–60%, PVDF fluorocarbon coating or powder coating, for building facades, parking buildings, commercial complexes and sunshade systems. Perforated copper architectural mesh panels follow the same route — copper can be introduced either as the base material grade within the customization scope or as a copper metal coating over an aluminum or stainless substrate, as described in the project notes below.
Architectural Metal Mesh Facade System (JM-E-529)
Neither panel family is delivered as loose sheet. The Architectural Metal Mesh Facade System (JM-E-529) is specified with aluminum 1100, customized mesh thickness, customized panel width, an aluminum frame fixing system and optional PVDF coating, and is used on commercial facades, cultural buildings and luxury architecture.
The system is passive and requires no external power. It operates through steel or aluminum subframe systems, facade support brackets, aluminum profiles and stainless steel fasteners, with facade mounting brackets, suspension hardware, aluminum subframes and stainless steel fasteners as supporting equipment. Special installation requirements apply when architectural decorative metal mesh is mounted on commercial building facades, interior ceilings and decorative partitions — the same panel logic therefore carries from exterior cladding to interior ceilings and screens.
Where a project requires a broader material palette, the Custom Architectural Mesh System (JM-C-9336) covers stainless steel, aluminum and brass, with woven, expanded, cable and ring mesh types, panel sizes to order, PVD, powder coating and fluorocarbon finishes, and frame, clip or tension fixing. This is the route for specs that mix expanded or perforated panels with other mesh types on one building.
Step-by-Step Breakdown: How to Choose for a Facade Project
Run these six steps in order. Each one narrows the choice before the next begins, which prevents the common pattern of switching panel types late in the drawing set.
Step 1 — Define what the elevation must do
Separate the requirement into three possible jobs: cladding (a durable exterior skin), sun shading (solar control with retained daylight) or screening (privacy, ventilation and concealment of equipment or structures). Many elevations need two of the three, and the dominant one should drive the panel type. A cladding-led facade tolerates a lower open area; a shading-led facade does not.
Step 2 — Set the open-area target
Convert the functional requirement into a number before choosing a product. The verified ranges are: Expanded Metal Mesh Panel (JM-E-529) 35%–60%; Expanded Metal Facade Cladding (JM-E-573) 35%–55%; Perforated Metal Panel (JM-P-1987) 20%–50%; Aluminum Perforated Facade Screen (JM-P-416) 20%–60%; Architectural Shading Metal Mesh 30%–60%; Parking Building Facade Mesh 35%–60%. If the target is above 50%, expanded metal is the realistic route. Below 35%, perforated panels give more control. Remember the performance stake: shading mesh can reduce solar heat gain by up to 50% depending on aperture and material.
Step 3 — Match the pattern to the architectural intent
Decide whether the elevation should read as a directional diamond field or as a uniform punched grid. Expanded metal creates a modern, layered texture in which a semi-transparent mesh softens light while keeping structural stability, which is why it is often used where the facade must change character at different viewing angles. Perforated panels create a consistent, repeatable pattern that holds alignment with mullions, joints and modules.
Step 4 — Fix material and finish for the exposure
Aluminum alloy 3003 and 1100 with PVDF or powder coating cover most exterior facade work. Stainless steel enters where corrosion resistance is the constraint: Grade 316 for exterior corrosive environments and Grade 304 for interior applications, commonly specified under EN 10088. Copper, brass and bronze tones are available through material grade or surface finish. A Middle East project illustrates the finish logic in practice: a custom micro-perforation pattern with a copper metal coating produced a uniform copper finish, moderate light transmission, a scratch-resistant surface and low daily maintenance; a metallic bronze finish with corrosion resistance for dry desert climates delivered a service life of more than 10 years.
Step 5 — Coordinate panel size, frame and fixing
Both panel families are made to customized panel sizes, and both are typically carried on an aluminum frame fixing system with steel or aluminum subframes, facade support brackets, aluminum profiles and stainless steel fasteners. Set frame spacing against the open area and the strand or hole geometry, not against a default grid — a high open-area expanded panel and a low open-area perforated panel do not want the same bracket rhythm.
Step 6 — Validate with a sample panel
Because minimum order quantity starts at 1 square meter, a single panel can be produced and reviewed before the facade package is confirmed. Customization covers mesh pattern, opening size, wire diameter, material grade (SS304/316, aluminum, brass, copper), panel dimensions, frame structure, edge treatment, surface finish (PVDF coating, powder coating, anodizing, PVD, antique finish), RAL custom colors, installation system, branding and packaging, and custom wire diameter and mesh density are available to meet project requirements. A sample produced from the final specification is therefore a real preview rather than an approximation.
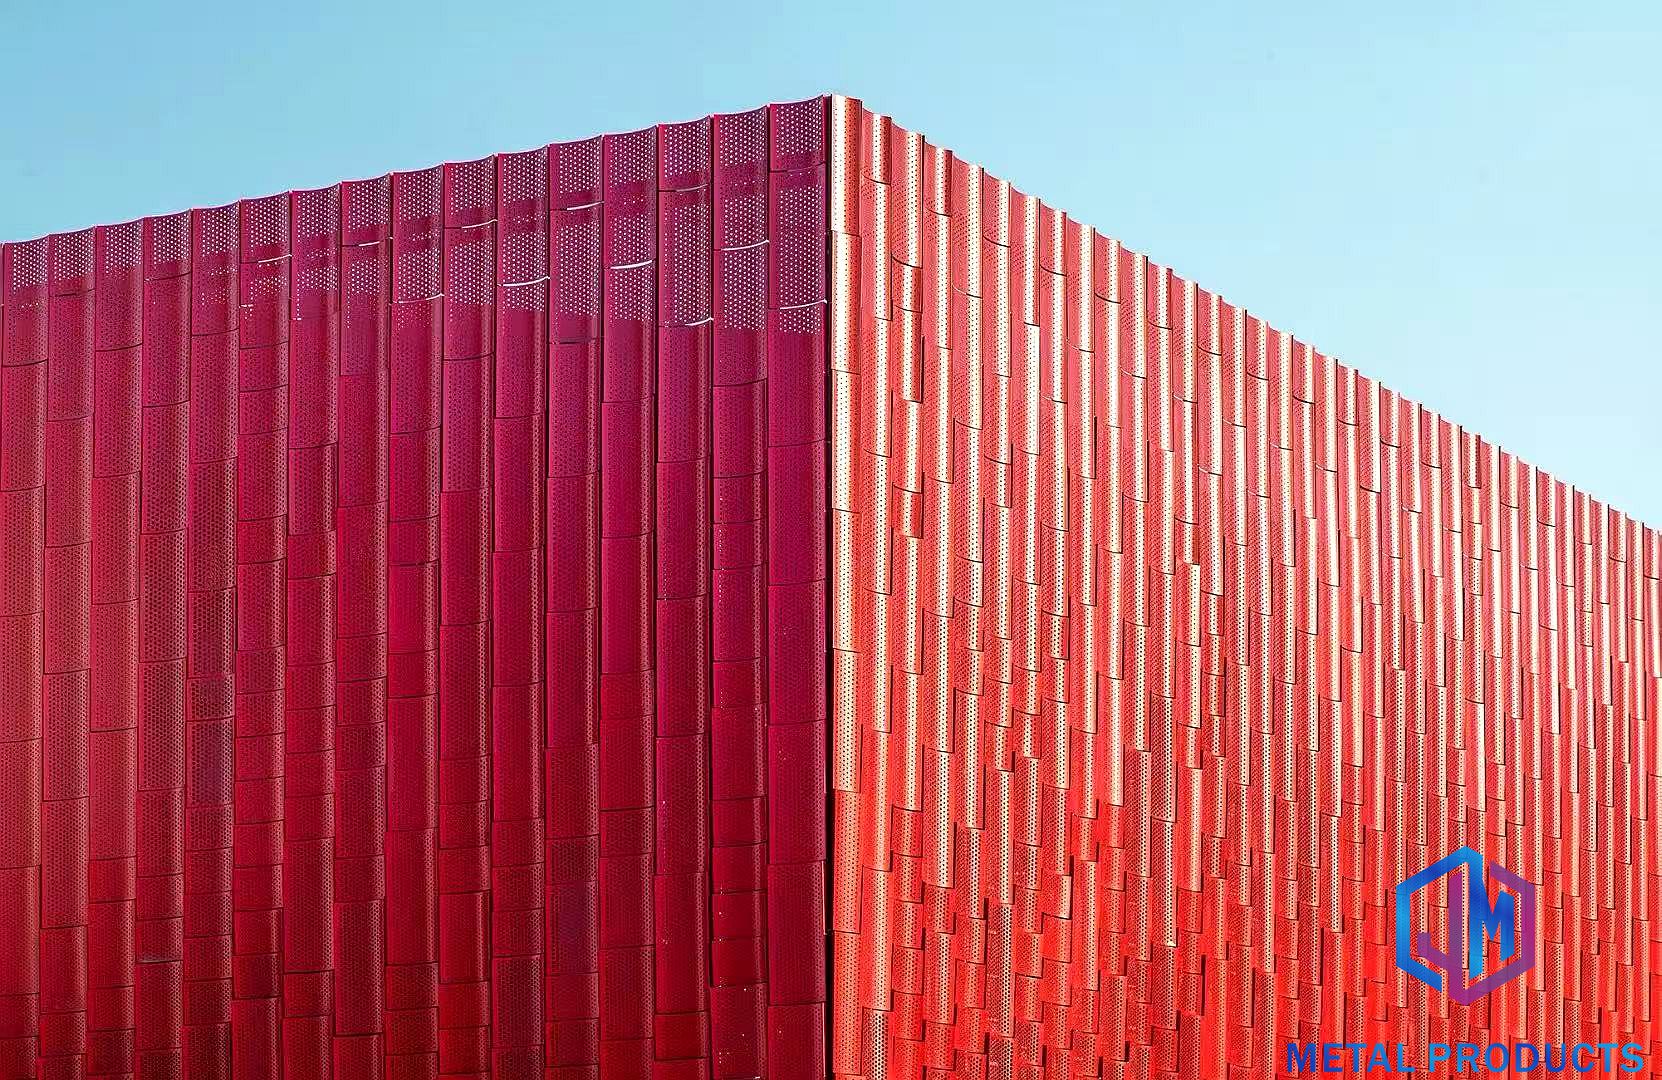 Perforated metal facade cladding on a 2,800 m2 commercial exterior project in China. Image: Jumao.
Use Cases: Where Each Panel Earns Its Place
1. Office tower shading screen — Singapore (expanded metal)
A 3,600 m² office building installation combined exterior cladding, a sunshade screen and a green-plant separation layer. Reported results were effective heat insulation and sun shading, smooth natural ventilation, a richer multi-layer facade visual effect and low long-term maintenance expenditure. The highlights recorded for the project were a lightweight aluminum structure, customizable diamond mesh perforations, anti-corrosion powder coating, good light transmittance and compatibility with tropical climate conditions.
2. Resort facade cladding — Indonesia (expanded metal)
A 3,200 m² resort project covered façade cladding, window screening and architectural exterior decoration. Results included improved façade aesthetics, enhanced natural ventilation, reduced solar heat gain and low maintenance requirements, supported by a lightweight structural design, customizable panel dimensions and a corrosion-resistant surface finish specified for tropical weather.
3. Building facade cladding — China (perforated metal)
A 2,800 m² architectural project used perforated metal mesh for building façade cladding and commercial exterior decoration. The recorded highlights were lightweight panels, corrosion resistance, custom perforation patterns, a powder-coated finish and easy installation — the classic combination when the design intent depends on a uniform hole pattern rather than a directional mesh.
4. Ventilation facade for parking structures
Parking structures favour a high open area with a coarse, robust pattern. The Parking Building Facade Mesh (JM-S-2607) is specified with material thickness 2 mm–4 mm, mesh opening 20 mm × 40 mm, open area 35%–60%, customized panel size and PVDF coating or powder coating, and is rated as suitable for open facade systems. It is used on parking buildings, commercial complexes, transportation facilities and industrial buildings where airflow and concealment matter more than fine pattern control.
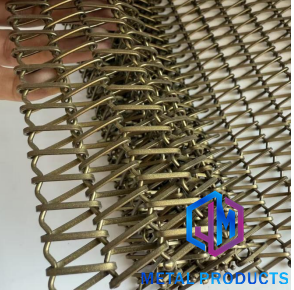 Aluminum expanded metal mesh used as an open ventilation facade for parking and transport buildings. Image: Jumao.
5. Ceilings and interior infill
Aluminum expanded mesh ceiling systems use the same open-area logic overhead. The Aluminum Stretch Metal Ceiling Mesh (JM-C-1013) is specified at 1.5 mm–3.0 mm material thickness with a 10 mm mesh opening and 40% open area, electroplating surface treatment and a suspended ceiling installation, for commercial buildings, airports, shopping malls, office interiors and public spaces. The Metal Mesh Ceiling Panel (JM-E-529) offers 1.5 mm–3.0 mm thickness, customized panel size and a fluorocarbon coating on a ceiling suspension system. Where the ceiling must read as a precise pattern rather than a mesh field, perforated panels take over: a 1,280 m² installation of decorative mesh with a custom micro-perforation pattern and a copper metal coating was used in elevator halls and corridors in Saudi Arabia, achieving a uniform copper finish, moderate light transmission, a scratch-resistant surface and a low daily maintenance workload, in service for more than 15 years.
6. Screening, privacy and outdoor separation
Screening is the third duty and the most mixed in specification. The Outdoor Architectural Screen Mesh (JM-FABRIC-METALS) is specified at 2 mm–5 mm material thickness, 20%–60% opening ratio, powder coating or PVDF with weather-resistant surface treatment and custom patterns, for landscape projects, residential buildings, outdoor decoration and public areas. In a residential courtyard project in China, 1,500 m² of mesh screening improved privacy and visual appeal while maintaining natural ventilation and daylight. The product specification used for that duty provides good light transmission while maintaining privacy, which is the balance most screening briefs are actually asking for.
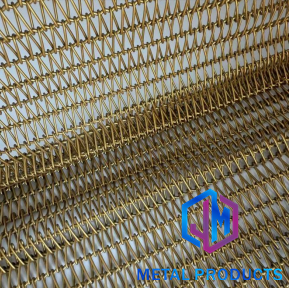 Stainless steel sun shading mesh specified for solar control on commercial facades. Image: Jumao.
Comparison Table: Expanded Metal Panels vs. Perforated Metal Panels
| Decision dimension | Expanded Metal Mesh Panel (JM-E-529) | Perforated Metal Panel (JM-P-1987) |
|---|---|---|
| How the pattern is formed | Slit and stretched from one continuous sheet | Punched into a solid sheet |
| Base material | Aluminum alloy 3003 | Aluminum alloy 3003 / 1100 |
| Sheet / material thickness | 2.0 mm – 4.0 mm | 1.5 mm – 3.0 mm |
| Aperture geometry | Mesh opening 20 mm × 48 mm; strand width 6 mm – 10 mm | Round, square or fully customized hole shapes; hole diameter 3 mm – 20 mm |
| Open area | 35% – 60% | 20% – 50% |
| Surface finish | PVDF coating / powder coating | Powder coating / PVDF |
| Panel size | Customized | Customized |
| Pattern character | Directional; visual density shifts with viewing angle | Uniform and repeatable; aligns to grid and modules |
| Typical facade role | Exterior cladding, curtain wall, sun shading, ventilation facade | Facade cladding, decorative screening, ceiling and interior infill |
| Related product with a different window | Expanded Metal Facade Cladding (JM-E-573): 2 mm – 4 mm thickness; 20 mm × 48 mm opening; 35% – 55% open area; PVDF fluorocarbon coating | Aluminum Perforated Facade Screen (JM-P-416): 1.5 mm – 3.0 mm thickness; 3 mm – 30 mm hole diameter; 20% – 60% open area; PVDF fluorocarbon or powder coating |
Both panel types are delivered through the Architectural Metal Mesh Facade System (JM-E-529) with an aluminum frame fixing system, and both are installed on steel or aluminum subframe systems with facade support brackets, aluminum profiles and stainless steel fasteners.
| Project priority | Panel direction | Basis in verified specification data |
|---|---|---|
| Maximum open area and ventilation | Expanded metal | 35% – 60% open area on JM-E-529; 35% – 55% on JM-E-573; open facade systems on parking mesh |
| Precise, grid-aligned hole pattern | Perforated | Round, square or customized holes at 3 mm – 20 mm on JM-P-1987; 3 mm – 30 mm on JM-P-416 |
| Thinner sheet requirement | Perforated | 1.5 mm – 3.0 mm thickness range on JM-P-1987 |
| Rigid one-piece skin on large elevation | Expanded metal | Formed from one continuous sheet at 2.0 mm – 4.0 mm |
| Solar control target | Either, driven by open area | Shading mesh openings 30% – 60%; sun shading mesh can reduce solar heat gain by up to 50% depending on aperture and material |
| Copper, brass or bronze appearance | Either | Customization covers material grade (SS304/316, aluminum, brass, copper) and finishes including PVD and antique finish |
FAQ: Expanded Metal and Perforated Panels for Facades
1. Which standards apply to expanded metal and perforated metal facade panels?
Expansion metal mesh in architecture is governed by standards set by the National Association of Architectural Metal Manufacturers (NAAMM) EMMA division. Stainless steel mesh materials are commonly specified under EN 10088, with Grade 316 typically used for exterior corrosive environments and Grade 304 for interior applications. ASTM E2016 provides the standard specification for industrial woven wire cloth, which applies to woven mesh rather than to expanded or perforated panels. Project-level quality requirements are handled through inspection: Jumao's control sequence covers raw material inspection, dimensional inspection, welding quality inspection, surface finish inspection, flatness inspection, color consistency inspection, packaging inspection and 100% pre-shipment quality inspection, with third-party inspection available (SGS, TUV).
2. Can one architectural metal mesh manufacturer supply both expanded panels and perforated copper facade panels?
Yes. Jumao (Shenzhou City Jumao Metal Products Co.,Ltd) manufactures and exports both panel families from Anping, Hebei, China, as a professional manufacturer and exporter of custom architectural metal decorative materials. Production modes include OEM manufacturing, ODM design, custom architectural metal mesh solutions and turnkey metal facade and interior decorative mesh systems. Customization covers mesh pattern, opening size, wire diameter, material grade (SS304/316, aluminum, brass, copper), panel dimensions, frame structure, edge treatment, surface finish (PVDF coating, powder coating, anodizing, PVD, antique finish), RAL custom colors, installation system, branding and packaging. For perforated panels, adjustable variables include round hole, square hole or fully customized hole shapes at hole diameters of 3 mm – 20 mm, which is the route to perforated copper architectural mesh panels.
3. What drives the cost of an expanded or perforated facade panel?
Cost follows the specification variables rather than the panel name. The main drivers are base material and thickness (expanded metal mesh panels at 2.0 mm – 4.0 mm aluminum sheet; perforated metal panels at 1.5 mm – 3.0 mm), open area percentage, hole pattern complexity and punching tooling, panel size and edge treatment, surface finish (PVDF coating, powder coating, anodizing, PVD or antique finish), the fixing system, and order quantity. Minimum order quantity starts at 1 square meter, so a validation order and a full facade package are quoted on different terms.
4. Can we validate a panel before full production?
Yes. Because the minimum order quantity starts at 1 square meter, a single panel can be produced and reviewed before a larger facade package is confirmed. Custom wire diameter, mesh density, opening size, panel dimensions, frame structure and surface finish are all made to order, so a sample can represent the final specification rather than an approximation of it. The same quality control sequence used in production then applies: raw material inspection, dimensional inspection, welding quality inspection, surface finish inspection, flatness inspection, color consistency inspection, packaging inspection and 100% pre-shipment quality inspection, with third-party inspection available (SGS, TUV).
5. What lead time and production capacity should a facade project plan for?
Lead time is 7 – 60 days depending on order quantity and customization requirements, with monthly capacity of 5,000 – 10,000 square meters. Jumao operates a 3,000 m² production facility in Anping, Hebei, China, with 6 engineers, an annual output of 100,000 m² and an export ratio of about 50%, serving markets in the Middle East, Southeast Asia, the European Union, North America, Australia and Africa. To move a facade decision forward, send elevation drawings, required open area, panel size and finish to info@jumao-decorfabric.com, or request a sample panel and project quotation through www.jumao-decorfabric.com and WhatsApp +86-151-2783-7706.
Conclusion: Decide by Elevation, Not by Panel Name
Expanded metal mesh panels and perforated metal panels are not competing products with a winner; they are two manufacturing routes with different strengths. Expanded metal (JM-E-529) forms its own structure from a single stretched sheet and delivers a 35%–60% open area with a directional diamond pattern — the fit for ventilation facades, sun shading screens, curtain walls and large cladding elevations where airflow and span behaviour matter. Perforated metal (JM-P-1987) punches the pattern into the sheet and gives independent control of hole shape, diameter (3 mm – 20 mm) and open area (20%–50%) — the fit for facade cladding, decorative screening and ceiling or interior infill where the pattern must align with the building grid.
The practical sequence is the same in both cases: define the elevation's job, set the open-area target, match the pattern to the architectural intent, fix material and finish for the exposure class, coordinate panel size with the frame and fixing, and validate a sample panel before production. Both families can be carried by the Architectural Metal Mesh Facade System (JM-E-529) with aluminum frame fixing, and both can be customized in material, finish and panel size.
Next step: sample panel or project quotation
Send your facade drawings, required open area, panel size and surface finish, and Jumao will confirm the panel recommendation, sample arrangement and lead time. Minimum order quantity starts at 1 square meter, and third-party inspection is available.
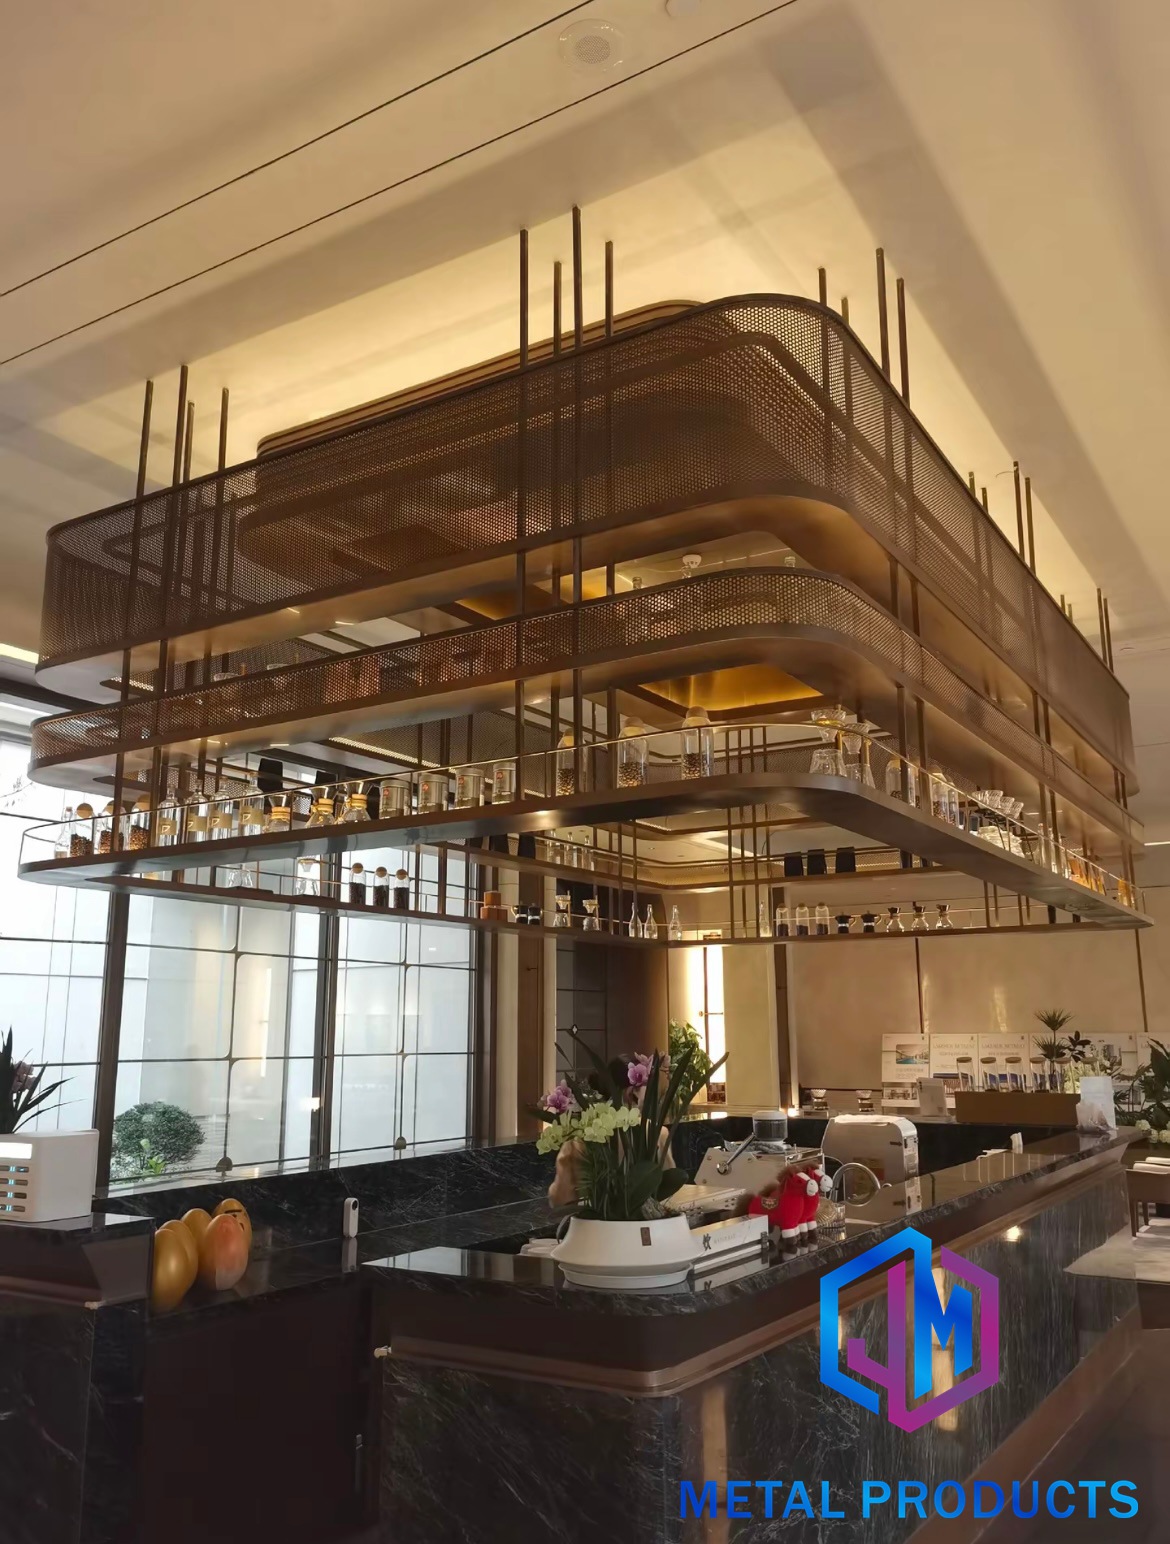 Custom architectural metal mesh system: panel type, material, finish and fixing coordinated per project. Image: Jumao.
Email: info@jumao-decorfabric.com | Tel / WhatsApp: +86-151-2783-7706 | Website: www.jumao-decorfabric.com
Contact: ViVi Su, Shenzhou City Jumao Metal Products Co.,Ltd, 2km South Of Bus Station, Anping, Hengshui, Hebei, China 053600.
Have Questions or Need More Details?
Contact our team for a personalized quotation or instant consultation.
Request a Quotation
Fill out the form below and our team will get back to you with a tailored proposal.
WhatsApp Direct Chat
Prefer to chat in real-time? Message us on WhatsApp for instant assistance & quick answers.
- Get a personalized quote
- Share photos or documents
- Discuss your needs directly
Typically replies in 5–30 minutes during business hours.