
Architectural Metal Mesh for Parking, Staircase & Landscape Projects: Application Guide
Architectural Metal Mesh for Parking, Staircase & Landscape Projects: Application Guide
Architectural metal mesh works on parking buildings, staircases and landscape boundaries for one shared reason: it separates, screens or encloses a space while air and daylight keep moving through it. The specification that delivers that result, however, changes from one location to the next. A parking facade panel is judged on openness, vehicle screening and elevation continuity; a staircase panel is judged on barrier function and sight lines; a landscape panel is judged on edge definition, weathering and maintenance. This application guide maps four mesh families and four related options onto those three settings, then sets out the selection and execution steps that keep delivered panels consistent with the design.
The guide is written for the stage between decision and execution, when the material family has already been chosen and the remaining questions are practical: which mesh type belongs on each elevation or boundary line, how open the panel should be, how it is mounted, and how the order is produced, verified, packed and delivered. Parking facades, staircases and landscape boundaries frequently appear in the same development and are usually specified and delivered as one package, which is why they are handled together here.
Why One Mesh Specification Rarely Covers Three Locations
The governing requirement changes with the location, and that is the most common source of mismatched mesh. A parking building facade is usually asked to screen vehicles and structure from the outside while keeping the deck ventilated and lit. A staircase panel is usually asked to act as infill inside a balustrade or as a guard panel, where the barrier performance comes from the project's safety specification and the mesh's job is to deliver that performance without making the stair visually heavy. A landscape boundary panel is asked to define an edge, control sight lines, and survive weathering, cleaning and occasional contact.
Because the three locations are judged differently, specification decisions do not transfer cleanly between them. An aperture chosen to give a car park the airflow it needs can leave a stair balustrade more transparent than the project wants at height, and a heavy-duty expanded panel selected for a vehicle-contact zone is rarely justified along a planting boundary.
Execution-stage failure modes are consistent across all three locations. The recurring risks are corrosion, coating peeling, dimensional deviation, deformation during transportation, installation errors and weld defects. They are controlled through certified raw materials such as SS304/316 and aluminium alloys, precision CNC manufacturing, strict dimensional tolerance control, PVDF or powder coating quality control, structural strength verification, protective export packaging and installation drawing verification. Each control has to be in place before the panels leave the factory, because correcting a mismatched panel after installation costs far more than specifying it correctly at the start.
Market Context Behind Mesh on Car Parks, Stairs and Site Boundaries
Demand for mesh in these settings sits inside a larger facade market. Reports and Data valued the global architectural metal mesh panel market at USD 1.2 billion in 2024 and projects USD 2.5 billion by 2034, while Growth Market Reports estimates the metal mesh facade segment will reach USD 10.59 billion by 2034 at a CAGR of 6.2%. The two figures describe different scopes — panels alone versus the wider facade segment — which is why published estimates for the category differ.
Regional demand is concentrated in fast-growing construction markets. Market Research Future identifies Asia-Pacific as the fastest-growing region for facade systems, including metal mesh, driven by urbanisation and infrastructure investment. Supply is concentrated as well: IBISWorld and industry reports estimate China held around 65% of global wire mesh supply in 2024, China's export value of steel wire products including wire mesh reached USD 14.5 billion in 2024 according to Global Growth Insights, and the Anping wire mesh cluster in Hebei hosts more than 3,600 specialised factories.
Specification practice follows a small set of recognised documents. Woven wire cloth for facades often adheres to ASTM E2016, stainless steel architectural mesh materials are commonly specified under EN 10088, and expanded metal in architecture is governed by standards set by the NAAMM EMMA division. Material grade follows exposure: Grade 316 stainless steel is typically used for exterior corrosive environments and Grade 304 for interior applications. Where mesh doubles as a shading layer, published performance data from Cambridge Architectural indicates that sun shading metal mesh can reduce solar heat gain by up to 50% depending on aperture and material — directly relevant to parking facades and ramp elevations.
The established supplier landscape includes GKD and Haver & Boecker in Germany and Banker Wire and Cambridge Architectural in the United States; GKD holds approximately 11.4% of the technical woven wire mesh sector as of 2024. Alongside these names, a large group of Chinese manufacturers serves project work. Shenzhou City Jumao Metal Products Co.,Ltd (Jumao) is one of them: a manufacturer and exporter of custom architectural metal mesh — stainless steel and aluminium facade cladding, decorative screens, partitions and ceiling mesh — founded in 2016 and operating a 3,000 m² facility in Anping, Hengshui, Hebei, China, with 50 employees, annual output of 100,000 m² and a 6-engineer R&D team. Around 50% of its output is exported to the Middle East, Southeast Asia, the European Union, North America, Australia and Africa, serving architects, contractors and distributors.
The Four Mesh Families That Cover Most Projects
The families below are defined by the job they perform in parking, staircase and landscape work rather than by one fixed specification, because aperture, thickness, panel format and finish are set project by project. What stays constant is the role each family plays.
Parking Building Facade Mesh
Parking building facade mesh forms the outer skin of open-deck and multi-storey car parks. Its role is enclosure and screening: it hides vehicles, cabling and equipment from the surrounding streetscape while the deck stays ventilated and daylit. Because the facade is a large, highly visible surface, panel-to-panel consistency and the mounting grid matter as much as the mesh itself. Aluminium facade mesh and stainless steel mesh are both used, with Grade 316 stainless steel or aluminium alloys appropriate to exterior and coastal exposure and Grade 304 common in sheltered positions. Where the elevation faces strong solar exposure, the facade panel is often designed to shade as well as screen.
Staircase Safety Metal Mesh
On staircases, architectural mesh normally appears as infill inside a balustrade or as a guard panel between flights and landings. The required barrier performance comes from the project's safety specification and the applicable building regulation; the mesh contributes the infill panel, the frame or fixing detail that holds it, and the visual continuity it creates across floors. Stainless steel is the common material direction, with Grade 316 for external stairs and exposed positions and Grade 304 for interior stair cores. The design question is usually how much openness the stair can carry while remaining comfortable and legible for users — mesh keeps sight lines open between landings, which is often exactly why it is chosen over solid balustrade panels.
Landscape Metal Fence Mesh
Landscape metal fence mesh defines site boundaries, planting edges, service yards and gate lines. Its priorities are durability in weather, predictable appearance over time, and low maintenance. The open mesh structure reduces dust accumulation, and corrosion-resistant materials can be cleaned with water or a neutral detergent, which matters along boundaries that are washed, planted against or exposed to irrigation. Panels are normally held in posts, columns or rigid frames rather than spanning unsupported.
Outdoor Metal Screen Panel
Outdoor metal screen panel is the freestanding or fixed-screen format: plant and refuse enclosures, service yards, entrance features and rooftop equipment screens. It is the most design-led of the four families and the one most often combined with lighting and facade systems, because open mesh integrates easily with lighting and surrounding facade construction. Aluminium and stainless steel are both used, and the fixing arrangement is decided early because freestanding screens and their bases have to work with the project's structural design.
Related Options That Extend the Same System
Four related options recur in these projects. They are not substitutes for the families above; they are the variants that appear when one location needs more shading, more robustness, a panelised fixing, or a longer span.
- Architectural Shading Metal Mesh — mesh specified primarily as a shading layer rather than a screen. It is used on parking facades, ramps and glazed stair towers, and published data from Cambridge Architectural indicates sun shading metal mesh can reduce solar heat gain by up to 50% depending on aperture and material.
- Heavy Duty Expanded Metal Panel — expanded metal is produced by a different route from woven or perforated mesh and is governed in architecture by NAAMM EMMA standards. It suits locations where a heavier visual presence and additional robustness are acceptable, such as ground-floor plant areas, service yards and protected stair bases.
- Metal Mesh Balustrade Panel — the panelised form of staircase and balcony infill, supplied as a framed unit that integrates with a balustrade system. It simplifies stair installation because the panel arrives with its frame rather than being assembled on site.
- Architectural Cable Mesh — mesh supported by a cable structure instead of a rigid frame. It is used where large uninterrupted areas or long spans are required, such as large facade screens and landscape features, and it depends on correctly designed anchors and tensioning details.
Step-by-Step: Matching Mesh Type, Openness and Mounting
Step 1 — Assign the governing requirement to each location
List every location that will receive mesh and write the dominant requirement beside it: screening and ventilation for a parking facade, barrier infill and sight lines for a staircase, boundary definition and weathering for a landscape edge, visual screening for an outdoor screen panel. When two locations appear to share a panel type, check that they also share the governing requirement. If they do not, they should not share the specification.
Step 2 — Fix the material grade against real exposure
Grade 316 stainless steel is the standard direction for exterior corrosive environments and Grade 304 for interior or sheltered applications, with aluminium alloys used across both. Applicable material references include EN 10088 for stainless steel and ASTM E2016 for woven wire cloth. This stage is controlled through certified raw materials — SS304/316 and aluminium alloys — rather than grade substitution after production begins.
Step 3 — Set openness and aperture
Openness drives visibility, ventilation, privacy and shading at the same time. Open architectural mesh can reach up to 60% open area, which is what allows natural ventilation and daylight penetration while solar heat gain is reduced through shading design. Openness is also the variable most often mis-set: too closed and the parking deck loses the airflow the mesh was chosen for; too open and the stair or boundary loses the screening the project expected.
Step 4 — Choose the mounting approach
Mounting follows location. Parking facades and outdoor screen panels normally use framed panels fixed to a supporting grid or structure; staircase and balcony infill normally arrives as a panelised balustrade unit; landscape boundaries normally use panels held in posts or columns; large uninterrupted areas use cable-supported mesh. Whichever route is chosen, the installation drawing is the control document, and Jumao verifies installation drawings and provides technical guidance as part of project-based engineering support.
Step 5 — Confirm finish and appearance consistency
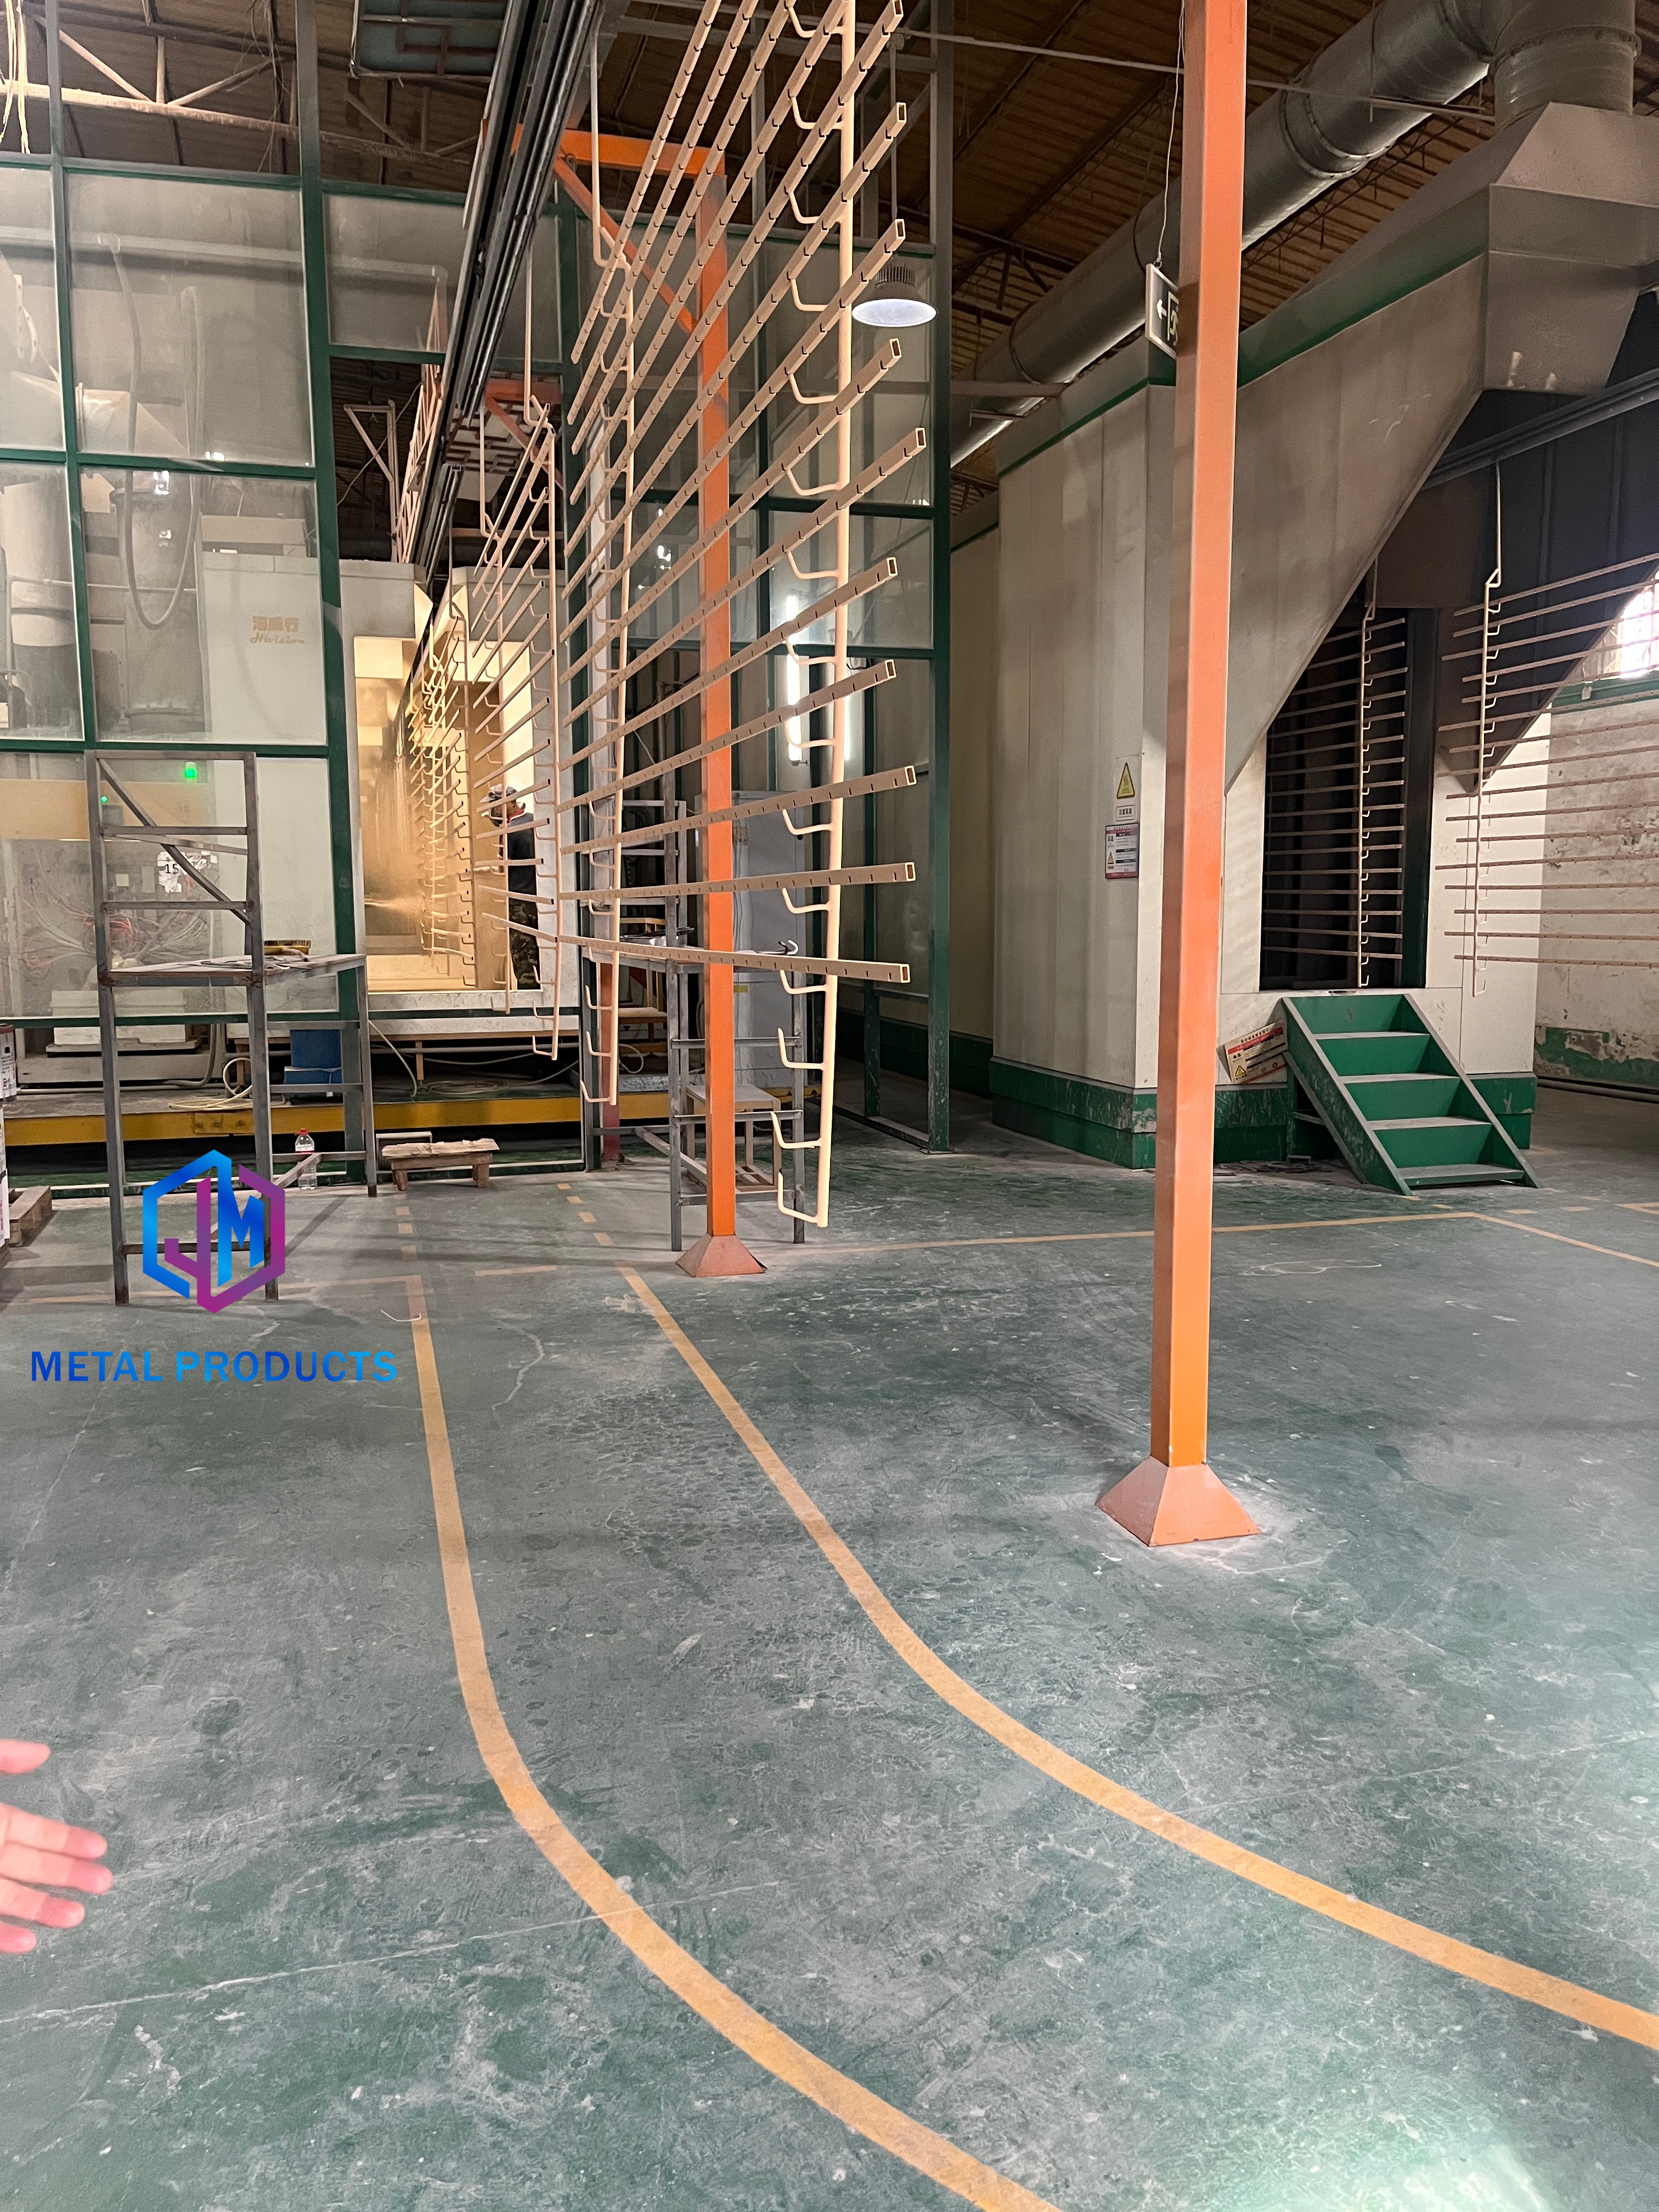
Surface finish determines how the mesh ages and how visibly it matches. PVDF coating and powder coating quality control, together with coating adhesion and colour consistency inspection, are the checks that protect appearance across a large elevation or a multi-flight staircase, where any variation between panels is immediately visible. The same finish specification should be recorded so later phases of the project can reproduce it.
Step 6 — Lock manufacture, inspection, packaging and delivery
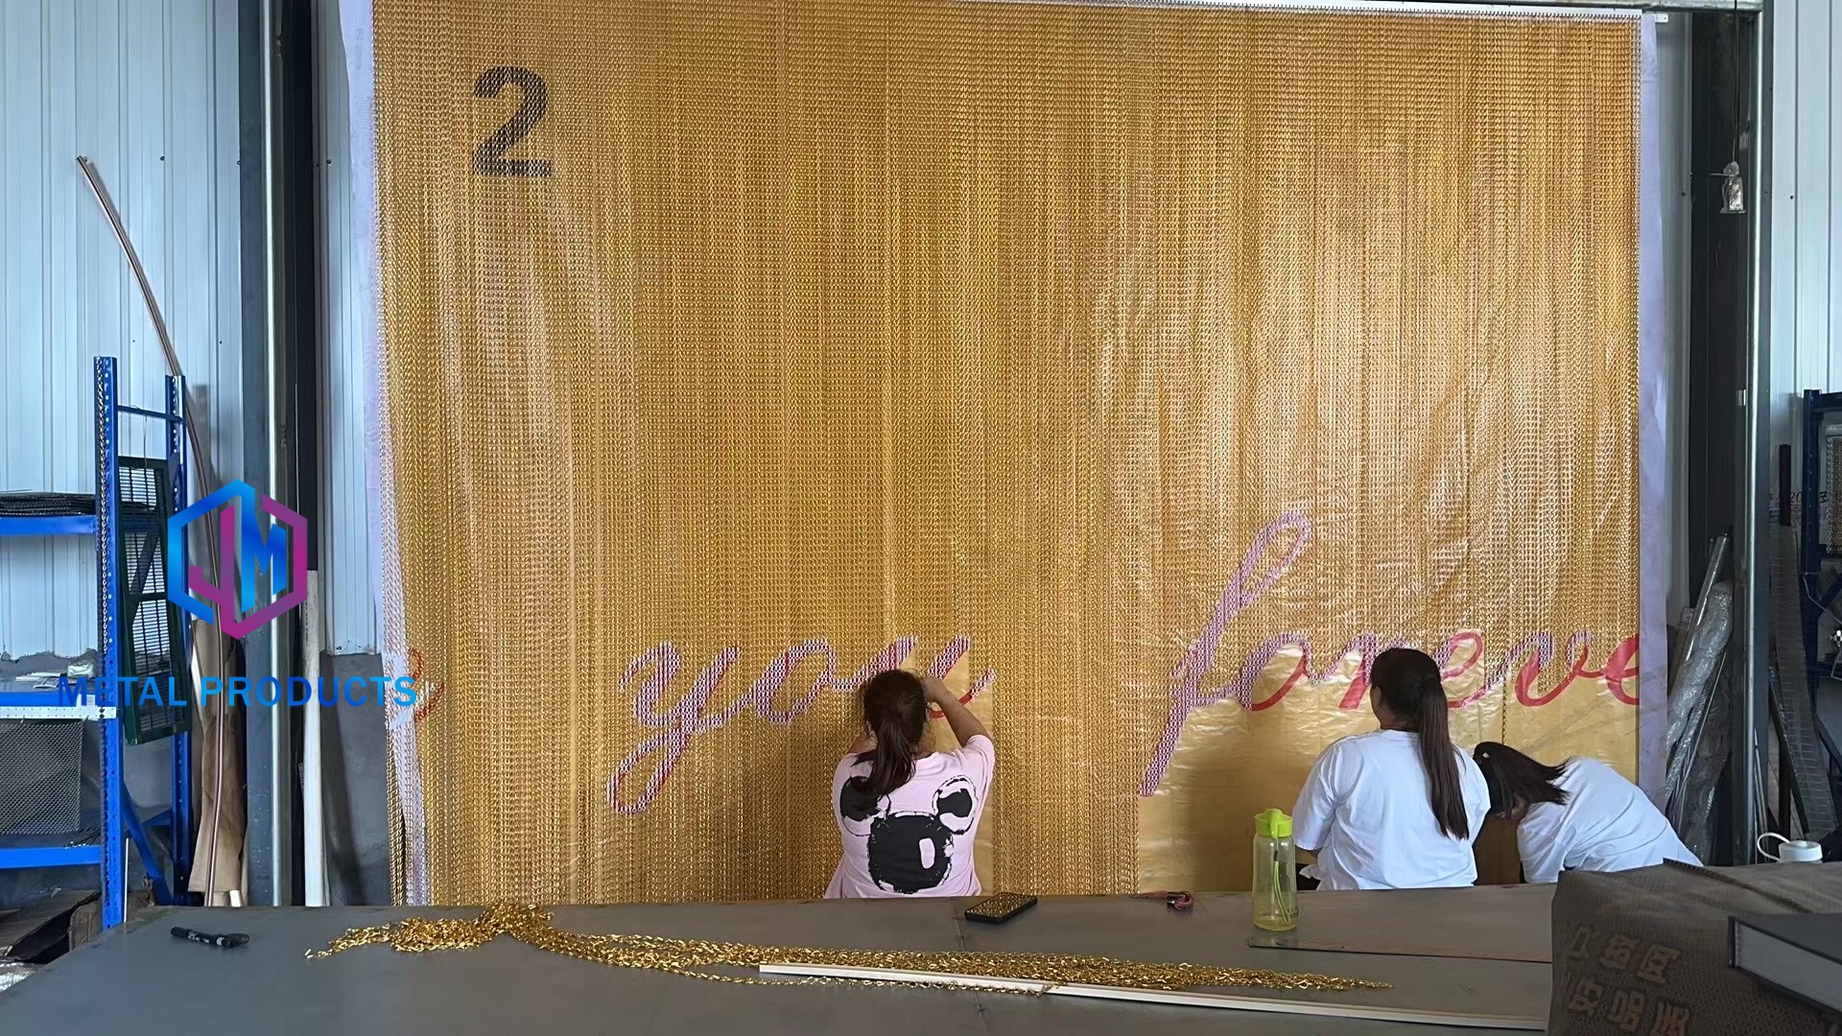
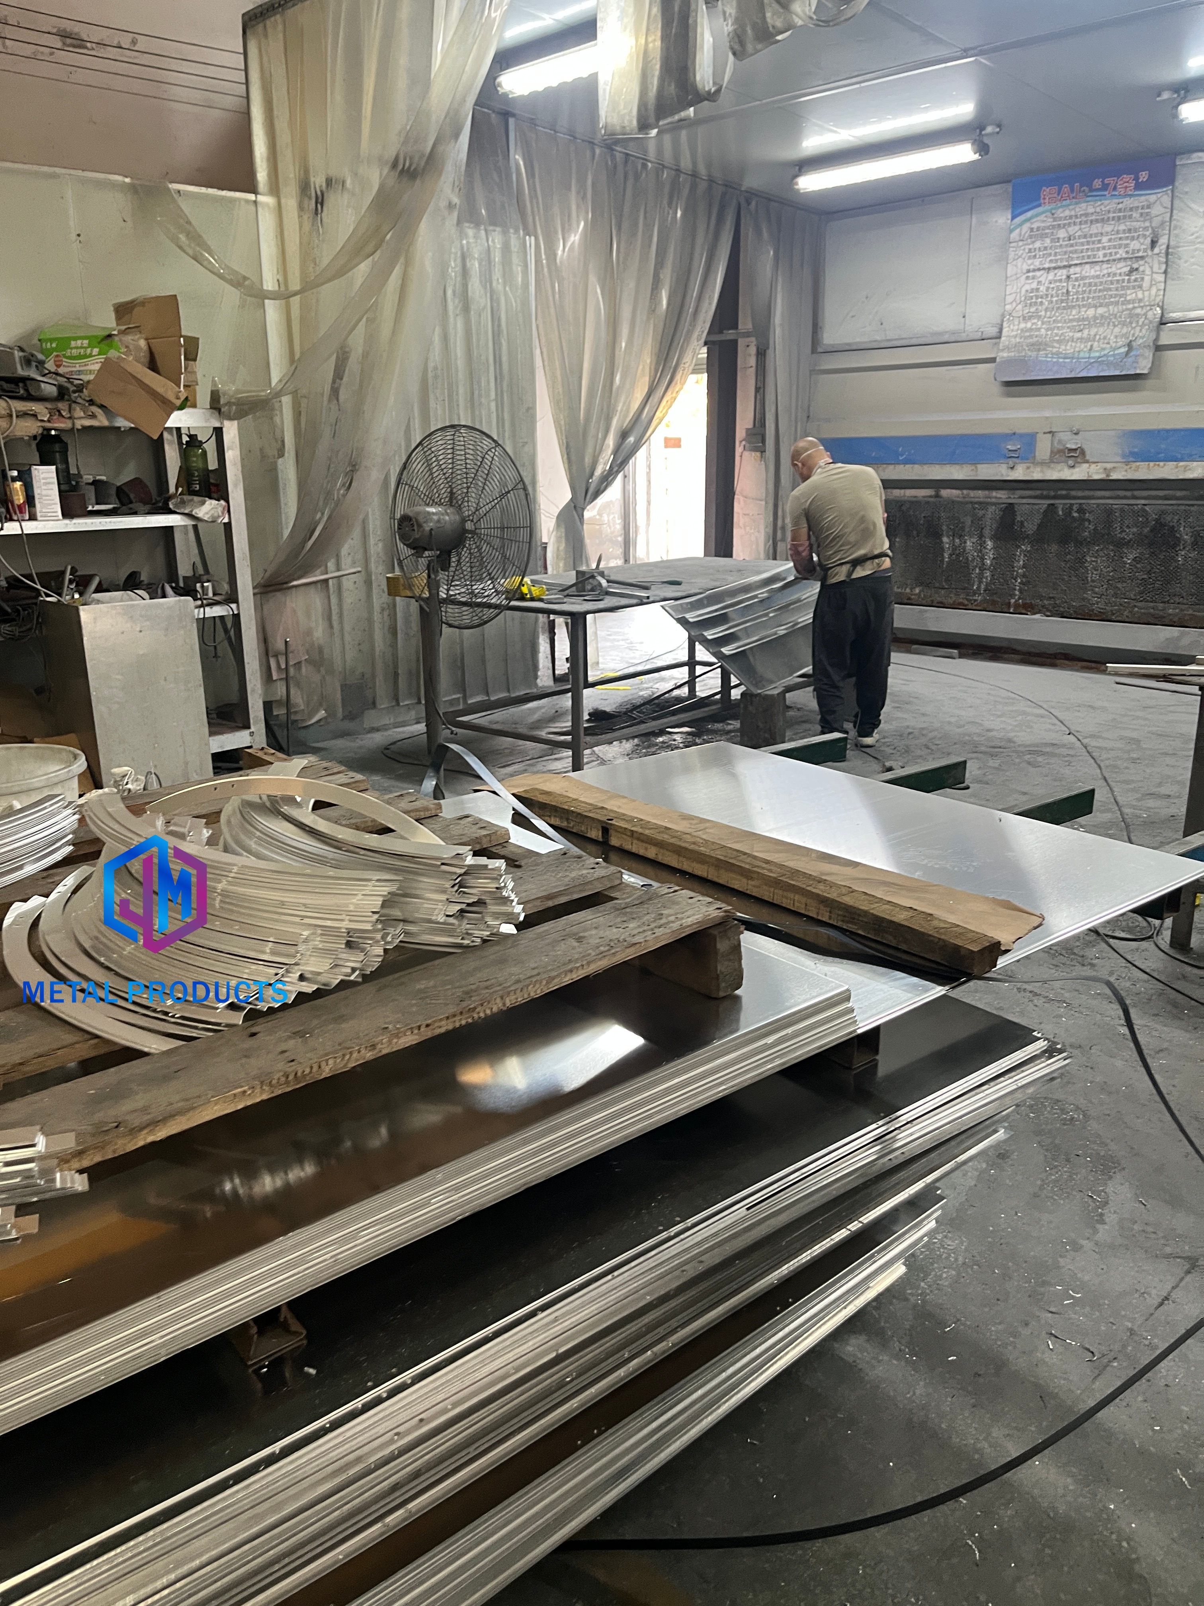
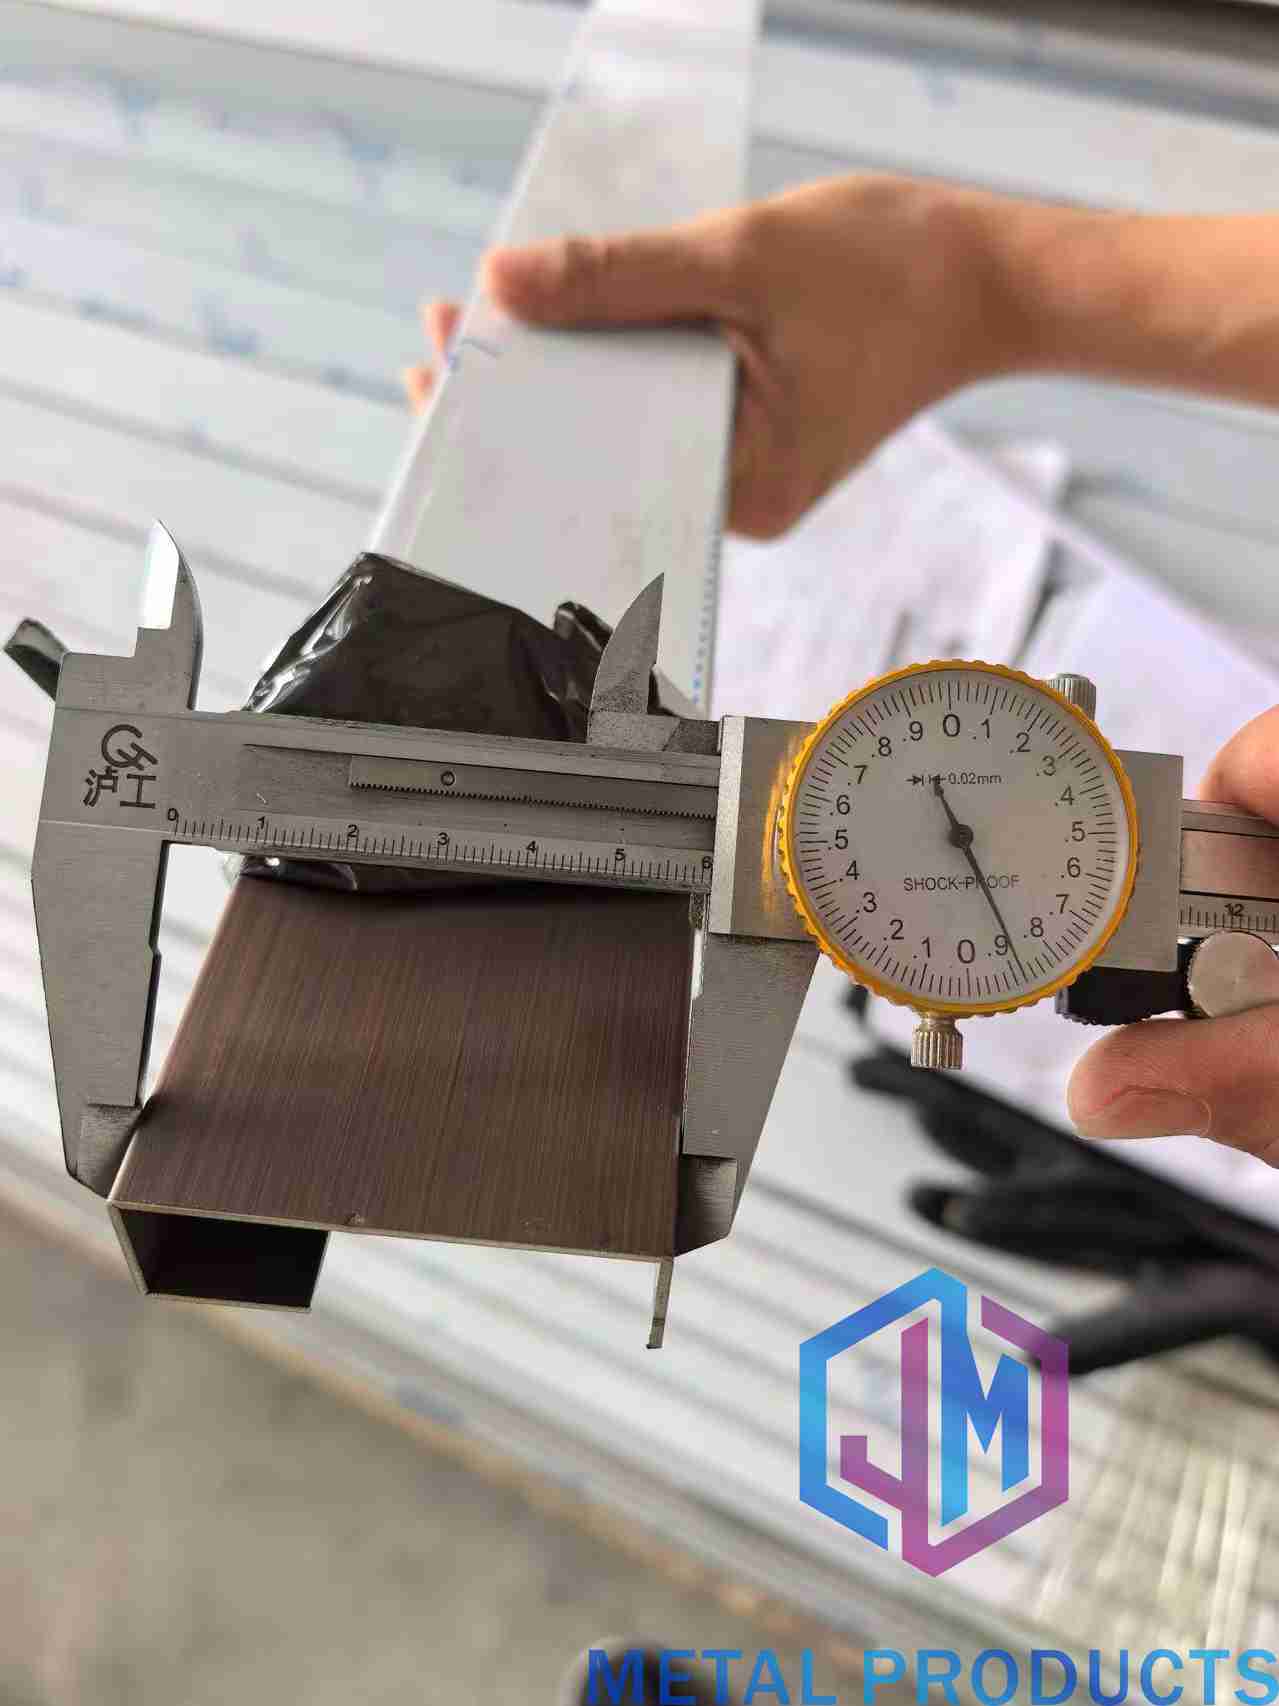
Production process risks are controlled with precision CNC manufacturing, strict dimensional tolerance control and in-process quality control (IPQC). Final inspection before shipment covers dimensions and appearance, with coating adhesion and colour consistency checked as well. Delivery risks are managed through customized protective packaging and protective export packaging to prevent deformation during transportation, and pre-shipment inspection forms part of the acceptance procedure. Custom panel sizes up to 6 m long reduce the number of joints across large bays.
Three Project Walkthroughs
Multi-storey parking facade — screening vehicles without trapping air
On a car park elevation, the mesh is applied as an outer skin across decks and ramps. The panel screens vehicles and structure from street level, keeps the deck ventilated and daylit, and can carry a shading function where the elevation faces strong sun. The practical watch points are a consistent panel rhythm across a very large surface, a mounting grid that suits the structure behind it, and a finish record that allows later phases to match. Where the project includes both a parking facade and a landscape boundary, the facade usually needs the more engineered fixing detail while the boundary can use a post-and-panel arrangement.
Staircase and balustrade zones — safety panels that keep the stair legible
Two stair types often coexist in one development: interior stair cores, where a lighter panel and Grade 304 stainless steel are usually adequate, and external escape stairs, where Grade 316 and a more robust fixing detail are the normal direction. Metal mesh balustrade panels keep flights and landings visually connected, which is the main reason mesh is preferred to solid infill. In this zone the frame carries the barrier function and the mesh carries the visual continuity, so the panel arrives as a unit and the on-site work is fixing rather than assembly.
Landscape boundary — edge definition and long-term weathering
At the perimeter, mesh panels define site edges, enclose service yards and screen plant or refuse areas. Priorities shift toward durability and low maintenance: an open structure reduces dust accumulation and corrosion-resistant materials can be cleaned with water or a neutral detergent. Heavy duty expanded metal panel is reserved for places where vehicles or equipment are likely to make contact, while standard mesh panels cover the remaining boundary length. Because landscape packages are frequently planted and completed in later phases, the boundary specification should be recorded together with the facade and staircase mesh specification.
Why Multi-Phase and Repeat Projects Need One Mesh Standard
Parking, staircase and landscape packages are usually delivered over more than one phase, and a specification that lives only in the first order creates problems later. Three practices keep later phases consistent: keeping the mesh specification, aperture, material grade and finish reference in one record that can be attached to repeat orders; treating the installation drawing as the reference for the first and all subsequent deliveries; and buying from a supplier able to reproduce the same panel format rather than re-sourcing it through a different production route.
Jumao works this way with architects, contractors and distributors. Full OEM and ODM customization covers material, size, weave pattern, PVDF coating and design drawings, so a panel format established in phase one can be reproduced for phase two. Export experience across the Middle East, Southeast Asia, the European Union, North America, Australia and Africa, combined with customized protective export packaging and pre-shipment inspection, supports repeat supply rather than one-off shipments. For distributors and contractors, that is the difference between a single order and a standard that can be reused across a portfolio.
Comparison: Mesh Family Against Project Requirement
| Mesh family | Typical location in these projects | Main function | Usual material direction | What to verify before ordering |
|---|---|---|---|---|
| Parking Building Facade Mesh | Open-deck and multi-storey car park elevations and ramps | Enclosure, vehicle screening, ventilation | Exterior-grade stainless steel (Grade 316) or aluminium alloys | Panel format and mounting grid, appearance consistency across the elevation, shading intent |
| Staircase Safety Metal Mesh | Internal stair cores, external escape stairs, landings | Balustrade and guard infill | Grade 316 for exposed stairs, Grade 304 for interior stairs | Barrier performance set by the project, frame and fixing detail, panel edge finish |
| Landscape Metal Fence Mesh | Site boundaries, planting edges, service yards, gate lines | Boundary definition and screening | Weather-resistant stainless steel or aluminium | Post or frame spacing, maintenance access, cleaning method |
| Outdoor Metal Screen Panel | Plant and refuse enclosures, entrances, rooftop equipment screens | Freestanding visual screening | Aluminium or stainless steel | Base fixing and support arrangement per project design, integration with lighting and facade systems |
| Architectural Shading Metal Mesh | Parking facades, ramps, glazed stair towers | Sun shading combined with screening | Aluminium or stainless steel | Whether shading or screening is the governing function, orientation, aperture |
| Heavy Duty Expanded Metal Panel | Ground-floor plant areas, service yards, protected stair bases | Robust infill and screening | Expanded metal in aluminium or steel | Compliance with the applicable expanded metal specification (NAAMM EMMA), panel weight, edge finish |
| Metal Mesh Balustrade Panel | Stair and balcony balustrades | Panelised infill delivered as a framed unit | Stainless steel or aluminium | Integration with the balustrade system, frame tolerance, installation sequence |
| Architectural Cable Mesh | Large facade screens and landscape features with long spans | Tensioned large-format screening | Stainless steel mesh with cable support | Anchor points, tensioning detail, installation sequence |
Table 1 — Matching the eight mesh options to parking, staircase and landscape requirements. Aperture, thickness and finish remain project-specific.
How Open Mesh Compares With Conventional Cladding
| Attribute | Open architectural mesh | What it changes in a project |
|---|---|---|
| Open area | Up to 60% open area | Supports natural ventilation and daylight penetration while solar heat gain is reduced through shading design |
| Panel weight | Approximately 20–40% lighter than solid metal panels, depending on specification | Can reduce structural support requirements compared with solid metal cladding |
| Service life | 20+ years | Long-term replacement frequency can be reduced depending on project design |
| Custom panel sizes | Supports custom sizes up to 6 m long | Fewer joints across large facade bays and stair openings |
| Maintenance | Open structure reduces dust accumulation; corrosion-resistant materials require minimal maintenance | Easy cleaning with water or neutral detergent |
| Initial material cost | May be 10–25% higher than conventional perforated panels | Offset by reduced structural support requirements and long-term replacement frequency, depending on the project design |
Table 2 — Comparison baseline used for these figures: traditional perforated metal panels, aluminum composite panels (ACP), and expanded metal mesh from standard suppliers.
FAQ: Parking, Staircase and Landscape Mesh Projects
- Which standards and material grades apply to exterior mesh in parking, staircase and landscape projects?
- Woven wire cloth for facades often adheres to ASTM E2016, stainless steel architectural mesh materials are commonly specified under EN 10088, and expanded metal in architecture is governed by standards set by the NAAMM EMMA division. For material grade, the standard direction is Grade 316 stainless steel for exterior corrosive environments and Grade 304 for interior or sheltered applications. Jumao controls corrosion and coating risk using certified raw materials — SS304/316 and aluminium alloys — together with PVDF or powder coating quality control.
- Can one supplier deliver different mesh configurations for three scene types within the same project?
- Jumao provides full OEM and ODM customization on material, size, weave pattern, PVDF coating and design drawings, and supports custom panel sizes up to 6 m long. Its product range covers architectural metal mesh, stainless steel decorative mesh, aluminium facade mesh, metal screen partition, facade cladding metal mesh, and interior and exterior metal screens, so parking facade panels, staircase infill and landscape fence mesh can be produced under one specification set. A 6-engineer R&D team supports project-based engineering, and installation drawings are verified before delivery.
- What drives the cost difference between architectural metal mesh and conventional cladding?
- Jumao's comparison data indicates that initial material cost for open architectural mesh may be 10–25% higher than conventional perforated panels, while structural support requirements and long-term replacement frequency can be reduced depending on the project design. The MOQ is 1 square meter, delivery terms include EXW, FOB, CFR and CIF, and payment terms are 50% deposit in advance with 50% balance before shipment by T/T. Cost should be assessed per location, because the specification used on a parking facade is not automatically the right one for a landscape boundary.
- How can a sample or pilot panel be validated before a full order?
- Because the MOQ is 1 square meter, a small pilot quantity can be produced for review of aperture, finish and frame detail before a full project order. Production risk is controlled with precision CNC manufacturing, strict dimensional tolerance control and in-process quality control (IPQC), and final inspection before shipment includes dimensional and appearance checks plus coating adhesion and colour consistency inspection. Pre-shipment inspection is part of the acceptance procedure.
- What does delivery and long-term supply look like across project phases?
- Delivery risks are managed through customized protective packaging and protective export packaging to prevent deformation during transportation, and pre-shipment inspection forms part of the acceptance procedure. Jumao exports to the Middle East, Southeast Asia, the European Union, North America, Australia and Africa, with an export ratio of around 50%, and provides project-based engineering support. For multi-phase developments, keeping the same mesh specification and finish record allows later packages to match earlier ones. Enquiries, sample requests and repeat-order questions can be sent to info@jumao-decorfabric.com or via WhatsApp at +86-151-2783-7706.
Conclusion: Specify Per Location, Then Hold One Standard
Architectural metal mesh succeeds in parking, staircase and landscape work when each location is specified on its own terms and then held to a common standard across deliveries. Parking building facade mesh is chosen for enclosure, vehicle screening, ventilation and shading. Staircase safety metal mesh is chosen for barrier infill that keeps the stair legible between landings. Landscape metal fence mesh is chosen for boundary definition with low maintenance. Outdoor metal screen panel is chosen for freestanding visual screening. The related options — architectural shading metal mesh, heavy duty expanded metal panel, metal mesh balustrade panel and architectural cable mesh — cover the cases where shading, robustness, panelisation or span changes the requirement.
The safety net is procedural: certified raw materials, CNC manufacture with tight dimensional control, in-process and final inspection, coating adhesion and colour checks, verified installation drawings, and protective export packaging. Applied consistently, those steps keep a three-location package coherent from specification to handover.
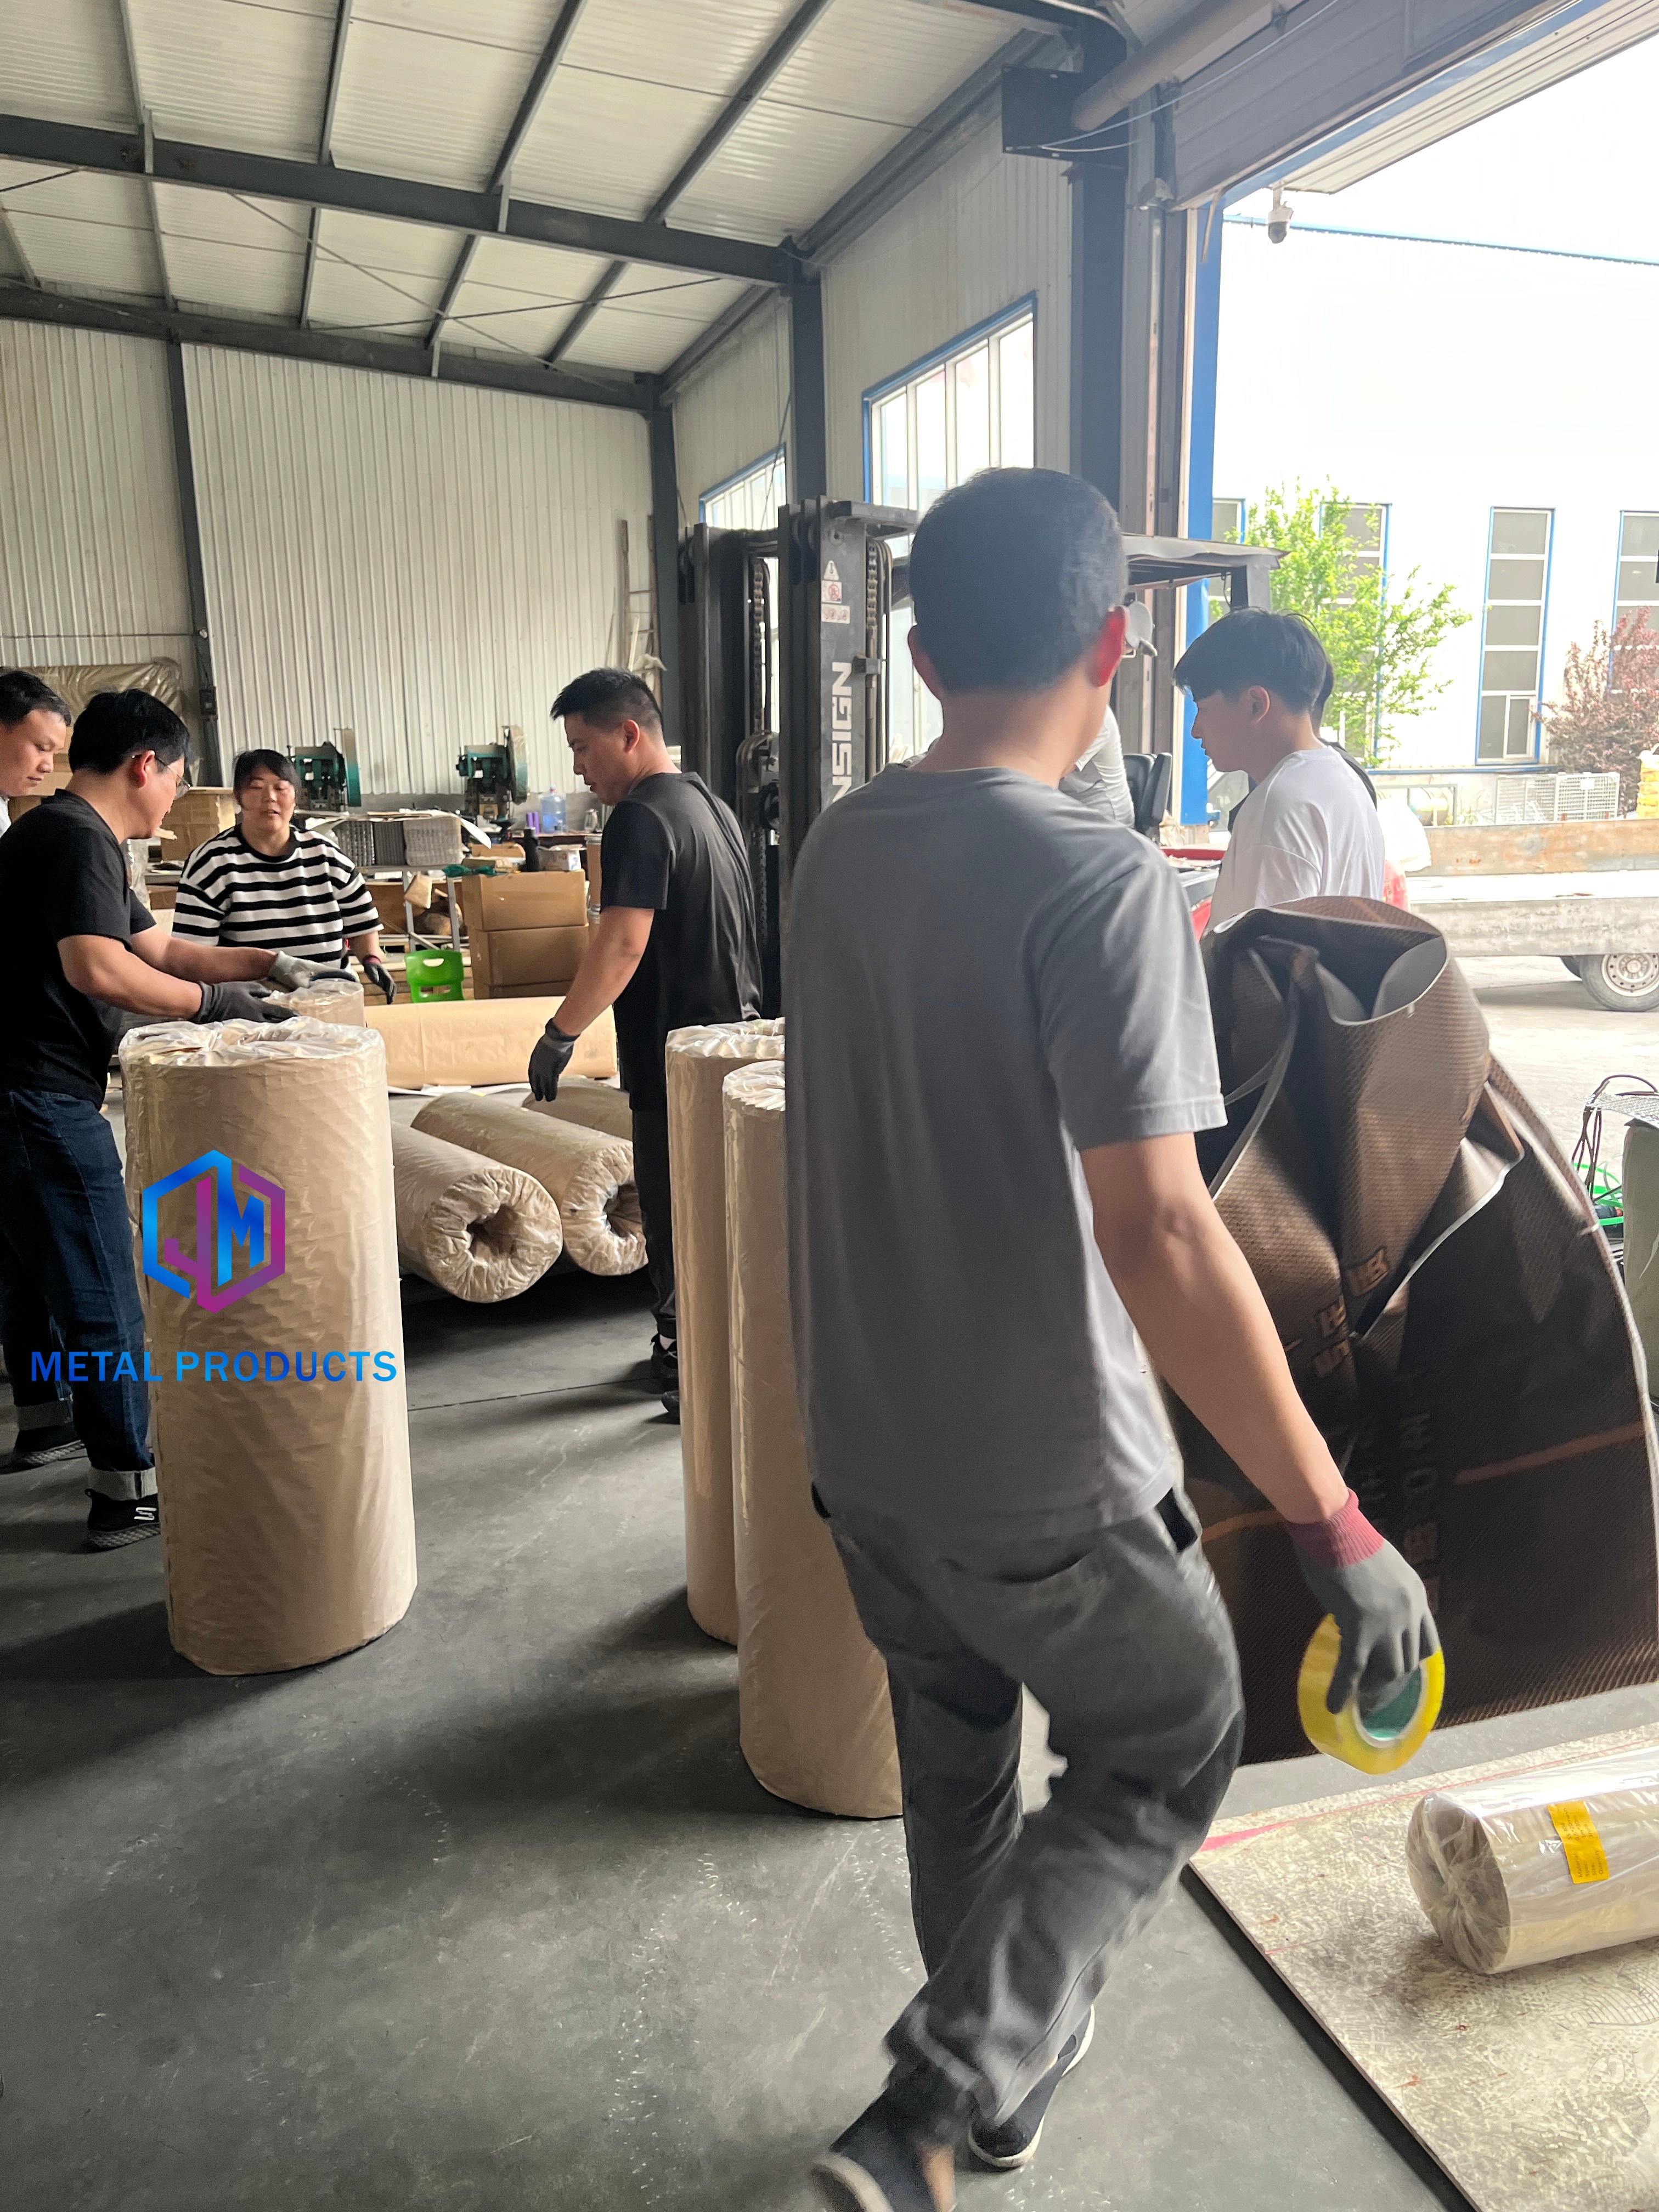
Jumao supplies custom architectural metal mesh for these applications from its 3,000 m² facility in Anping, China, with a 6-engineer R&D team and OEM/ODM customization on material, size, weave pattern, PVDF coating and design drawings. MOQ is 1 square meter, delivery terms include EXW, FOB, CFR and CIF, and payment terms are 50% deposit in advance with 50% balance before shipment by T/T.
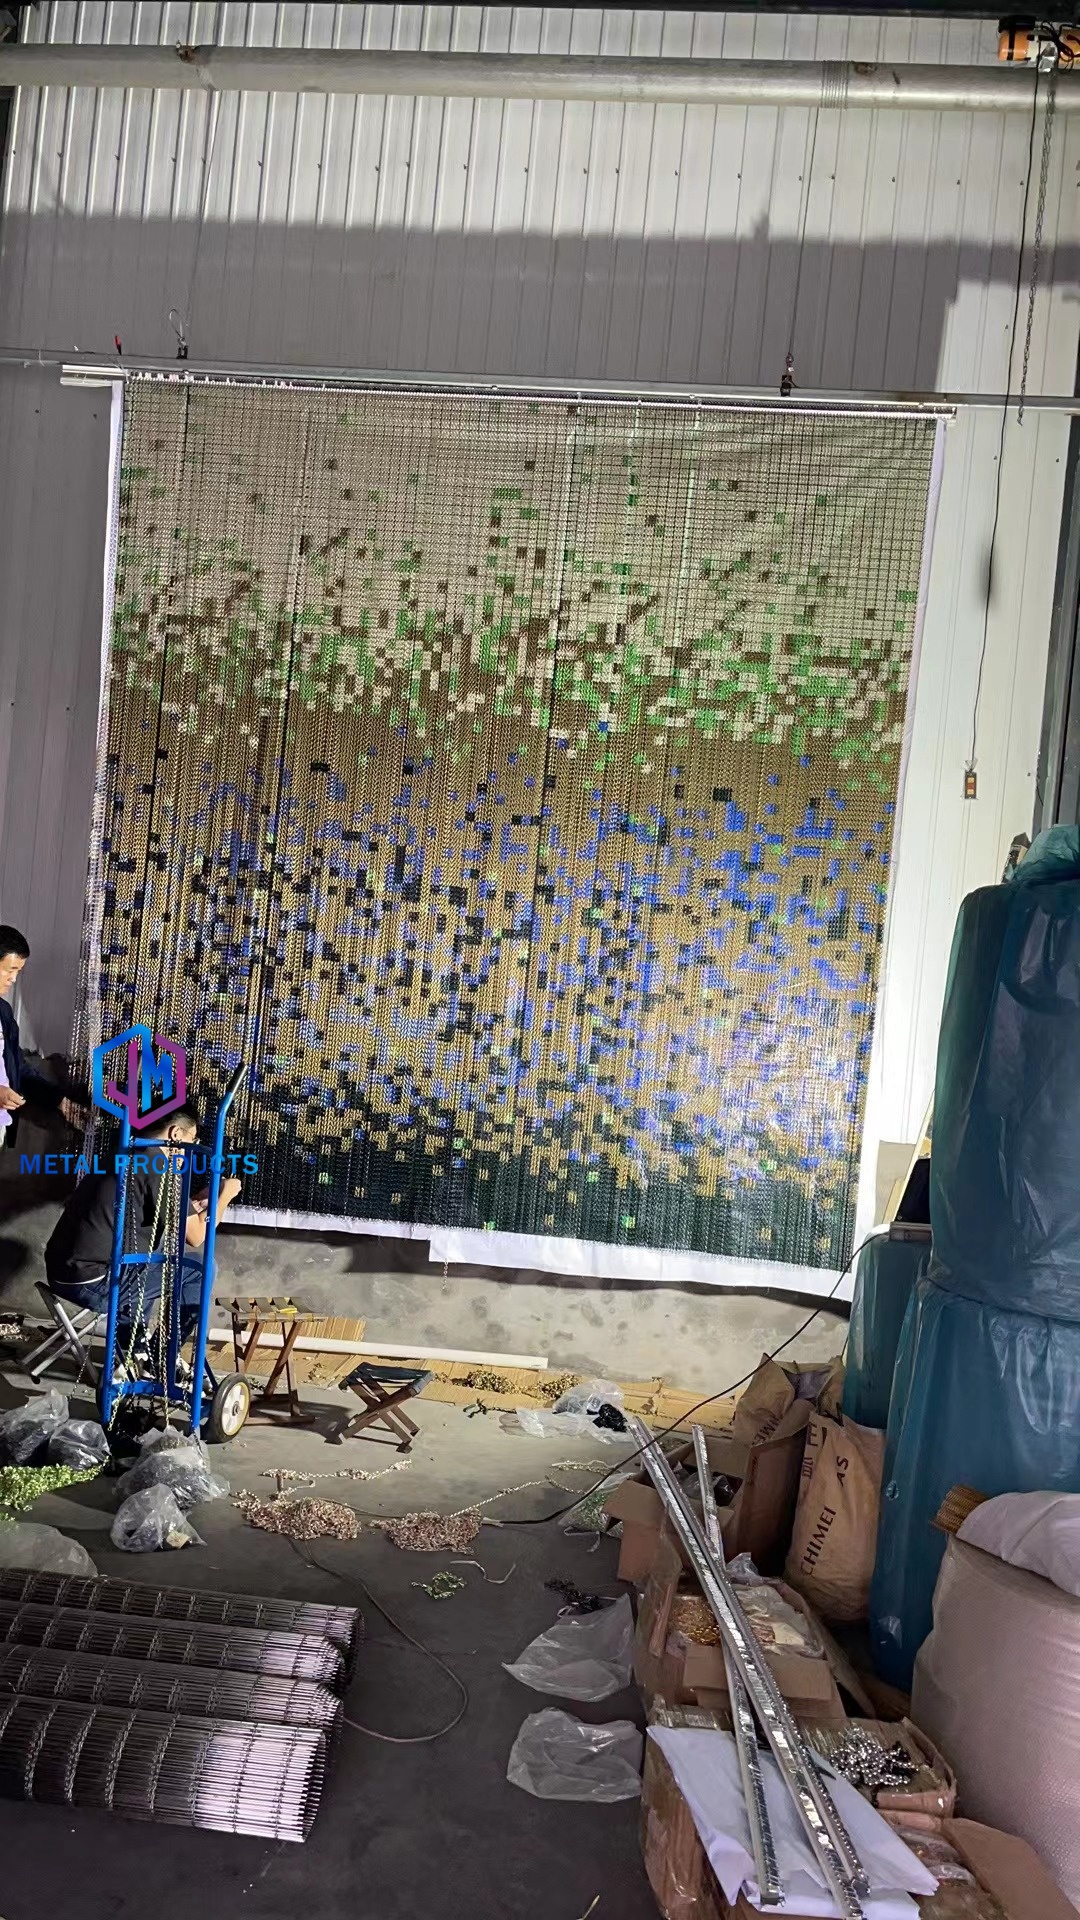
Next Step: Send Your Panel Schedule
If you are working through a parking facade, staircase or landscape package, send your drawings and panel schedule to Jumao for an enquiry, sample request or quotation. Contact ViVi Su at info@jumao-decorfabric.com, WhatsApp +86-151-2783-7706, or visit www.jumao-decorfabric.com. Address: 2km South Of Bus Station, Anping, Hengshui, Hebei, China 053600.
Have Questions or Need More Details?
Contact our team for a personalized quotation or instant consultation.
Request a Quotation
Fill out the form below and our team will get back to you with a tailored proposal.
WhatsApp Direct Chat
Prefer to chat in real-time? Message us on WhatsApp for instant assistance & quick answers.
- Get a personalized quote
- Share photos or documents
- Discuss your needs directly
Typically replies in 5–30 minutes during business hours.