Expanded Metal vs. Woven Wire Mesh: A Buyer's Comparison for Architectural Projects
Expanded metal and woven wire mesh are the two families most often hidden behind a single phrase: architectural metal mesh. They arrive on the same buildings, serving facades, sunshades, ceilings and partitions, yet they are formed in completely different ways. That difference decides rigidity, transparency, visual pattern, fabrication limits, fixing method and, in practice, the structure of the quotation. This comparison is written for architects, facade engineers and procurement teams at the research and evaluation stage who need to lock a mesh family before shop drawings are frozen.
The reference products used throughout are Jumao's Aluminum Expanded Metal Facade Cladding (JM-E-573) and Stainless Steel Woven Wire Mesh (JM-C-1083). Every parameter below is tied to a named model, so each figure can be checked against a published specification rather than a general impression.
Problem Definition: Architectural Metal Mesh Is a Category, Not a Specification
Architectural metal mesh names a category of products. Expanded metal and woven wire mesh differ in raw material, forming method, aperture, structural behaviour and fixing, so a specification that stops at the category level leaves the most expensive decisions unmade.
The practical consequence is that the mesh family is often chosen late and by appearance. Three problems follow. First, the subframe is redesigned after the panel choice, because a rigid panel and a tensioned weave load the structure differently. Second, finish and colour approvals are repeated when the selected product has a different finish range. Third, installation sequencing changes on site, since hanging, framing and tensioning are not interchangeable tasks.
For a facade, ceiling or partition package, five constraints usually decide the family long before aesthetics are discussed:
- Rigidity and span — does the panel carry load itself, or does a frame or cable system carry it?
- Transparency and open area — how much light, air and view must pass through the mesh?
- Pattern and finish — elongated diamond, woven grid, or a shaped three-dimensional effect, in which colour and gloss range?
- Fabrication and fixing — cut and bent panels, framed panels, or tensioned and draped mesh?
- Compliance and budget — which standard or certificate covers the product, and which cost drivers dominate the quotation?
Industry Background: Demand, Supply and the Standards Behind Both Families
The global architectural metal mesh panel market was valued at USD 1.2 billion in 2024 and is projected to reach USD 2.5 billion by 2034 (Reports and Data). A wider definition, covering metal mesh facades, is projected to reach USD 10.59 billion by 2034 at a CAGR of 6.2% (Growth Market Reports). The two figures are not directly comparable, because one measures panels and the other a broader facade segment. That gap is a useful reminder for buyers: always check a market number against its scope, not against its headline.
Asia-Pacific is described as the fastest-growing region for facade systems, including metal mesh, driven by urbanization and infrastructure investment (Market Research Future). On the supply side, China dominates wire mesh production with an estimated 65% share in 2024 (IBISWorld / Industry Reports), and China's exports of steel wire products, including wire mesh, reached USD 14.5 billion in 2024 (Global Growth Insights). The Anping cluster in Hebei, where much of this supply is concentrated, hosts more than 3,600 specialized factories as of late 2024 (Anping County Government / Industry Statistics). Density of supply is convenient, but it also means that two suppliers can quote the same product name with different tooling, tolerances and documentation, which is why product-family literacy matters more than supplier count.
Three standards appear repeatedly in architectural mesh specifications: ASTM E2016, the standard specification for industrial woven wire cloth; EN 10088, the European standard for stainless steel material grades; and the guidance issued by the NAAMM EMMA division for expanded metal. Material selection follows exposure: grade 316 stainless steel is typically specified for exterior corrosive environments, and grade 304 for interior applications.
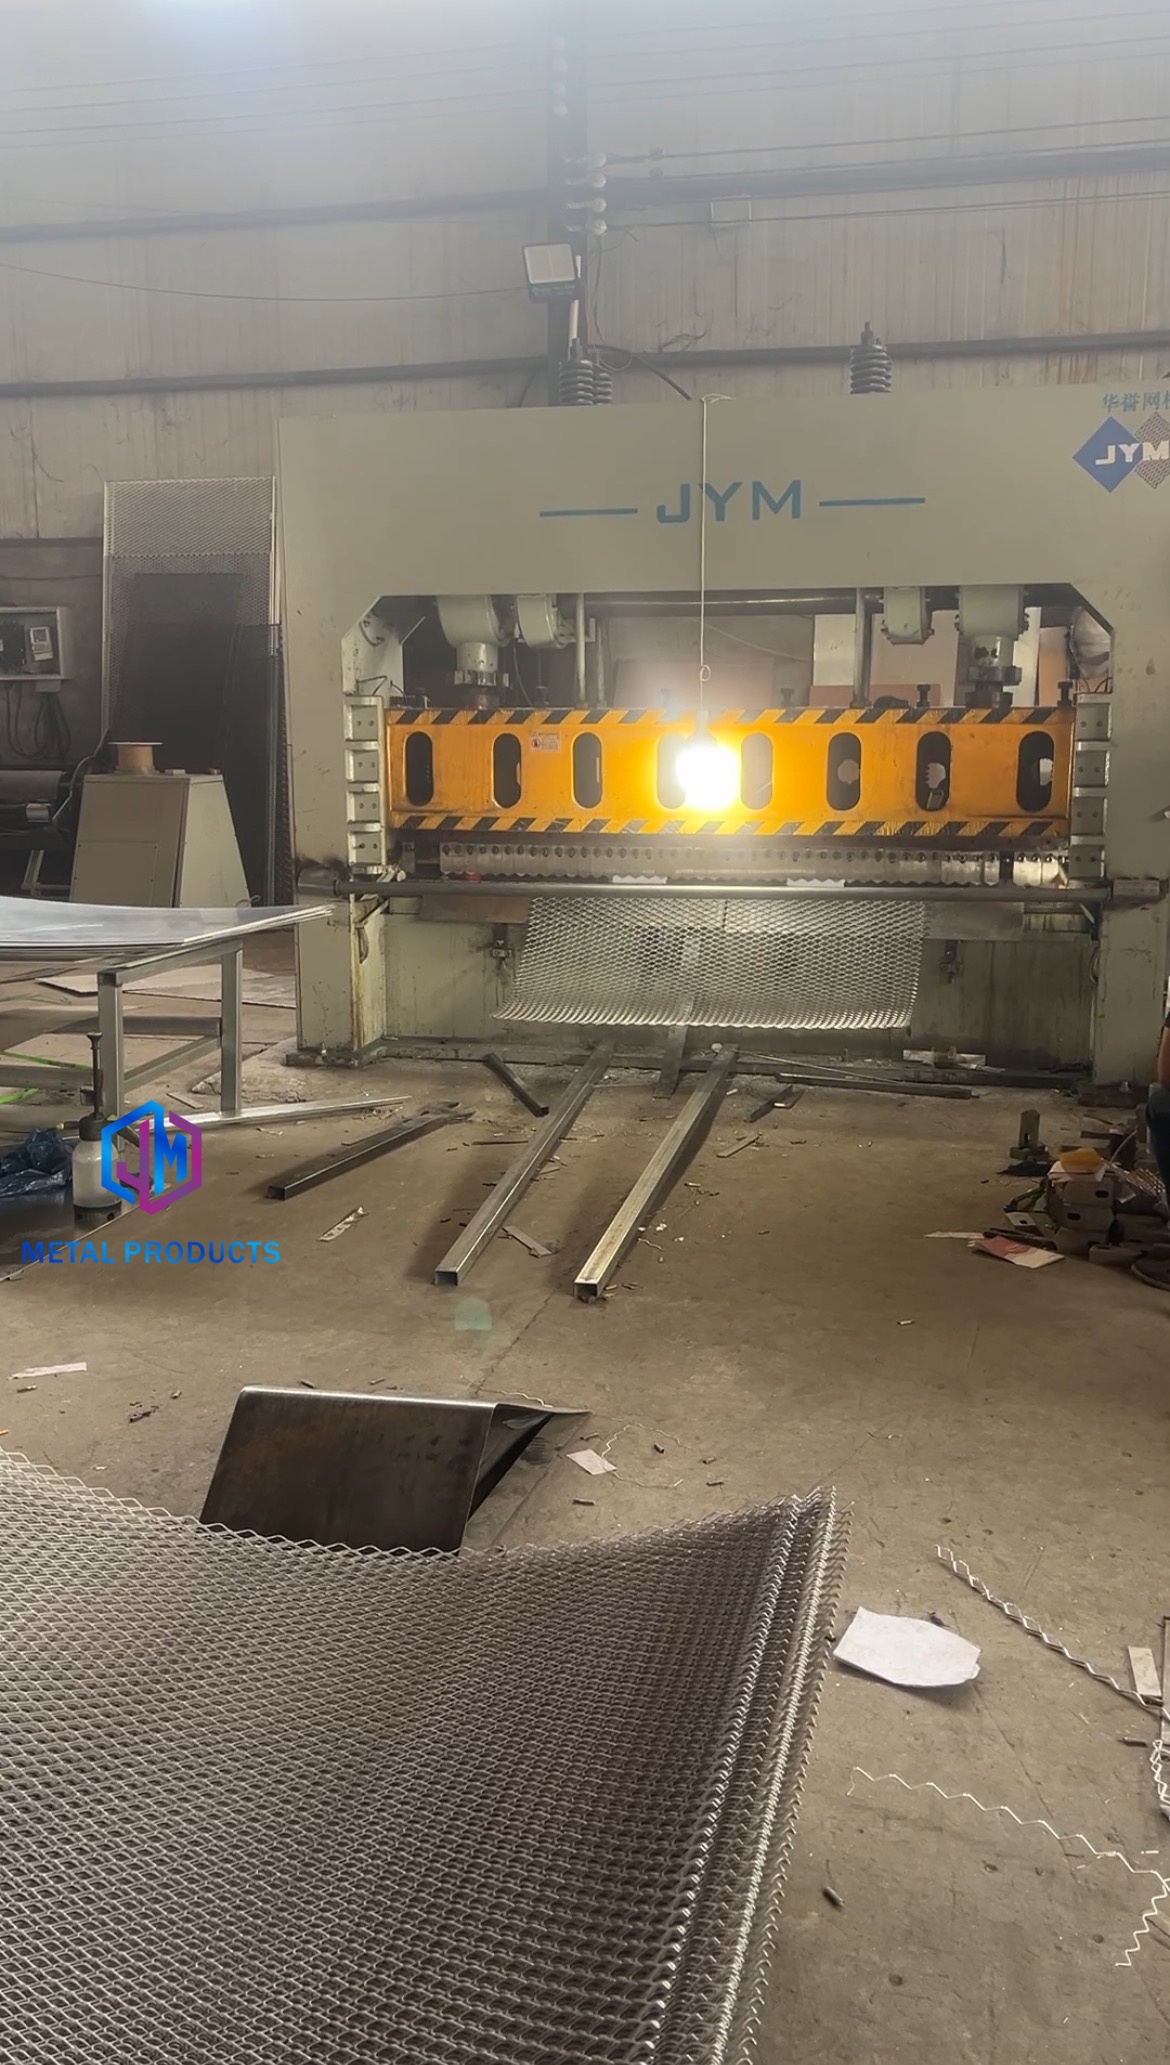
Shenzhou City Jumao Metal Products Co., Ltd (Jumao) is a manufacturer and exporter of custom architectural metal mesh based in Anping, Hebei, China. Established in 2016, the company operates a 3,000 m² production facility with around 50 employees and a six-engineer technical team, producing stainless steel and aluminum facade mesh, ceiling mesh, partition screens and facade cladding mesh. Annual output is 100,000 m², and roughly 50% of production is exported to the Middle East, Southeast Asia, the European Union, North America, Australia and Africa, serving architects, contractors and distributors.
Detailed Solution: How the Two Families Differ, and What Each Parameter Means
How expanded metal is formed, and why rigidity is the consequence
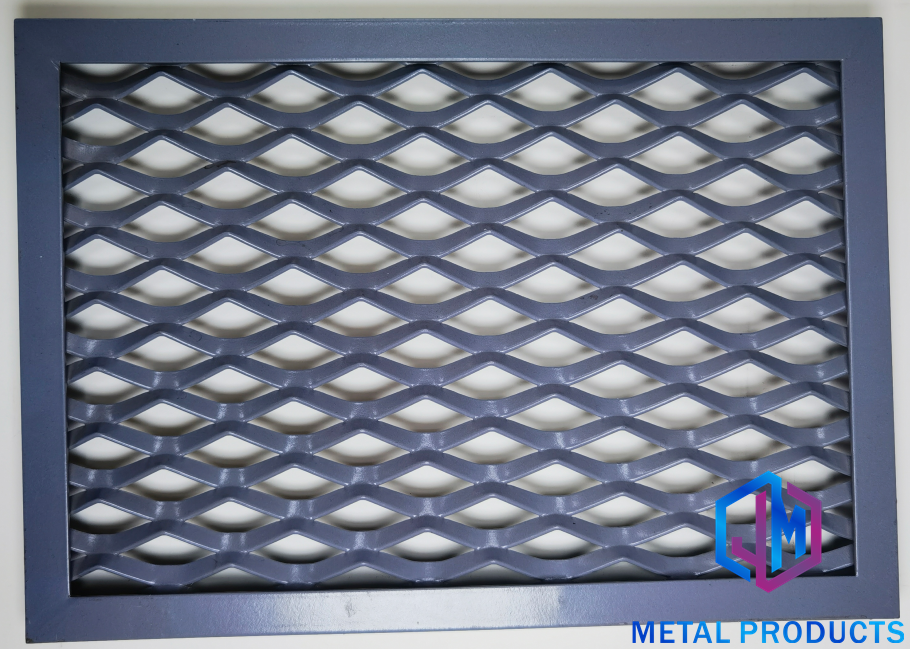
Expanded metal begins as a solid metal sheet. The sheet is slit and stretched into a diamond or elongated diamond pattern, producing one continuous panel with no joints and no woven intersections. Because the panel is a single piece, it behaves like a rigid sheet: it holds its shape without tensioning, and heavier sheets can carry load. Jumao's JM-E-573 Aluminum Expanded Metal Facade Cladding illustrates the standard range: aluminum alloy 3003, sheet thickness 2–4 mm, opening size 20 mm × 48 mm, open area 35%–55%, customized panel width and PVDF fluorocarbon coating, intended for building facades, curtain walls, industrial buildings and public architecture. The JM-E-529 expanded metal mesh panel uses a 2.0–4.0 mm aluminum sheet with 6–10 mm strand width, 35%–60% open area and a choice of PVDF or powder coating, with panel size customized to the project. Where structural duty is higher, the JM-E-8023 heavy duty expanded metal panel is produced from 3–6 mm sheet for heavy-load applications with a rigid structure and customizable opening size.
How woven wire mesh is formed, and why fixing is the consequence
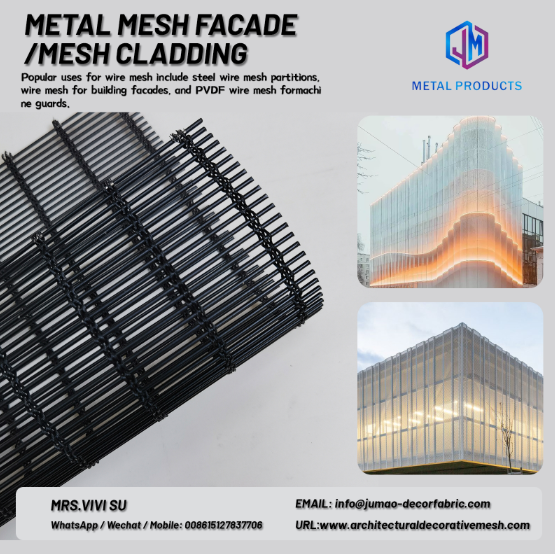
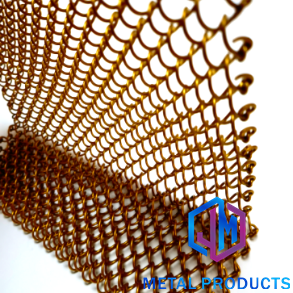
Woven wire mesh is manufactured by interlacing metal wires in a defined weave, most commonly a plain weave. The result is a flexible sheet whose performance depends on wire diameter, mesh count, opening size and, decisively, on how the edges are fixed. Because the mesh is flexible, it is usually installed inside a frame or under tension, and cut edges are typically secured by framing or edge finishing so the weave remains stable. Jumao's JM-C-1083 Stainless Steel Woven Wire Mesh is specified with 1–2 mm wire diameter, 28%–48% opening, grade 304 stainless steel, plain weave and customized opening size, for architectural decoration, ceiling design, interior partitions and facades. The JM-W-077 architectural metal mesh curtain wall system extends this into facade work: 1–3 mm wire, customized mesh opening, 40%–80% transparency, grade 304 or 316 stainless steel, frame fixing or a tension system, with natural, brushed or PVD surface finishes. For long spans and exterior exposure, the JM-W-014 stainless steel facade cable mesh uses grade 316 stainless steel cable of 1.5–3 mm with an 8 mm mesh opening and a tension fixing system.
Structural rigidity: monolithic panel versus tensioned weave
The rigidity difference changes what the engineer has to design. An expanded panel behaves as a monolithic sheet, so the subframe transfers load from the panel itself and support spacing is driven by panel stiffness and sheet thickness. A woven mesh is flexible, so load is carried into cables, frames or tensioned edges, and the design question becomes how the mesh is anchored and pre-tensioned rather than how thick the sheet is. Where the application involves walkways, platforms or safety duty, expanded metal is the natural starting point, which is why Jumao positions the JM-E-8023 panel for heavy-load applications with thickness from 3 mm to 6 mm. Where a facade needs a large, open, visually light surface, cable and tensioned woven systems do the work instead.
Transparency and open area: the numbers buyers actually compare
Open area and perceived transparency are not the same metric, and suppliers sometimes quote one while the buyer has the other in mind. Expanded metal panels in the Jumao range sit between 35% and 60% open area: 35%–55% on JM-E-573, 35%–60% on the JM-E-529 expanded panel, and 30%–70% on the JM-E-1067 aluminum diamond mesh, which uses 5–10 mm strand width. Woven mesh is specified differently: JM-C-1083 lists 28%–48% opening, JM-W-077 lists transparency of 40%–80%, the JM-M-907 metal coil drapery lists 50%–80% opening ratio, and the JM-C-1080 architectural decorative metal mesh is described as offering good light transmission with maintained privacy.
Where solar control is the objective, aperture is a performance parameter. Published material from Cambridge Architectural states that architectural sun shading metal mesh can reduce solar heat gain by up to 50%, depending on the mesh aperture and material. Sun shading products in the Jumao range, such as the JM-E-529 architectural shading metal mesh, list a 30%–60% opening ratio with PVDF or powder coating and customized perforation patterns, intended for energy efficient buildings, commercial facades and office buildings.
Visual pattern: elongated diamond versus woven grid
The two families read very differently on a building. Expanded metal creates an elongated diamond pattern whose direction, strand width and opening size define the scale of the texture; on JM-E-529 a 6–10 mm strand width produces a visible, structured rhythm, while the JM-E-1067 diamond mesh allows the diamond opening to be customized and is finished with powder coating. Woven mesh produces a fine, uniform grid, and its visual character can be pushed much further: the JM-A-822 custom pattern metal mesh uses 2.0 mm wire with a customized pattern design, aluminum body and electroplating finish, and the JM-S-2603 stainless steel spiral mesh, with 1–3 mm wire and 3–10 mm spiral rod, produces a flexible, three-dimensional surface with 40%–70% opening ratio for facade, ceiling and space divider uses. Shaped and curved mesh panels, such as the curved splices used in a 410 m² curved display backdrop project in Saudi Arabia and the custom arch curved forming used in a 320-unit courtyard canopy project in China, are produced from the woven family rather than from flat expanded sheet.
Surface finish and colour range
Finish range is one of the clearest practical differences. Aluminum expanded panels are coated rather than coloured in the metal: PVDF fluorocarbon coating on JM-E-573 and JM-E-529, PVDF or powder coating on JM-E-529 and JM-E-1067, powder coating on the JM-NT-062 ceiling grid, and a weather resistant coating with custom patterns on the JM-P-1987 aluminum screen. Stainless steel woven mesh carries colour in the metal surface itself, through natural, brushed or PVD finishes on JM-W-077, antique copper on JM-C-1080, and bronze, champagne or gold options with 2.4 mm thickness customization on the JM-C-1045 range, which also offers black, bronze and gold titanium coating options. Copper alloy is offered as a material option within the project-based custom architectural mesh system, alongside stainless steel and aluminum, with PVDF, powder coating and PVD finishing. Jumao lists RAL custom colours and branding or logo marking within its customization scope.
Fabrication flexibility: cutting, bending, curving and draping
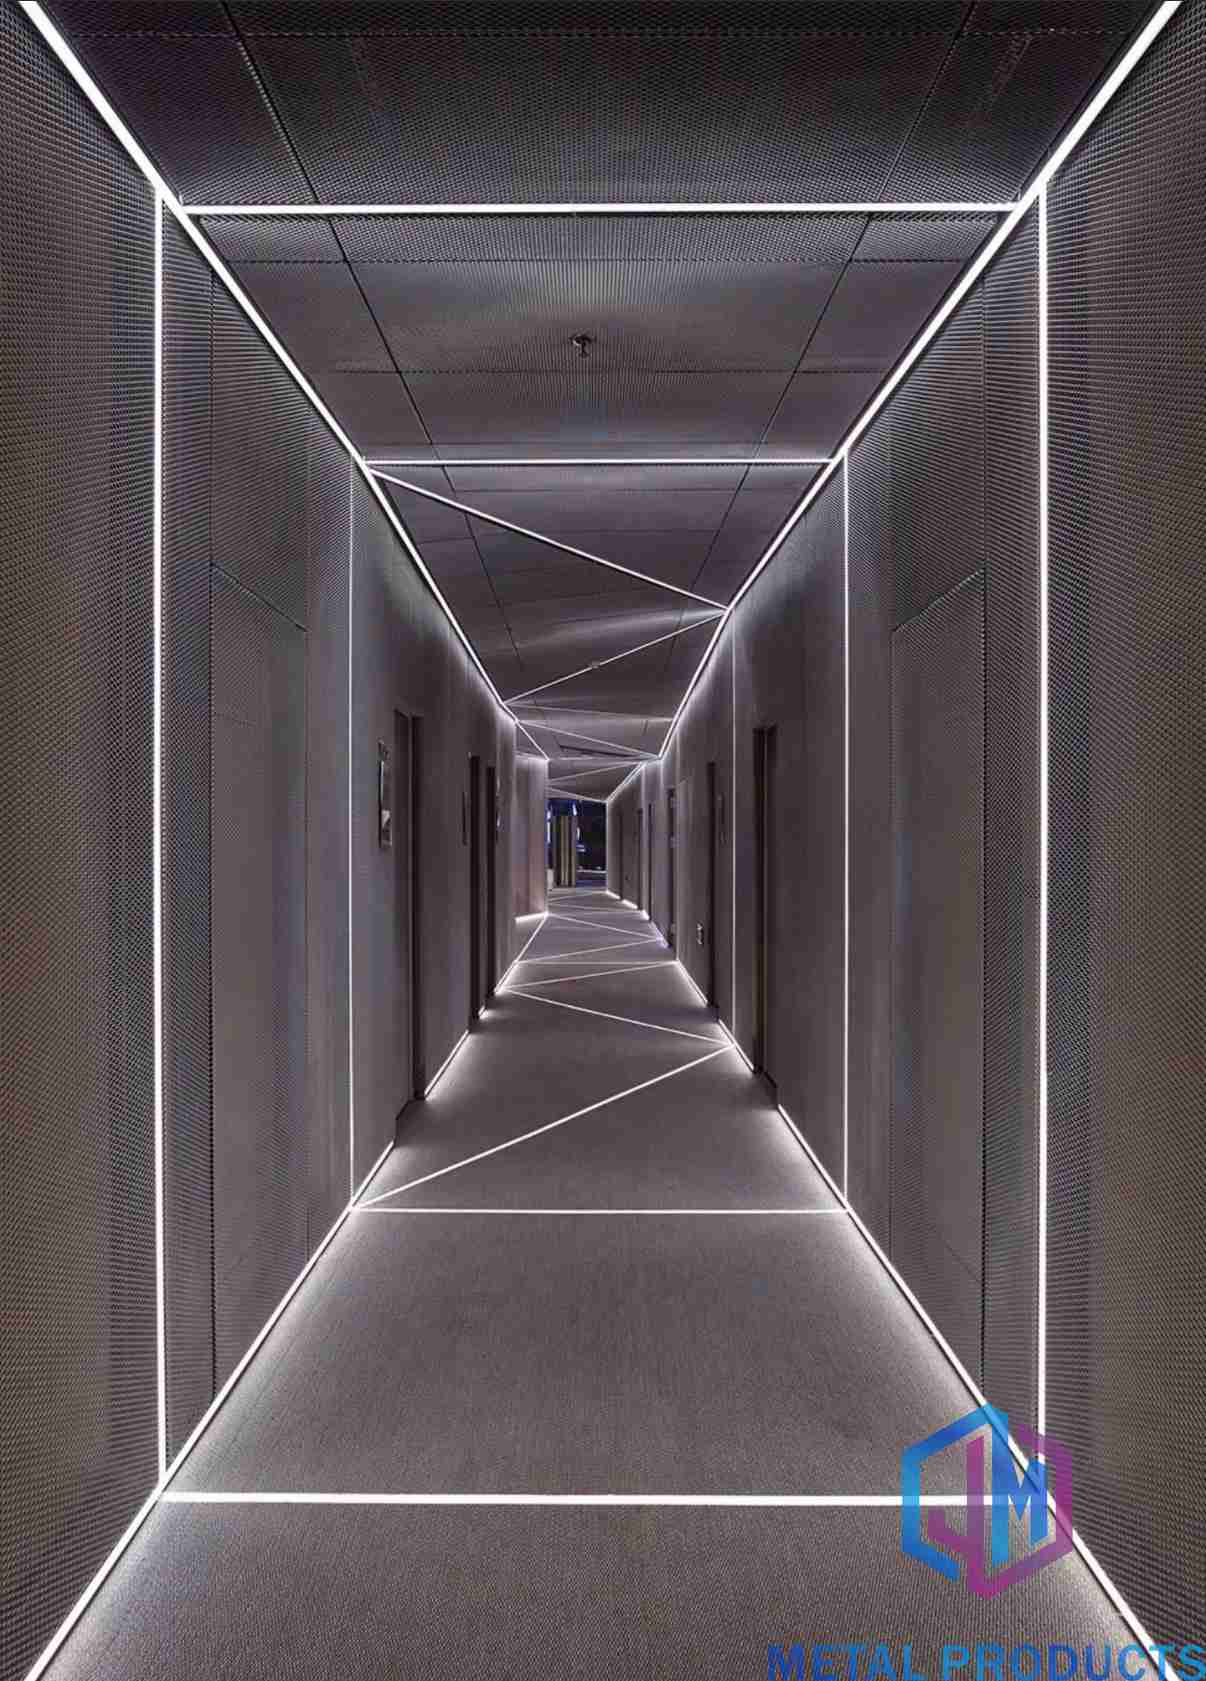
Expanded panels are fabricated much like other metal cladding: project references describe a lightweight aluminum substrate, customized mesh opening size, scratch-resistant surface and easy cutting and bending forming. Woven mesh is fabricated differently, since it can be cut, framed, draped and shaped. A 15-unit interior joinery package in the United Kingdom used a thin, lightweight woven sheet that was easy to cut and install for cabinet door inserts; a 40-unit sales office project in China used customized wire diameter and mesh density for reception dividers with a semi-transparent woven texture; and shaped curtain projects use custom arch curved forming with lightweight suspension structures for on-site assembly. The JM-C-9336 custom architectural mesh system is the route for mixed requirements, since it covers woven, expanded, cable and ring mesh with customized panel size and frame, clip or tension fixing.
Installation complexity and fixing systems
Fixing is where the comparison becomes a site-programme question. Expanded facade panels are typically installed on a frame: the JM-E-529 facade system uses an aluminum frame fixing for curtain wall mounting, with PVDF coating optional. Expanded ceiling products install into suspended ceiling systems, as listed for the JM-C-1013 aluminum ceiling mesh and the JM-NT-062 ceiling grid, both with customizable panel size and grid opening. Woven mesh installations are built around frames, tracks and tension: frame fixing or a tension system on JM-W-077, a tension fixing system with customized panel size on JM-W-014, a ceiling track system with customized height on the JM-R-4205 ceiling hanging mesh curtain, ceiling hanging or partition installation on the JM-C-4034 airport interior mesh, and a hanging track system with custom heights on JM-A-822. In practice, rigid panels are sequenced panel by panel onto a prepared subframe, while tensioned or hung mesh is set out and tightened after the frame or track is fixed, which places a premium on interface tolerances and on coordinating the mesh installer with the facade or ceiling contractor.
Cost implications: what actually drives the quotation
Cost is driven by material family and grade (aluminum alloy 3003 versus stainless steel 304 or 316), the number of forming steps, aperture and strand or mesh density, panel size and order quantity, finish type (PVDF, powder coating, PVD or antique finishes), edge treatment and frame structure, and the fixing system (frame, clip or tension). Woven mesh adds edge preparation and, in many designs, tensioned hardware, while expanded panels are handled like cut-to-size cladding panels. This is why a bare panel price and a delivered system price should never be compared directly.
Three commercial levers keep a project controllable. First, standardization: repeating panel sizes reduces waste across the facade, ceiling or partition package. Second, finish discipline: matching the coating to the exposure rather than specifying the most elaborate finish available. Third, early commercial clarity: Jumao's minimum order quantity starts at 1 square meter, monthly capacity is 5,000–10,000 square meters, and lead time is quoted at 7–60 days depending on order quantity and customization requirements.
Compliance: match the certificate scope to the product family
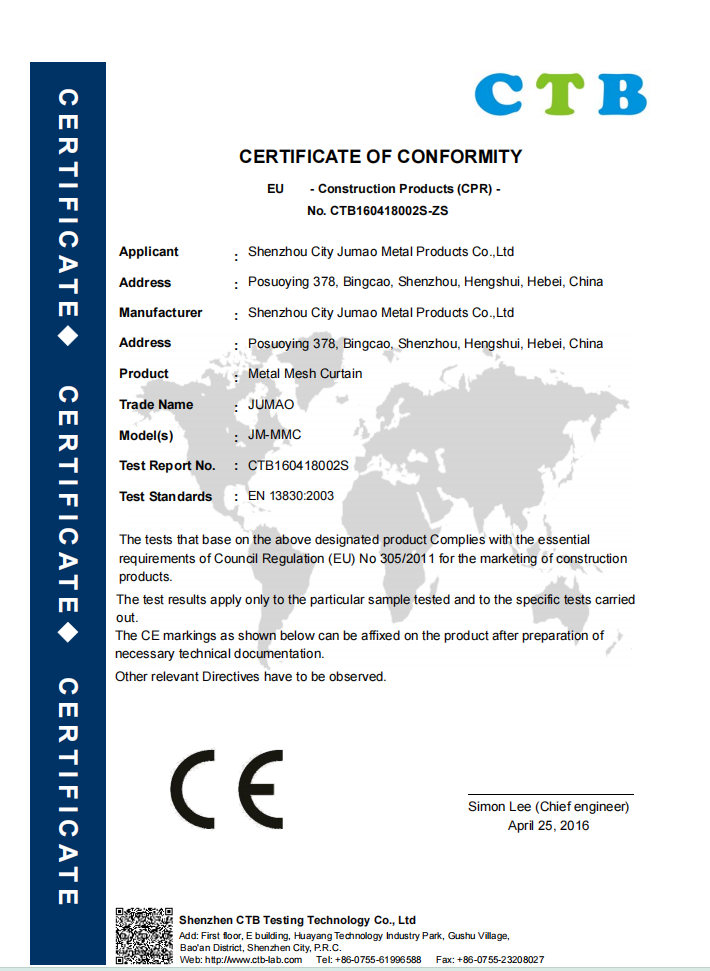
Compliance is the constraint most often misread at evaluation stage, because a certificate covers a defined product scope rather than a category. Jumao holds CERTIFICATE OF CONFORMITY (EU-CPR) number CTB160418002S-ZS, issued by Shenzhen CTB Testing Technology Co., Ltd under EN 13830:2003 for the EU market, covering Metal Mesh Curtain (Model JM-MMC, Trade Name JUMAO). It was issued on 25 April 2016 and is valid to 31 December 2099, and Jumao lists the JM-C-1080 architectural decorative metal mesh, the JM-R-4205 ceiling hanging mesh curtain and the JM-A-822 hotel decoration metal mesh as related products. For expanded metal panels, the published reference is NAAMM EMMA guidance for expanded metal, with stainless steel material grades specified under EN 10088; ASTM E2016 applies to woven wire cloth. The buyer's rule is simple: read the scope line and confirm it names the exact family and model being purchased.
Step-by-Step Breakdown: A Seven-Step Selection Sequence
- Lock the performance constraint first. Write down whether the mesh must carry structural load, control solar gain, provide privacy, improve acoustics, or simply deliver a visual effect. Expanded metal answers rigidity-led briefs; woven mesh answers transparency and shaping-led briefs.
- Convert the constraint into an aperture or open-area target. Compare like with like: 35%–60% open area on the expanded JM-E-529 panel is not the same specification as 40%–80% transparency on JM-W-077, and a buyer should ask which metric is being quoted before approving a sample.
- Select material grade and finish against exposure. Grade 316 stainless steel is typically specified for exterior corrosive environments and grade 304 for interiors; aluminum expanded panels are typically coated with PVDF or powder coating, while woven stainless mesh can be finished natural, brushed, PVD, bronze, champagne, gold or antique copper.
- Decide rigid-panel or tensioned construction. A monolithic expanded panel needs a subframe sized to the panel; a woven design needs a frame, track or tension system with defined anchor points and edge treatment.
- Confirm fixing and interface details before pricing. For example, an aluminum frame fixing for curtain wall mounting on the JM-E-529 facade system, a tension fixing system on JM-W-014, or a ceiling track system on JM-R-4205. Fixing detail drives both cost and site sequencing.
- Verify compliance documentation against the scope. Check the certificate or standard, the model named, and the market covered. A CE-CPR certificate for a metal mesh curtain is not the same document as a material standard for an expanded panel.
- Validate with a sample and confirm the production plan. Sampling confirms aperture, finish and flatness; the production plan confirms quantity, lead time and inspection steps. Jumao's quality sequence runs from raw material and dimensional inspection through welding quality, surface finish, flatness, colour consistency and packaging inspection, followed by 100% pre-shipment inspection, with third-party inspection available.
Use Cases: Where Each Family Fits
Facades and curtain walls
Large exterior cladding packages with a regular diamond pattern and coated aluminum panels suit expanded metal, illustrated by a 3,600 m² office building exterior cladding and sunshade project in Singapore that used a lightweight aluminum structure with customizable diamond mesh perforations and anti-corrosion powder coating, and a 3,200 m² resort facade cladding and window screening project in Indonesia that specified lightweight panels with a corrosion-resistant finish for tropical conditions. Where the design intent is a fine, light, semi-transparent skin, stainless steel woven and cable systems are used instead, including the JM-W-077 curtain wall mesh and the JM-W-014 cable mesh with tension fixing.
Sun shading and exterior screening
Sun shading is aperture-driven: the JM-E-529 architectural shading metal mesh offers a 30%–60% opening ratio with PVDF or powder coating for energy efficient buildings, commercial facades and office buildings, and published third-party material indicates that sun shading mesh can reduce solar heat gain by up to 50% depending on aperture and material. Outdoor screens in the Jumao range, such as the JM-P-1987 aluminum screen, add a weather resistant coating and custom patterns for residential, landscape and balcony applications.
Ceilings
Ceilings split along the same line. Rigid expanded and perforated ceiling panels install into suspended ceiling systems, as with the JM-C-1013 aluminum ceiling mesh (1.5–3 mm thickness, 10 mm mesh opening, 40% open area) and the JM-NT-062 decorative ceiling grid with customizable grid opening. Woven and draped systems hang instead: the JM-R-4205 ceiling hanging mesh curtain uses a ceiling track system with customized height, and a 2,300 m² ceiling mesh curtain installation used a custom curved track system with flexible installation and an elegant draping effect. A 260-unit office interior package in Brazil used hanging suspended light box frames and decorative ceiling cubes to build layered ceiling volume in a lobby.
Interior partitions, drapery and display
Woven mesh dominates interior partition work because it can be shaped around joinery and sightlines. A 40-unit reception divider package in China used customized wire diameter and mesh density to create a hazy, semi-transparent effect with a bronze finish that maintained privacy while transmitting light, and a 15-unit cabinet insert package in the United Kingdom used a thin woven sheet with an antique brass finish to lift furniture grade. Where a stronger graphic effect is needed, spliced or shaped installations deliver it: a 40 m² hotel lobby screen project used a custom star-shaped splicing pattern with dual-colour aluminum chain, and shaped curtain projects use custom arch curved forming with warm bronze coating for courtyard shade structures.
Adjacent families worth knowing
Two adjacent families sit between or beside the two main options and should be considered when constraints overlap. Perforated panels, such as the JM-P-416 aluminum perforated facade screen with 1.5–3 mm thickness, 3–30 mm hole diameter, 20%–60% open area and PVDF or powder coating, provide a more closed, graphic surface than either mesh family. Cable and ring mesh, including the JM-RP-0710 stainless steel rope mesh and the JM-R-4205 metal ring mesh curtain, suit safety and decorative installations where a flexible, high-transparency structure is required. Because these families use different tooling, a single project-based provider that covers several of them, such as the JM-C-9336 custom architectural mesh system, reduces interface risk across a facade, ceiling and partition package.
Comparison Table: Expanded Metal vs. Woven Wire Mesh
| Decision factor | Expanded metal (example models) | Woven wire mesh (example models) |
|---|---|---|
| How it is formed | Single metal sheet slit and stretched into a diamond or elongated diamond pattern; no joints | Metal wires interlaced in a defined weave, typically plain weave; flexible sheet |
| Typical material | Aluminum alloy 3003 (JM-E-573, JM-E-529); aluminum alloy 1100 on heavy duty JM-E-8023 | Stainless steel 304 (JM-C-1083, JM-W-077) or stainless steel 316 (JM-W-014, JM-W-077) |
| Sheet or wire dimension | Sheet thickness 2–4 mm (JM-E-573); 2.0–4.0 mm sheet with 6–10 mm strand width (JM-E-529); 3–6 mm (JM-E-8023) | Wire 1–2 mm (JM-C-1083); wire 1–3 mm (JM-W-077); cable 1.5–3 mm (JM-W-014) |
| Aperture | Opening size 20 mm × 48 mm (JM-E-573, JM-E-529); opening size customizable (JM-E-8023); diamond opening customizable (JM-E-1067) | Opening 28%–48% (JM-C-1083); mesh opening customized (JM-W-077); mesh opening 8 mm (JM-W-014) |
| Open area or transparency | 35%–55% open area (JM-E-573); 35%–60% (JM-E-529); 30%–70% (JM-E-1067); 30%–60% opening ratio on the shading mesh (JM-E-529) | 28%–48% opening (JM-C-1083); 40%–80% transparency (JM-W-077); 50%–80% opening ratio (JM-M-907 coil drapery) |
| Structural behaviour | Rigid monolithic panel; heavy-load versions available (JM-E-8023, 3–6 mm, rigid structure) | Flexible sheet; requires framing, tracks or tension systems to carry load |
| Visual pattern | Elongated diamond with directional strand pattern; strand width 6–10 mm on JM-E-529 | Fine uniform woven grid; custom pattern mesh (JM-A-822, 2.0 mm wire); spiral and three-dimensional effects (JM-S-2603, 40%–70% opening) |
| Surface finish | PVDF fluorocarbon coating (JM-E-573); PVDF or powder coating (JM-E-529, JM-E-1067); powder coating (JM-NT-062); weather resistant coating (JM-P-1987) | Natural, brushed or PVD (JM-W-077); antique copper (JM-C-1080); bronze, champagne or gold with 2.4 mm thickness customization (JM-C-1045); black, bronze or gold titanium coating |
| Fixing and installation | Aluminum frame fixing for curtain wall mounting (JM-E-529 facade system); suspended ceiling system (JM-C-1013, JM-NT-062, ceiling mesh panel JM-E-529) | Frame fixing or tension system (JM-W-077); tension fixing system (JM-W-014); ceiling track system with customized height (JM-R-4205); hanging track (JM-A-822); ceiling hanging or partition system (JM-C-4034) |
| Best fit | Facade cladding, sun-shading screens, ceilings, walkway and heavy-load panels | Curtain wall transparency, shaped and three-dimensional screens, interior partitions, drapery and display |
| Customization scope | Sheet thickness, opening size, strand width, open area, panel width and size, coating | Wire diameter, opening size and ratio, panel and height dimensions, colour, weaving pattern, fixing method |
| Compliance route | NAAMM EMMA guidance for expanded metal; EN 10088 for stainless steel material grades | ASTM E2016 for woven wire cloth; EN 10088 for stainless steel material grades; CE-CPR certificate CTB160418002S-ZS covers Metal Mesh Curtain (Model JM-MMC, Trade Name JUMAO) for the EU market |
Two limitations are worth stating plainly. First, the table reflects published specifications for the named models, not performance guarantees for every project; wind load, seismic movement, fire strategy and local building codes still require project-specific engineering. Second, expanded and woven are not the only options, and a brief that sits between them may be better served by perforated panels, cable mesh or a mixed system rather than by forcing either family.
FAQ
Are expanded metal and woven wire mesh panels CE-compliant for EU facade projects?
CE compliance depends on the product family named in the certificate, not on the phrase architectural metal mesh. Shenzhou City Jumao Metal Products Co., Ltd holds CERTIFICATE OF CONFORMITY (EU-CPR) number CTB160418002S-ZS, issued by Shenzhen CTB Testing Technology Co., Ltd under EN 13830:2003 for the EU market, covering Metal Mesh Curtain (Model JM-MMC, Trade Name JUMAO); the certificate was issued on 25 April 2016 and is valid to 31 December 2099, and Jumao lists the JM-C-1080 architectural decorative metal mesh, the JM-R-4205 ceiling hanging mesh curtain and the JM-A-822 hotel decoration metal mesh as related products. Expanded metal panels are normally specified through NAAMM EMMA guidance for expanded metal, with stainless steel grades under EN 10088, while ASTM E2016 applies to woven wire cloth. Before ordering, confirm that the certificate scope names the exact family and model in your specification.
Can both expanded metal and woven wire mesh be customized in aperture, panel size and finish?
Yes, both families are customizable, but the adjustable parameters differ. On expanded metal, Jumao customizes sheet thickness, opening size (20 mm × 48 mm on JM-E-573 and on the JM-E-529 expanded panel), strand width (6–10 mm on JM-E-529), open area, panel width and panel size, and finish through PVDF fluorocarbon or powder coating. On woven wire mesh, customization covers wire diameter (1–2 mm on JM-C-1083), opening and open area (28%–48% on JM-C-1083), panel height, colour (custom colours on JM-R-4205; black, bronze and gold titanium coatings on the JM-C-1045 range) and the fixing method (frame, track or tension). RAL custom colours and branding or logo marking are also listed within Jumao's customization scope.
What drives the cost difference between an expanded metal facade system and a stainless steel woven mesh facade?
Cost is driven by the material family and grade (aluminum alloy 3003 versus stainless steel 304 or 316), the number of forming steps, aperture and strand or mesh density, panel size and order quantity, the finish type (PVDF, powder coating, PVD or antique finishes), edge treatment and frame structure, and the fixing system (frame, clip or tension). Woven mesh adds edge preparation and, in many designs, tensioned hardware, while expanded panels behave like cut-to-size cladding panels. The practical levers on a project budget are standardizing panel sizes, matching the finish to the exposure rather than over-specifying it, and confirming the commercial basis early: Jumao's minimum order quantity starts at 1 square meter with monthly capacity of 5,000–10,000 square meters, so quantity and repetition are the main variables.
Can I validate the mesh type with a sample before ordering full production?
Sampling is the standard way to validate aperture, colour and panel flatness before full production. Jumao offers OEM and ODM customization across material, size, weave pattern, PVDF coating and design drawings, with a minimum order quantity from 1 square meter. Its quality control sequence covers raw material inspection, dimensional inspection, welding quality inspection, surface finish inspection, flatness inspection, colour consistency inspection and packaging inspection, followed by 100% pre-shipment inspection, and third-party inspection can be arranged. A sample is most useful when it reproduces the final aperture, finish and edge or frame detail, because those are the parameters that determine how the mesh looks and performs on site.
How long does production take for a custom expanded metal or woven mesh order?
Lead time is quoted at 7–60 days depending on order quantity and customization requirements, so the mesh family itself is rarely the schedule driver; approval speed and finishing are. Jumao manufactures in a 3,000 m² facility in Anping, Hebei, China, with a six-engineer team supporting drawings, installation system recommendations and fixing advice, and an annual output of 100,000 m². To build a realistic programme, send the panel schedule, aperture target, finish and fixing detail to info@jumao-decorfabric.com or via WhatsApp on +86-151-2783-7706, and request a sample and quotation against your actual panel sizes.
Conclusion: Choose the Family Before You Choose the Pattern
The comparison comes down to a short decision rule. If the project depends on a rigid, self-supporting panel with a directional diamond pattern, coated aluminum and cladding-style installation, expanded metal is the right starting point, and models such as JM-E-573, JM-E-529 and the heavy duty JM-E-8023 cover facade, ceiling and load-bearing duties. If the project depends on fine transparency, shaping, draping or three-dimensional effects, with stainless steel grades 304 or 316 and frame, track or tension fixing, woven wire mesh is the right starting point, and models such as JM-C-1083, JM-W-077 and JM-W-014 cover curtain wall, partition and cable applications. The parameters that must be agreed before drawings are frozen are always the same four: aperture, open area or transparency, finish, and fixing method.
Next Step: Sample and Quotation
Jumao supplies custom architectural metal mesh for facade, ceiling and partition packages, with OEM and ODM customization on material, size, weave or opening pattern, PVDF and other coatings, and design drawings. Minimum order quantity starts at 1 square meter, monthly capacity is 5,000–10,000 square meters, and lead time is 7–60 days depending on quantity and customization.
Send your panel schedule, aperture target and fixing detail to info@jumao-decorfabric.com, message WhatsApp on +86-151-2783-7706, or visit jumao-decorfabric.com to request a sample and a project quotation.
Shenzhou City Jumao Metal Products Co.,Ltd (Jumao) — Address: 2km South Of Bus Station, Anping, Hengshui, Hebei, China 053600. Tel / WhatsApp: +86-151-2783-7706. Email: info@jumao-decorfabric.com.
Have Questions or Need More Details?
Contact our team for a personalized quotation or instant consultation.
Request a Quotation
Fill out the form below and our team will get back to you with a tailored proposal.
WhatsApp Direct Chat
Prefer to chat in real-time? Message us on WhatsApp for instant assistance & quick answers.
- Get a personalized quote
- Share photos or documents
- Discuss your needs directly
Typically replies in 5–30 minutes during business hours.