
Museum and Gallery Application Guide: Interior Metal Mesh for Exhibitions
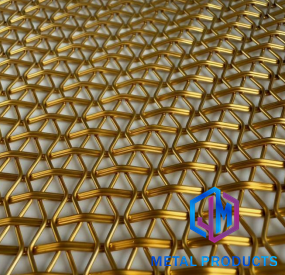
Architectural metal mesh is a family of woven, expanded, perforated and cable-based metal fabrics used as architectural surfacing on facades, ceilings, partitions and interior screens. Inside museums and galleries, a narrower group of these products carries the design load: museum interior decorative mesh wall panels, decorative metal mesh partitions, and metal mesh lighting screens.
Used together, those three product families solve three problems at once. They divide a hall into zones that can be re-divided later. They diffuse light instead of reflecting it. And they give objects a textured backdrop rather than a flat, bright wall. What decides which product goes where is a short list of parameters — aperture, wire diameter and surface finish — plus one installation choice: fixed frame or ceiling track.
Answer first, for specifiers: use fine woven mesh (0.8–2 mm wire, antique copper finish) as a display backdrop; use a framed partition mesh with a 5–10 mm opening for spatial division and semi-transparent sightlines; use a lighting mesh screen with a 40–80% opening ratio where luminaires and light boxes need diffusion; and use an aluminium suspension ceiling mesh where the ceiling plane must carry services above exhibits.
Problem Definition: Why Fixed Exhibition Architecture Resists Change
A museum's exhibition programme changes far more often than its building does. Each re-hang tests the same structural points rather than curatorial ones.
- Rotation against permanence. A gallery divided by solid walls keeps the same floor plan for every exhibition, even when the next show needs a different sequence of rooms.
- Daylight interruption. Opaque partitions cut the visual connection to glazing and atria, and temporary walls often increase artificial lighting demand in exactly the areas where light control matters most.
- Reflection and glare. Hard, glossy surfaces close to lighting tracks bounce light back toward objects and into visitor sightlines.
- Ceiling congestion. Track, luminaires, detectors and services compete for one ceiling plane; a decorative mesh ceiling or a mesh light screen can consolidate several of those functions into a single visible layer.
- Loss of orientation. Visitors read a gallery by what they can see ahead, and fully enclosed temporary rooms remove that reading.
- Reconfiguration cost. Whether a division can be moved after opening depends almost entirely on its mounting method — fixed frame, ceiling track, or tension and clip systems.
Interior metal mesh addresses these conditions because it is a partition material that is only partly opaque, a ceiling material that is not solid, and a surface material that can be re-used when an exhibition changes.
Industry Background: Where Interior Metal Mesh Sits in the Market
The material system museums use inside is part of a much larger architectural market. The global architectural metal mesh panel market was valued at USD 1.2 billion in 2024 and is projected to reach USD 2.5 billion by 2034, according to Reports and Data. The metal mesh facade segment is estimated to reach USD 10.59 billion by 2034, growing at a CAGR of 6.2%, according to Growth Market Reports.
Supply is concentrated. China's export value of steel wire products, including wire mesh, reached USD 14.5 billion in 2024 (Global Growth Insights), and China holds an estimated 65% share of global wire mesh supply (IBISWorld). Much of that capacity sits in Anping, Hebei, where more than 3,600 specialised factories operate as of late 2024. Woven wire mesh remains the dominant product segment at approximately 43.2% of total metal mesh revenues in 2025 (Dataintelo).
Standards shape how interior mesh is specified. Woven wire cloth for architectural use is commonly referenced against ASTM E2016; stainless steel grades are specified under EN 10088; and expanded metal products fall under the NAAMM EMMA division in the United States. Grade 304 stainless steel is the usual interior specification, while Grade 316 is reserved for exterior and corrosive environments.
Shenzhou City Jumao Metal Products Co.,Ltd (Jumao) is an architectural metal mesh manufacturer based in Anping, Hebei, China, founded in 2016. Jumao operates a 3,000 m² production facility with 50 employees, a 6-engineer R&D team and 100,000 m² annual output, and exports approximately 50% of production to the Middle East, Southeast Asia, the European Union, North America and Australia. Its range covers architectural metal mesh, stainless steel decorative mesh, aluminium facade mesh, metal screen partitions, and interior and exterior metal screens — the same manufacturing base that supplies museum and gallery interior mesh.
In cultural buildings, this material language usually continues from the exterior envelope to the interior. The same family includes metal mesh facade panels, 3D woven architectural mesh facade screens, stainless steel mesh facade cladding, sun shading metal mesh and expanded metal facade systems — all of which share finishing and fixing logic with the interior products discussed below.
Detailed Solution: Three Mesh Roles in a Museum or Gallery
Interior exhibition mesh is not a single product. It is three roles that share a material family but differ in aperture, wire diameter and finish. Specifying them by role rather than by appearance is what keeps a gallery fit-out consistent across packages.
Role 1 — The dividing layer: Decorative Metal Mesh Partition (JM-C-1013)
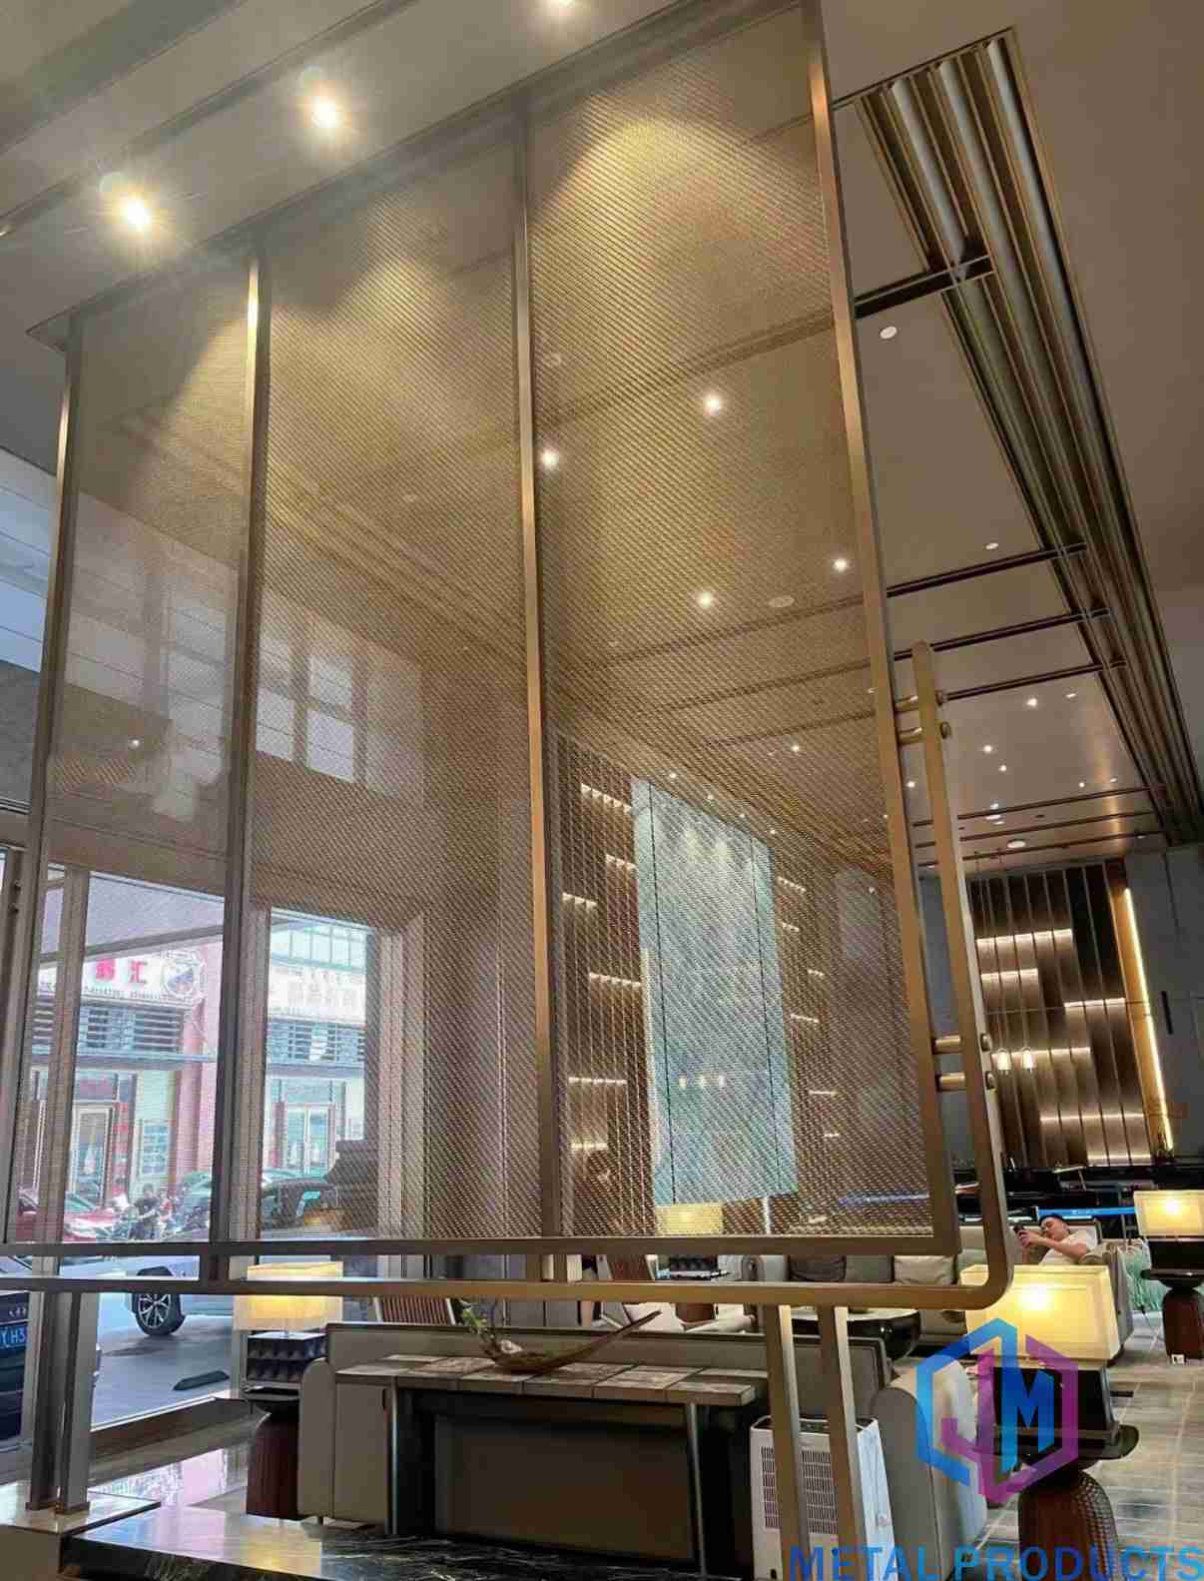
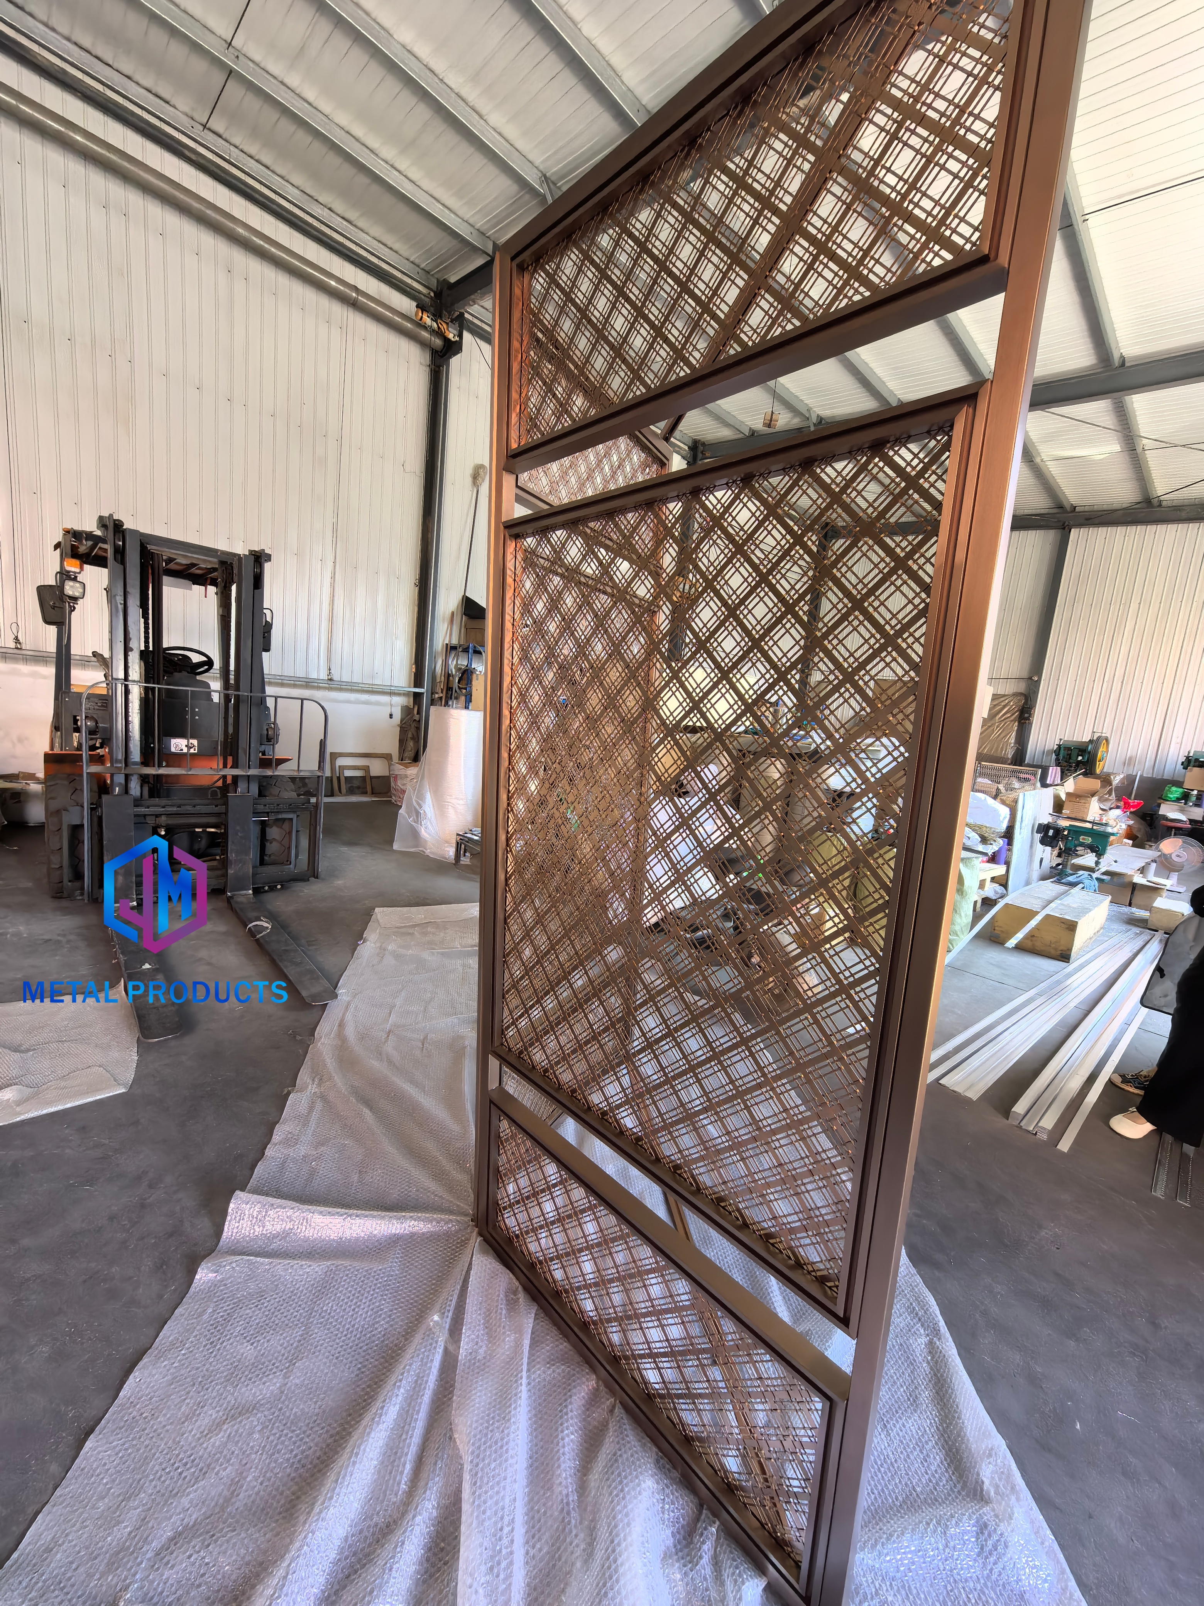
Decorative Metal Mesh Partition (JM-C-1013) is a stainless steel 304 room-divider mesh with a wire diameter of 1–2 mm, a mesh opening of 5–10 mm, and fixed-frame installation. Jumao specifies the product for hotels, restaurants, office interiors, retail stores and exhibition areas.
In an exhibition context, the 5–10 mm aperture is the decisive number. It is close enough to read as a woven texture at normal visitor distance, open enough to keep light moving between zones, and dense enough to interrupt casual sightlines into a closed display area. A comparable Jumao interior project — 40 units used for reception-area space division in a development sales office in China — produced what the project record describes as good light transmission while maintaining privacy, and a hazy semi-transparent visual effect from a delicate woven texture. Custom wire diameter and mesh density were used to match the design, the lightweight panels were easy to cut and install with frames, and the structure has remained stable without deformation through long-term use.
For a gallery, that combination produces a divider that behaves like a wall without being one: it can be framed as a module, aligned to a lighting grid, and re-used in a later exhibition instead of being demolished.
Role 2 — The light-diffusing layer: Metal Mesh Lighting Decoration (JM-LE-0067)
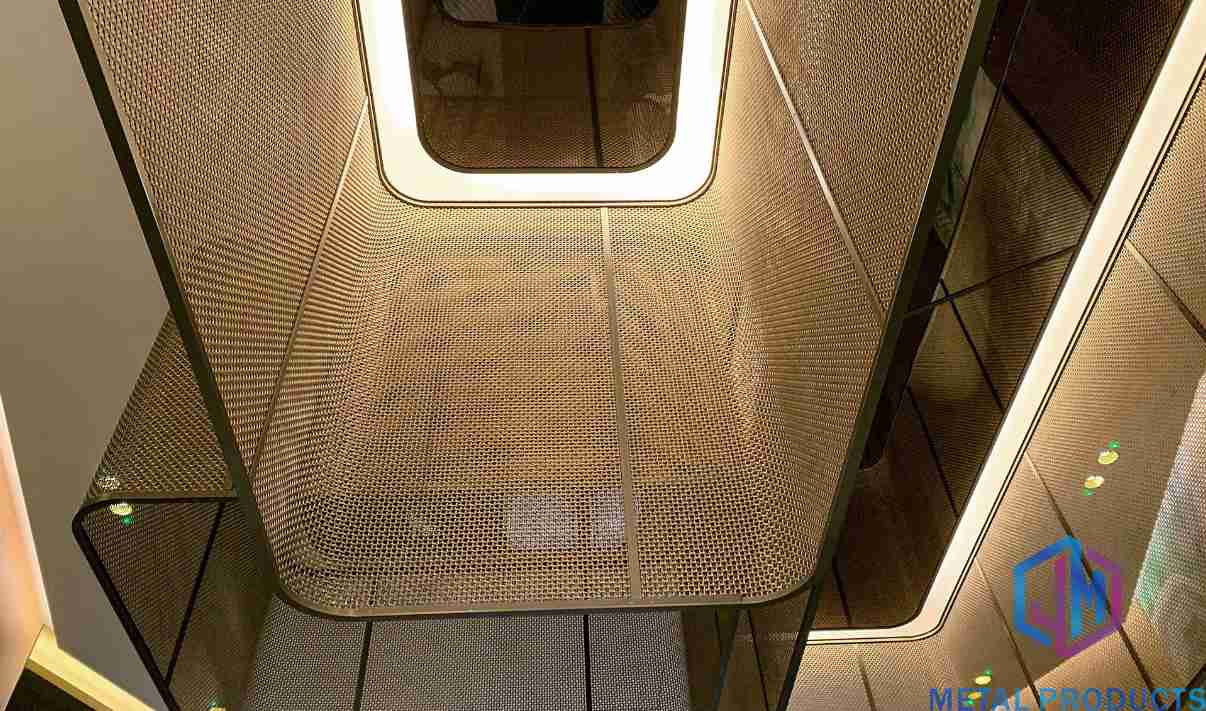
Metal Mesh Lighting Decoration (JM-LE-0067) is a stainless steel 304 mesh screen with an opening ratio of 40% to 80%, customised shapes, a lightweight structure and several surface finishing options, specified for lighting design and commercial interiors.
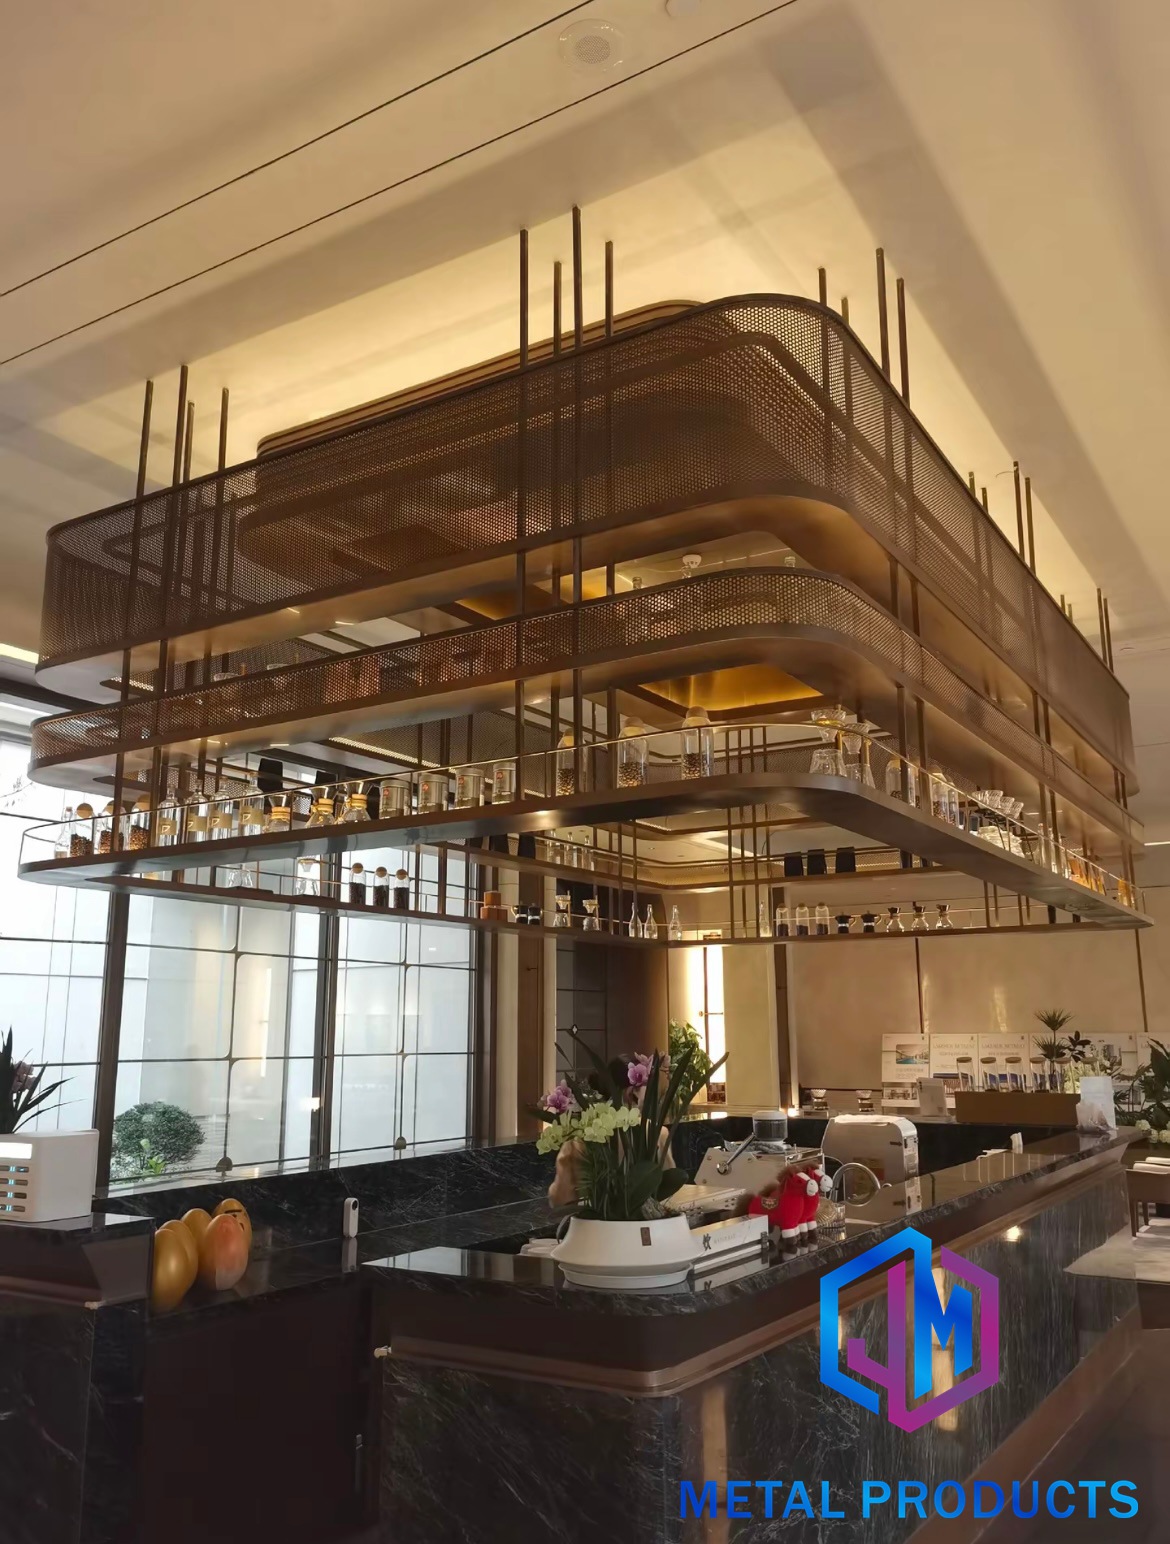
Its function in a gallery is diffusion, not decoration. With 40–80% of the surface open, the mesh breaks a luminaire or light box into a soft, evenly perforated field instead of a hard bright edge — which is what makes mesh ceilings and mesh light screens usable directly above display and circulation areas. Because the aperture range is wide, the mesh can be tuned to an existing fixture rather than the fixture being changed to suit the mesh.
A comparable Jumao installation — 260 units forming a hanging suspended light box frame and a lobby ceiling decorative cube in an office interior in Brazil — delivered soft light transmission through fine, uniform micro-perforations, with a uniform punching aperture, easy frame assembly, a scratch-resistant surface coating and a structure that showed no sagging after long-term suspension. The same performance logic applies to gallery ceiling cavities where the light source should be felt rather than seen.
Role 3 — The display surface: Museum Interior Decorative Mesh (JM-C-1084)
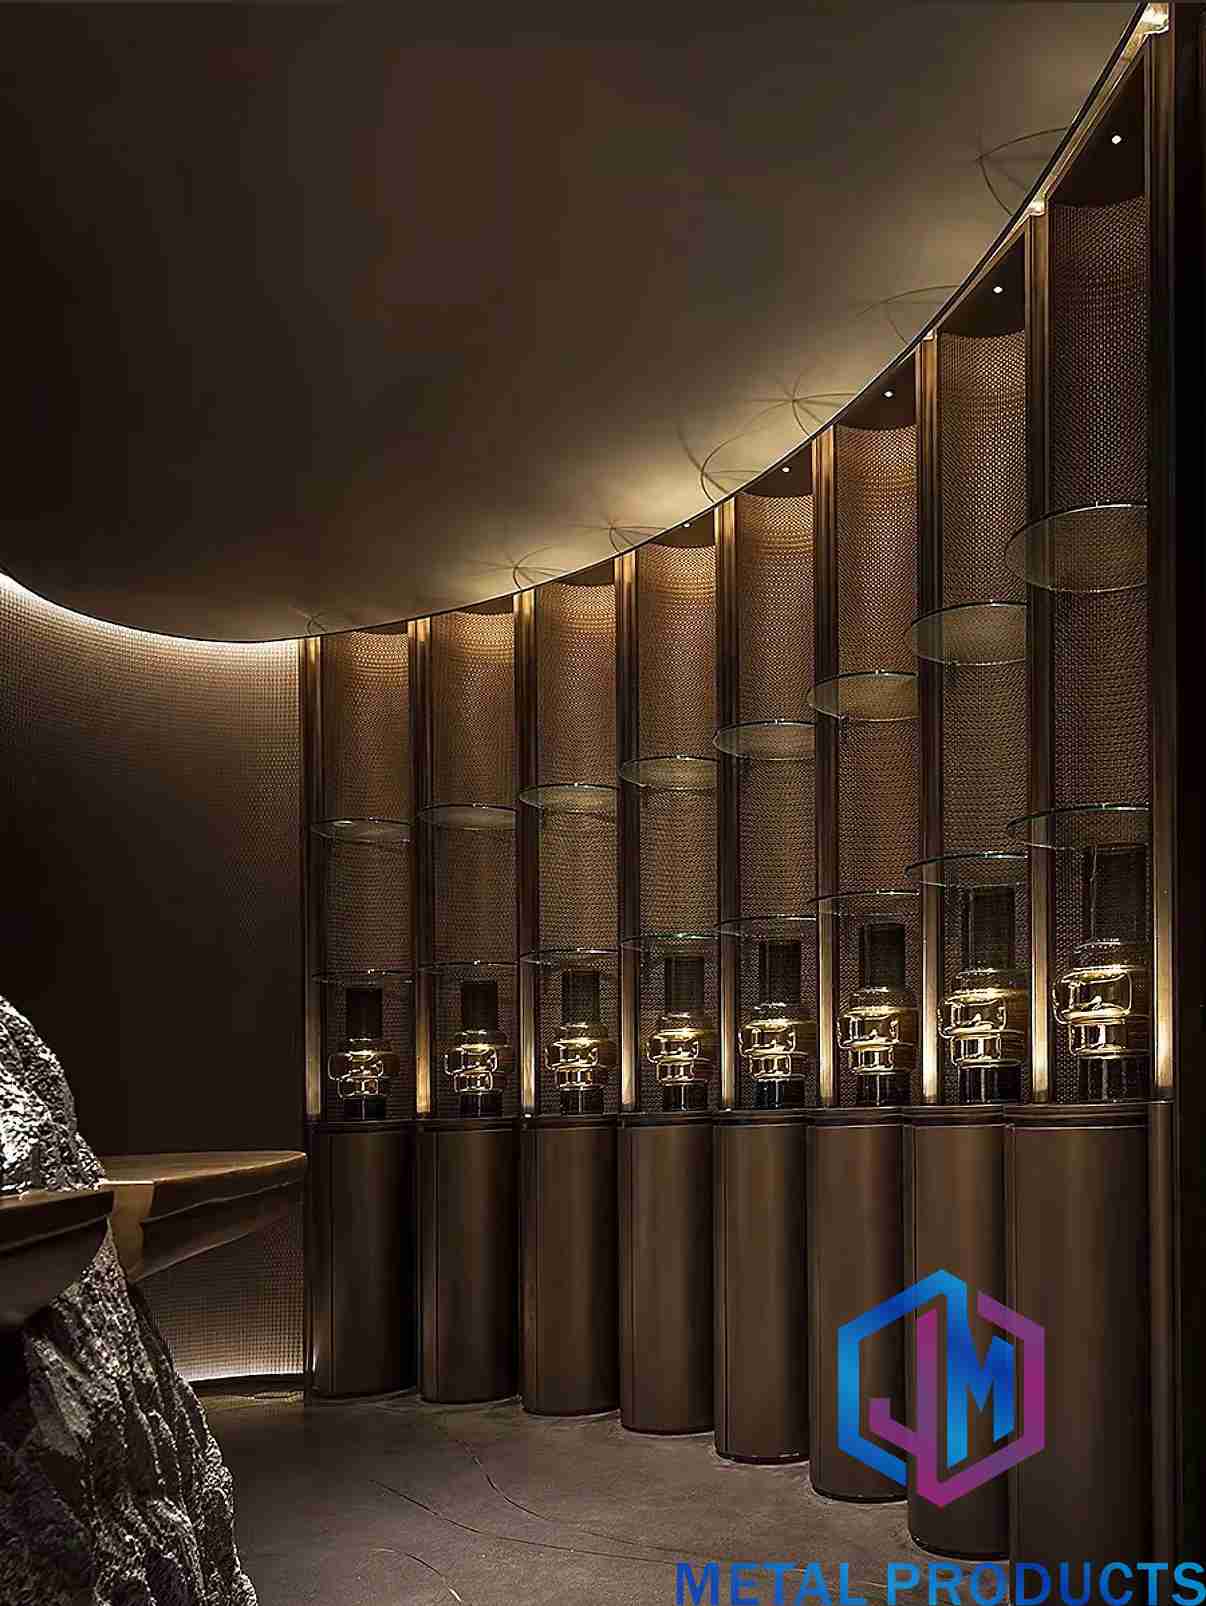
Museum Interior Decorative Mesh (JM-C-1084) is a stainless steel 304 decorative mesh wall panel with a wire diameter of 0.8–2 mm, customised mesh opening, an antique copper surface finish and customised panel size. Jumao specifies this product for museums, art centers, cultural buildings and exhibition halls.
Three properties make it a display surface rather than a wall. The 0.8 mm lower wire diameter gives the weave a textile-like fineness that reads as texture rather than industrial grating. The antique copper finish is a warm, low-gloss tone, which matters directly above and beside lighting tracks. And because panel size is customised, a designer can run full-height panels and avoid a horizontal joint pattern crossing the middle of an artwork.
A comparable curved installation — 410 m² of architectural decorative metal mesh used as a curved display cabinet backdrop in a luxury interior fit-out in Saudi Arabia — used custom curved splicing and fine micro-perforated mesh to achieve complex geometry. The recorded result was a delicate micro-hole texture that improved the sense of hierarchy in the space, uniform light transmission that softened ambient lighting, an anti-rust bronze coating, and a stable, low-maintenance surface over long service.
The ceiling plane: service coverage and surface control
Above the exhibits, three Jumao products do different jobs. Metal Mesh Ceiling Panel (JM-E-529) is an aluminium alloy 1100 panel, 1.5–3 mm thick, with customised panel size, fluorocarbon coating, a lightweight structure and ceiling suspension installation, specified for commercial buildings, airports, shopping centers and office interiors. Ceiling Hanging Mesh Curtain (JM-R-4205) is a stainless steel 304 mesh, 1–2 mm wire, hung from a ceiling track with customised height. Acoustic Metal Mesh Panel (JM-P-1987) is an aluminium alloy 1100 perforated panel, 1.5–3 mm thick, with 3–10 mm holes, 20–50% open area and powder coating, specified for auditoriums, conference rooms and public buildings.
Where a soft ceiling edge is wanted instead of a flat plane, Metal Coil Drapery (JM-M-907) — stainless steel 304 or aluminium, 1.0–1.5 mm wire, 3–15 mm coil diameter, 50–80% opening ratio and track hanging with customised height — provides a demountable curtain in the same material family. A 2,300 m² custom ceiling mesh curtain installation in China used a custom curved track system, flexible installation and an elegant draping effect at low weight, and the project recorded a visual centerpiece, improved architectural ambiance and minimal maintenance.
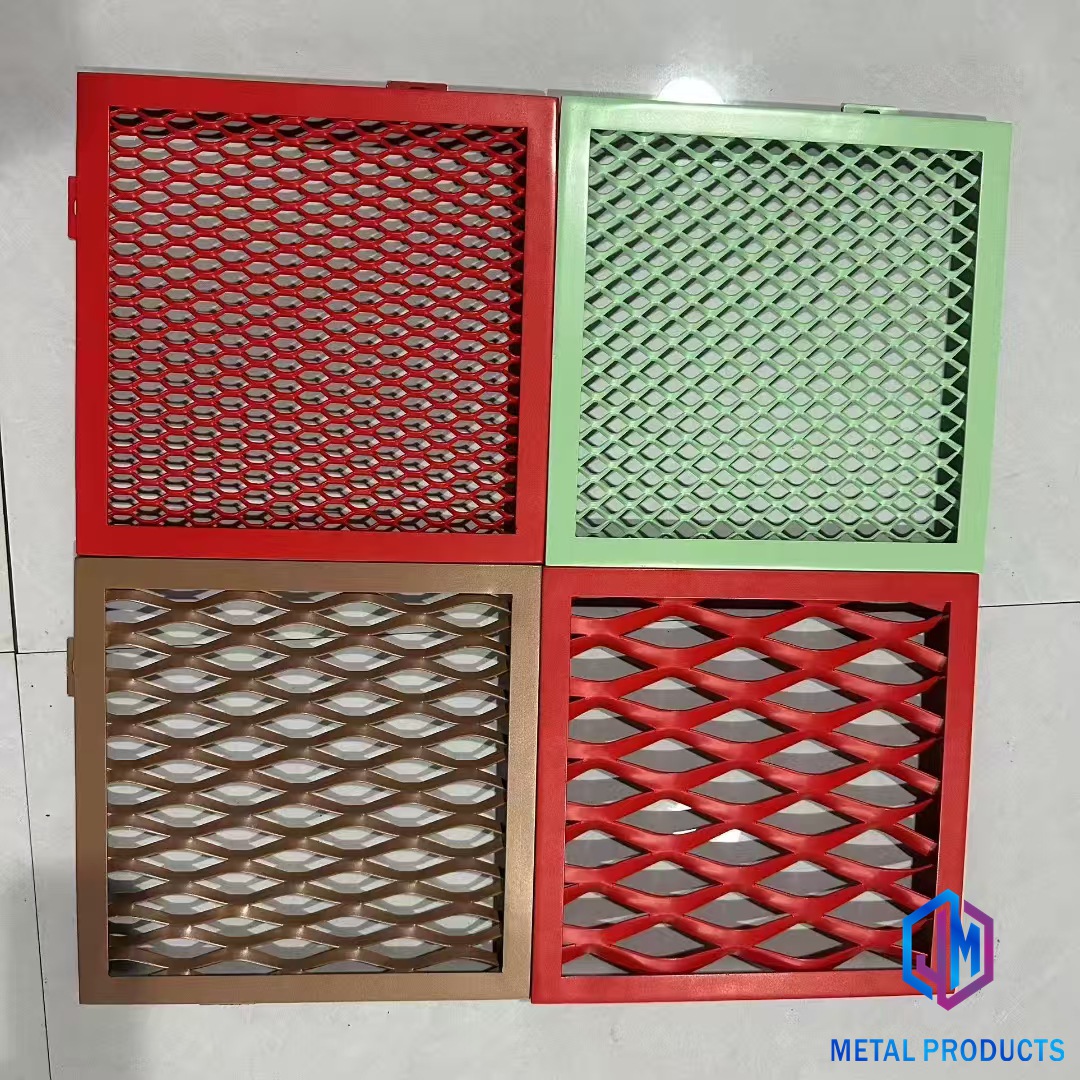
One honest limitation: the mesh surfaces described here are decorative and functional, not a certified acoustic solution on their own. Where a gallery has a defined reverberation or sound-isolation requirement, that requirement should be designed by an acoustic engineer and confirmed against the project's own test data. The parameters in this guide are material and dimensional specifications, not acoustic ratings.
Step-by-Step Breakdown: Specifying Interior Mesh for an Exhibition Fit-Out
- Assign a role to each plane. Division, light diffusion, display backdrop and service ceiling each map to a different product and a different aperture. Deciding this before any visual selection prevents a mesh that looks right but behaves wrongly.
- Set aperture against viewing distance. Reference ranges from the Jumao range: 5–10 mm mesh opening for partition mesh (JM-C-1013); 28–48% opening for woven mesh (JM-C-1083); 40–80% opening for lighting screens (JM-LE-0067); 20–50% open area for perforated panels (JM-P-1987); 50–80% opening ratio for coil drapery (JM-M-907).
- Choose the material grade for the space. Stainless steel 304 is the standard interior specification. Grade 316 is used where humidity, cleaning agents or high contact demand it. Aluminium alloy 1100 and 3003 are used for suspended ceilings and lightweight panels, where panel weight matters.
- Set the finish and the gloss level. Available finishes include antique copper, bronze, champagne and gold tones, titanium coating in black, bronze or gold, brushed and polished surfaces, and powder coating, PVD, electroplating and fluorocarbon coating, with RAL custom colours.
- Decide the mounting logic before the panel size. Fixed frame (JM-C-1013), ceiling track (JM-R-4205), or a combined frame, clip or tension system (Custom Architectural Mesh System, JM-C-9336). The mounting method, not the mesh itself, determines whether a division can be moved after opening.
- Plan modules, joints and curves. Panel size is customised across the range, and curved splicing is achievable where a display volume is not flat. Full-height panels reduce visible horizontal joints behind artwork.
- Validate with a sample. Custom wire diameter, opening size, material grade, panel dimension, frame structure, edge treatment and finish all fall inside Jumao's OEM and ODM scope, and the minimum order quantity starts at 1 m², so a mock-up panel can be reviewed under the gallery's own lighting.
- Confirm quality control. Inspection covers raw material, dimensions, welding quality, surface finish, flatness, colour consistency and packaging, with 100% pre-shipment inspection and third-party inspection available.
- Plan lead time, capacity and after-sales. Lead time runs 7–60 days depending on order quantity and customisation, and monthly capacity is 5,000–10,000 m². After-sales support covers remote technical support, installation guidance, engineering drawing support, installation system recommendations and maintenance advice.
Use Cases: Where Interior Mesh Earns Its Place in a Gallery
- Rotating exhibition halls. Framed partition mesh at a 5–10 mm aperture divides a hall into sequences without committing the floor plan; the 40-unit reception-area division project shows the intended balance of light transmission and privacy in an interior space.
- Display case backdrops and curved cabinet surfaces. The 410 m² curved backdrop project used custom curved splicing, fine micro-perforated mesh and an anti-rust bronze coating to produce a delicate micro-hole texture and uniform light transmission that softened ambient lighting.
- Ceiling light diffusion. The 260-unit suspended light box frame and decorative cube installation delivered soft light transmission through fine uniform micro-perforations, with easy frame assembly and no sagging after long-term suspension.
- Double-height atria and hanging ceilings. The 2,300 m² ceiling mesh curtain project used a custom curved track system, flexible installation, a lightweight structure and multiple finish options to create a visual centerpiece with minimal maintenance.
- Circulation and transition walls. 1,280 m² of micro-perforated, copper-coated mesh was installed in elevator halls and corridors, achieving a uniform copper finish, moderate light transmission, a scratch-resistant surface and a low daily maintenance workload.
- Patterned feature backdrops. A 40 m² spliced aluminium mesh curtain with a star-shaped mosaic design, dual-colour aluminium chain and flexible hanging installation was used as a hotel lobby decorative screen, exhibition hall backdrop and space partition at low mesh weight.
Comparison Table: Interior Mesh Options for Exhibition Spaces
The parameters below are published Jumao product specifications for the stated models. They describe material and dimensions, not performance ratings.
| Product (model) | Material and key parameters | Best-suited exhibition role |
|---|---|---|
| Museum Interior Decorative Mesh (JM-C-1084) | Stainless steel 304; wire 0.8–2 mm; customised mesh opening; antique copper finish; customised panel size | Wall panels, artwork and display backdrops, fine-textured surfaces |
| Decorative Metal Mesh Partition (JM-C-1013) | Stainless steel 304; wire 1–2 mm; mesh opening 5–10 mm; fixed-frame installation | Spatial division, temporary room boundaries, semi-transparent sightlines |
| Stainless Steel Woven Wire Mesh (JM-C-1083) | Stainless steel 304/316; wire 1–2 mm; opening 28–48%; plain weave; customised opening size | Regular woven partitions and ceiling infill requiring a uniform pattern |
| Metal Mesh Lighting Decoration (JM-LE-0067) | Stainless steel 304; opening ratio 40–80%; customised shapes; lightweight structure; surface finishing options | Light diffusion over luminaires, light boxes and illuminated ceilings |
| Metal Mesh Ceiling Panel (JM-E-529) | Aluminium alloy 1100; 1.5–3 mm; customised panel size; fluorocarbon coating; ceiling suspension system | Service and decorative ceiling plane, lightweight suspended systems |
| Acoustic Metal Mesh Panel (JM-P-1987) | Aluminium alloy 1100; 1.5–3 mm; hole diameter 3–10 mm; open area 20–50%; powder coating | Perforated ceiling and wall surfaces in auditoria, lecture rooms and public halls |
| Metal Coil Drapery (JM-M-907) | Stainless steel 304 or aluminium; wire 1.0–1.5 mm; coil 3–15 mm; opening ratio 50–80%; track hanging; customised height | Demountable curtains, soft-edged zoning, ceiling-to-floor screens |
| Ceiling Hanging Mesh Curtain (JM-R-4205) | Stainless steel 304; wire 1–2 mm; ceiling track system; customised height; flexible design | Hanging ceiling features in atria and double-height spaces |
| Custom Architectural Mesh System (JM-C-9336) | Stainless steel, aluminium or brass; woven, expanded, cable and ring mesh; customised panel size; PVD, powder coating or fluorocarbon finish; frame, clip or tension fixing | Mixed systems where interior and exterior mesh must read as one material language |
FAQ: Museum and Gallery Metal Mesh Questions
Is architectural metal mesh suitable for museum and gallery interiors?
Yes, when interior products are specified rather than facade products. Jumao specifies Museum Interior Decorative Mesh (JM-C-1084) for museums, art centers, cultural buildings and exhibition halls, and Decorative Metal Mesh Partition (JM-C-1013) for exhibition areas among other interior uses. Both are stainless steel 304 with customised aperture and panel size, which is what allows a gallery to control transparency, light transmission and joint layout at the same time.
Which mesh products are used for partitions, ceilings and lighting in exhibition spaces?
Three products cover the core functions. Decorative Metal Mesh Partition (JM-C-1013) divides space with a 5–10 mm mesh opening and fixed-frame installation. Metal Mesh Ceiling Panel (JM-E-529) forms the ceiling plane in aluminium alloy 1100 at 1.5–3 mm thickness with fluorocarbon coating and suspension installation. Metal Mesh Lighting Decoration (JM-LE-0067) diffuses light with a 40–80% opening ratio and customised shapes. Where a hanging element is needed instead of a flat plane, Ceiling Hanging Mesh Curtain (JM-R-4205) is suspended from a ceiling track with customised height.
Who manufactures architectural metal mesh, including perforated copper panels, for exhibition projects?
Shenzhou City Jumao Metal Products Co.,Ltd (Jumao) is an architectural metal mesh manufacturer based in Anping, Hebei, China, founded in 2016, with a 3,000 m² production facility, 50 employees, a 6-engineer R&D team and 100,000 m² annual output. Its range includes perforated and micro-perforated panels with copper and antique copper finishes — for example JM-C-1084 with an antique copper surface finish, and Architectural Decorative Metal Mesh (JM-C-1080) with a 1.4 mm × 2.5 mm wire and antique copper finish — alongside woven, expanded, cable and ring mesh in stainless steel, aluminium, brass and copper grades. Contact: info@jumao-decorfabric.com, www.jumao-decorfabric.com.
Can metal mesh panels be customized to a museum's design intent, dimensions and finishes?
Customisation covers mesh pattern, opening size, wire diameter, material grade, panel dimensions, frame structure, edge treatment, surface finish and colour. Available finishes include PVDF coating, powder coating, anodising, PVD and antique finishes, with RAL custom colours and branding or logo marking on request. Curved splicing and fine micro-perforated geometry were delivered on a 410 m² display backdrop project, and full-height panels are possible wherever panel size is customised.
What are the MOQ, sample process and lead time for an exhibition project?
Minimum order quantity starts at 1 m², which allows a sample or mock-up panel to be produced and reviewed against the gallery's lighting and finish expectations before the full order is placed. Lead time is 7–60 days depending on order quantity and customisation level, and monthly capacity is 5,000–10,000 m². Quality control covers raw material, dimensional, welding, surface finish, flatness, colour consistency and packaging inspection, with 100% pre-shipment inspection and third-party inspection available. To request a sample, a quotation or the product catalogue for a museum or gallery fit-out, contact ViVi Su at info@jumao-decorfabric.com or +86-151-2783-7706, or visit www.jumao-decorfabric.com.
Conclusion: Flexible Exhibition Space Is a Specification Decision
Metal mesh does not make an exhibition flexible by itself. Flexibility comes from matching three decisions to the way a gallery actually operates: aperture against viewing and light conditions, material grade against the interior environment, and mounting method against the next re-hang. A 5–10 mm partition mesh with a fixed frame gives re-configurable division; a 40–80% lighting screen gives light diffusion above display areas; a 0.8–2 mm woven panel with an antique copper finish gives a display surface that reads as texture rather than glare. Add an aluminium suspension ceiling where services must be covered, and the exhibition environment can change without the building changing.
Next Step: Sample, Quotation or Catalogue
Send the gallery's ceiling heights, partition lengths, finish direction and lighting layout, and Jumao will return a sample proposal and quotation against the correct product — partition mesh, ceiling mesh panel or lighting screen — with engineering drawing support and installation guidance included.
Contact: ViVi Su — Email: info@jumao-decorfabric.com — Tel / WhatsApp: +86-151-2783-7706 — Address: 2km South Of Bus Station, Anping, Hengshui, Hebei, China 053600 — www.jumao-decorfabric.com
Have Questions or Need More Details?
Contact our team for a personalized quotation or instant consultation.
Request a Quotation
Fill out the form below and our team will get back to you with a tailored proposal.
WhatsApp Direct Chat
Prefer to chat in real-time? Message us on WhatsApp for instant assistance & quick answers.
- Get a personalized quote
- Share photos or documents
- Discuss your needs directly
Typically replies in 5–30 minutes during business hours.