
Architectural Metal Mesh: Weave, Expansion & Perforation Parameters
Architectural Metal Mesh: Weave, Expansion & Perforation Parameters
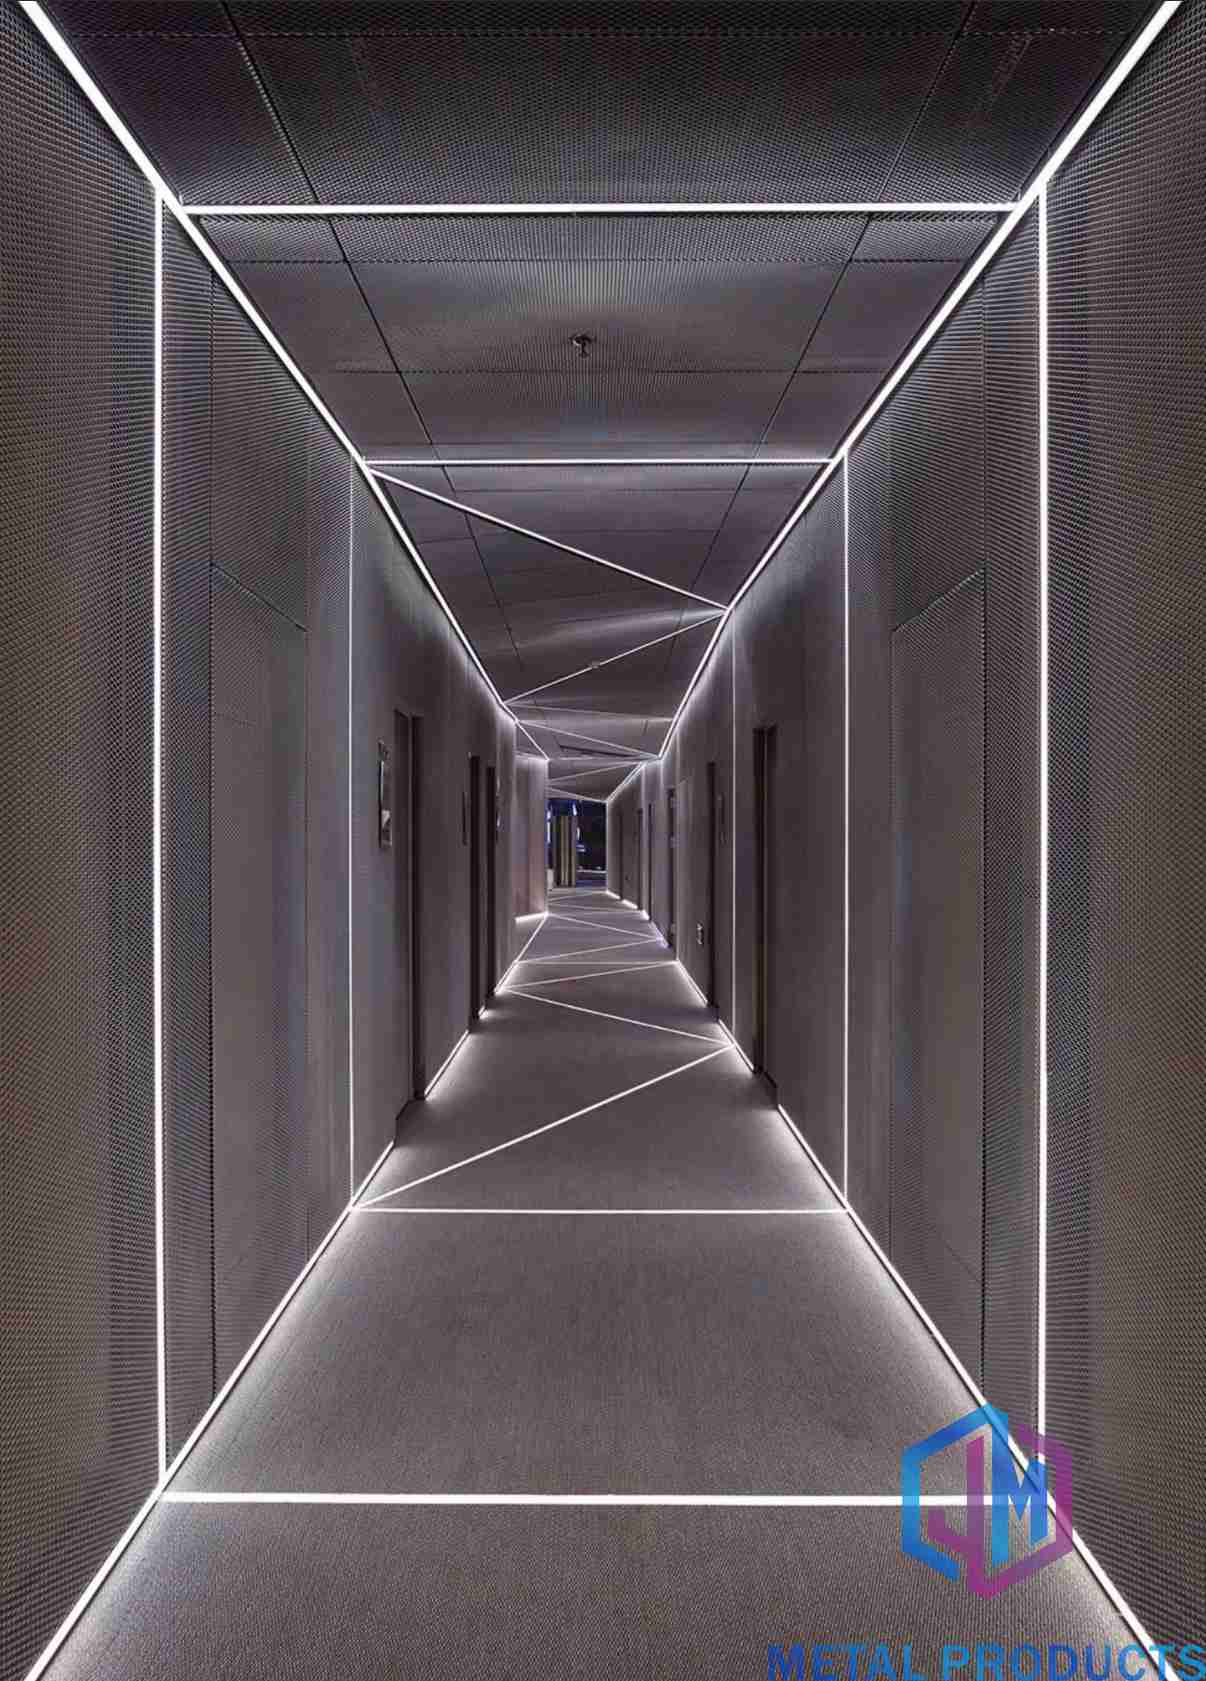
Woven mesh, expanded metal and perforated panels are all sold under the same phrase — architectural metal mesh — but they are defined by three completely different parameter sets. Woven mesh is controlled by wire diameter and opening. Expanded metal is controlled by strand width, opening size and sheet thickness. Perforated panels are controlled by hole diameter, hole pattern and open area. A panel can look correct in a rendering and still fail on solar control, span stiffness, ventilation or acoustic performance if the wrong parameter family was specified.
This technical guide explains how each geometry is measured and how strand dimensions, open area and material gauge interact, using three reference products from Shenzhou City Jumao Metal Products Co.,Ltd (Jumao): Stainless Steel Woven Wire Mesh (JM-C-1083), Aluminum Diamond Mesh (JM-E-1067) and Perforated Metal Panel (JM-P-1987). Jumao is a manufacturer of custom architectural metal mesh — facade cladding mesh, partition screens and ceiling metal fabric — based in Anping, Hebei, China, supplying architects, contractors and distributors.
Problem Definition: Why Mesh Parameters Decide Project Outcomes
The specification problem starts with language. A brief that says "metal mesh facade panels" describes a product family, not a product. Woven, expanded and perforated geometries all sit inside that family, and the same open area can be produced at very different strand dimensions, weights and stiffness levels depending on which geometry is chosen.
Open area is the parameter that translates most directly into daylight, visibility, airflow and solar control. A higher open area lets more light and air pass through and produces a lighter visual texture; a lower open area increases screening, privacy and shading density. Because open area is a ratio rather than a fixed size, two panels with identical open area can still behave differently if one is a 1 mm woven wire and the other is a 3 mm perforated sheet.
Strand and gauge parameters then control the structural side of the same decision. Wire diameter in woven mesh, strand width in expanded metal, and sheet thickness in perforated panels are the elements that carry load, resist handling damage and determine how far a panel can span between supports before deflection becomes visible.
Typical parameter mismatches that only become visible after installation include:
- Solar control underperformance. An open area chosen for visual transparency delivers too little shading once the real aperture and material are fixed.
- Ventilation problems in enclosed facades. Car park and plant-room screens specified with a tight pattern restrict airflow where an open expanded or perforated pattern was required.
- Visible deflection. A strand or wire that is too light for the panel span, or sheet thickness that is too thin for the frame spacing.
- Finishing defects. Hole or opening dimensions specified without reference to sheet thickness, so coating performance and hole clarity become difficult to control.
- Colour and finish drift. Surface finish and material grade locked separately from the panel dimensions, producing shade differences across a large elevation.
Each of these is a parameter decision made at the drawing stage, not a manufacturing defect. That is why a technical parameter guide is more useful at the evaluation and execution stage than a product catalogue.
Industry Background: How the Architectural Mesh Market Is Standardising
The commercial weight behind these parameters is growing. Reports and Data valued the global architectural metal mesh panel market at USD 1.2 billion in 2024 and projects it to reach USD 2.5 billion by 2034. Growth Market Reports estimates the wider metal mesh facade market reaching USD 10.59 billion by 2034, growing at a CAGR of 6.2%. Estimates differ because sources define the boundary differently — some count only architectural panels, others include industrial wire mesh — so specification teams should treat market size as directional context rather than as a design input.
Regionally, Asia-Pacific is identified by Market Research Future as the fastest-growing region for facade systems, including metal mesh, driven by urbanisation and infrastructure investment. By product type, woven wire mesh remains the dominant segment, accounting for approximately 43.2% of total metal mesh revenues in 2025 according to Dataintelo.
Supply is equally concentrated. IBISWorld and industry reports estimate that China accounts for around 65% of global wire mesh supply, and China's export value of steel wire products, including wire mesh, reached USD 14.5 billion in 2024 according to Global Growth Insights. The Anping wire mesh cluster in Hebei alone hosts more than 3,600 specialised factories as of late 2024, which is the industrial base Jumao operates within.
At the top of the technical woven mesh market, Global Growth Insights reports that GKD Gebr. Kufferath AG held a global share of approximately 11.4% in 2024, alongside publicly identified suppliers such as Haver & Boecker (Germany), Banker Wire (USA) and Cambridge Architectural (USA). Different suppliers specialise in different geometries, which is precisely why specifications increasingly reference published parameters and standards instead of brand names.
Three standards appear repeatedly in architectural mesh specifications: ASTM E2016 for the standard specification of industrial woven wire cloth, EN 10088 for the list of stainless steels, and the National Association of Architectural Metal Manufacturers (NAAMM) EMMA division for expanded metal. A parameter set that references these documents travels cleanly between designer, fabricator and installer.
Detailed Solution: The Parameter Framework for Woven, Expanded and Perforated Mesh
Each geometry is described by its own headline dimension, its own opening definition and its own gauge range. The three reference products below show how those parameters are actually published.
1. Woven mesh: wire diameter, opening and transparency
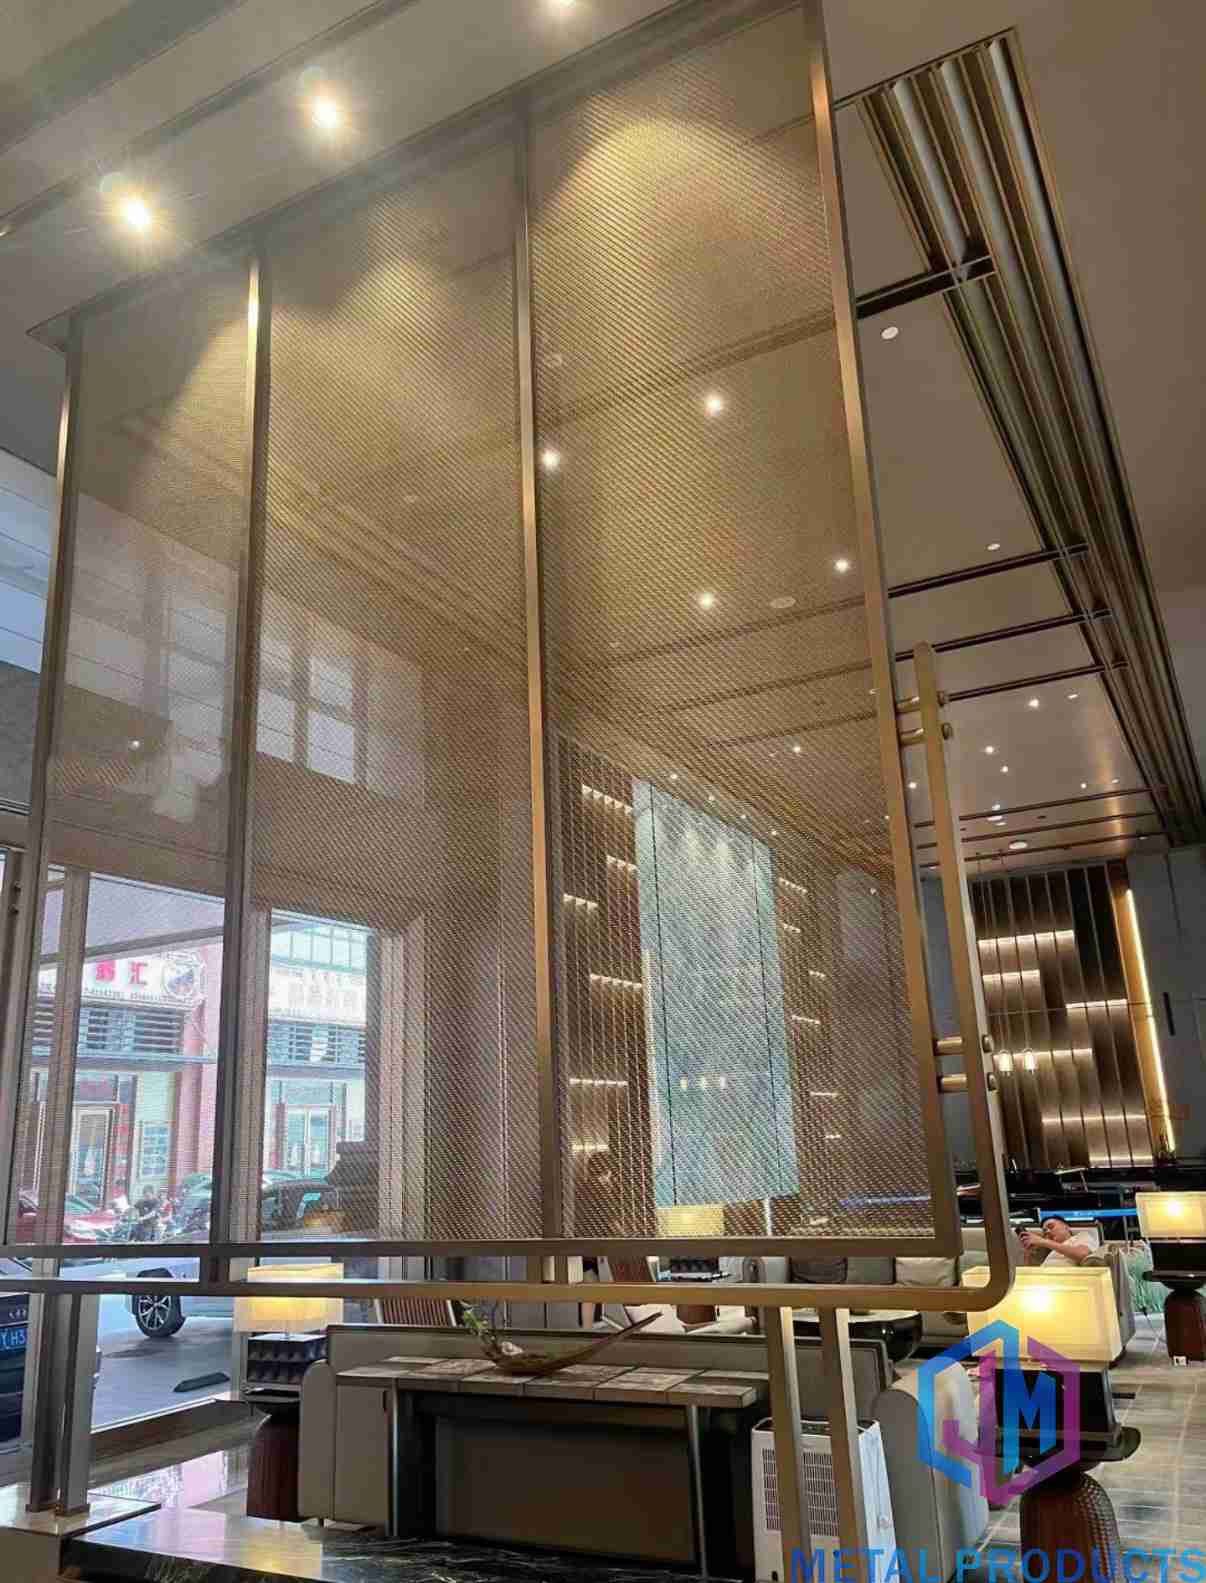
Stainless Steel Woven Wire Mesh plays the role of the reference woven product in this family. Model JM-C-1083 is specified as stainless steel 304 or 316 with a wire diameter of 1 mm to 2 mm, an opening of 28% to 48%, a plain weave structure and a customisable opening size. Its documented applications are architectural decoration, ceiling design, interior partition and facade work.
Where a finer texture is required, Fine Decorative Wire Mesh (JM-LG-037) moves the parameter window down to a wire diameter of 0.3 mm to 1 mm with a mesh count of 20 to 100 and a plain weave construction, aimed at interior decoration, furniture design and display systems. Where the project is a facade rather than an interior, Architectural Metal Mesh Curtain Wall (JM-W-077) is published with a 1 mm to 3 mm wire diameter and a transparency of 40% to 80%, installed by frame fixing or a tension system and finished in natural, brushed or PVD coating.
Read together, these three products show the ruled that governs woven mesh: increasing wire diameter increases visual weight and stiffness while reducing transparency, and lowering the opening percentage increases screening. Because woven panels are built from interlaced wires, the panel edge is normally locked into a frame, clip or tension system — the fixing method is part of the parameter set, not an afterthought.
Woven mesh specified this way is what produces what the market calls 3D woven architectural mesh facade screens: the woven surface, the panel depth created by the frame or tension system, and the open area together create the layered effect the designer is targeting.
2. Expanded mesh: strand width, opening size and sheet thickness
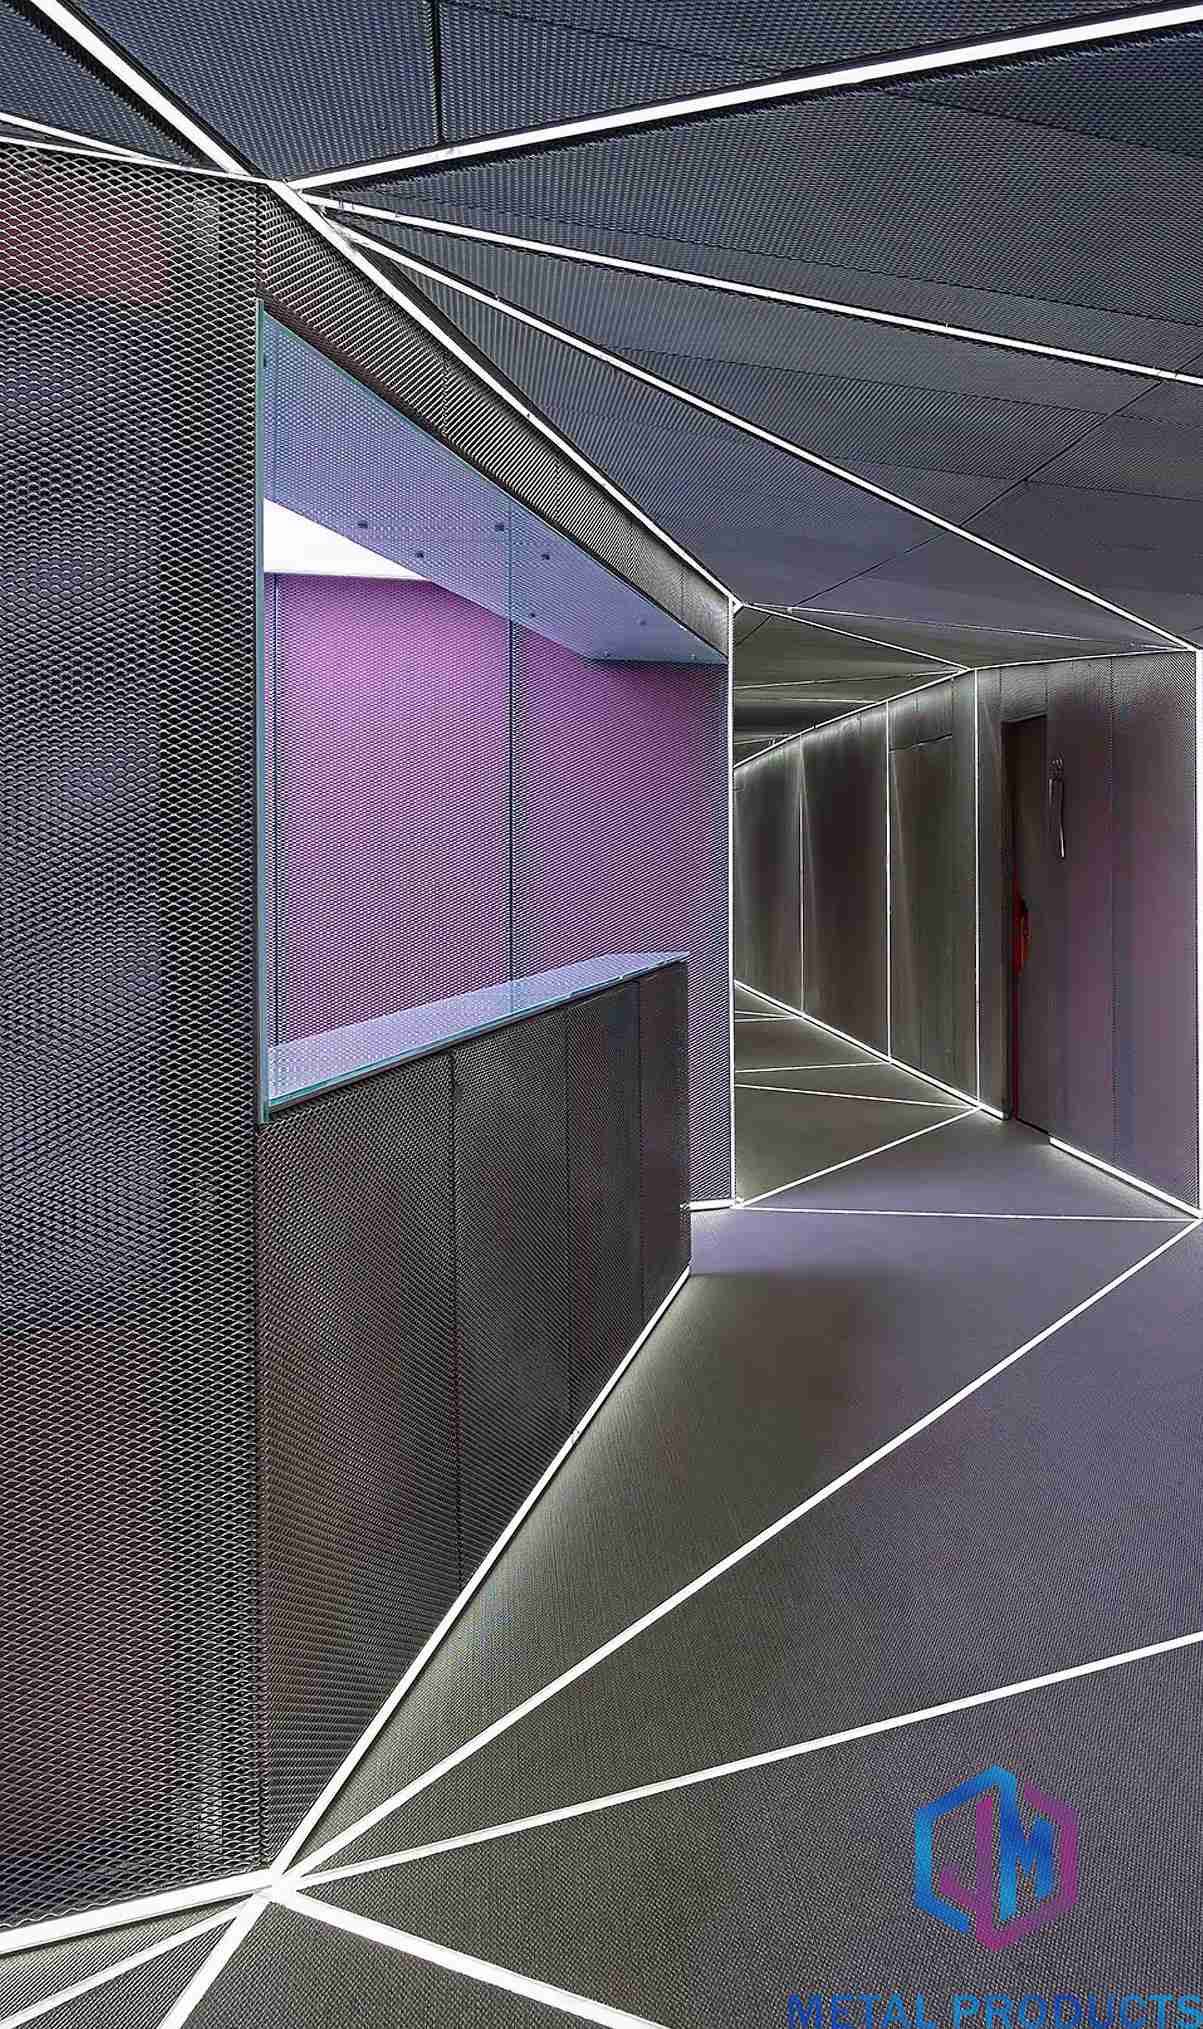
Aluminum Diamond Mesh (JM-E-1067) is built from aluminium alloy 3003 sheet 2 mm to 4 mm thick, with a customisable diamond opening, a strand width of 5 mm to 10 mm, an open area of 30% to 70% and a powder coating finish. The parameters that matter here are different from woven mesh: strand width replaces wire diameter, and sheet thickness replaces material gauge in the perforated sense.
Expanded Metal Mesh Panel (JM-E-529) publishes a tighter, more architectural window: aluminium sheet of 2.0 mm to 4.0 mm, a mesh opening of 20 mm × 48 mm, strand width of 6 mm to 10 mm, open area of 35% to 60% and PVDF or powder coating. Expanded Metal Facade Cladding (JM-E-573) works the same parameters at an open area of 35% to 55%, again with PVDF fluorocarbon coating, for building facades, curtain walls and public architecture.
Where stiffness rather than openness is the priority, Heavy Duty Expanded Metal Panel (JM-E-8023) moves to a thickness range of 3 mm to 6 mm with a rigid structure for industrial buildings, walkways, platforms and safety applications.
The defining property of expanded geometry is that it is formed from a single sheet rather than interlaced wires, so there are no woven intersections and the strand itself is the load path. That makes strand width and sheet thickness the parameters to lock first, and open area the parameter to tune afterwards. It also explains why expanded metal facade systems are widely used where a one-piece panel with predictable rigidity matters more than a fine textile-like texture.
3. Perforated mesh: hole diameter, hole pattern and open area
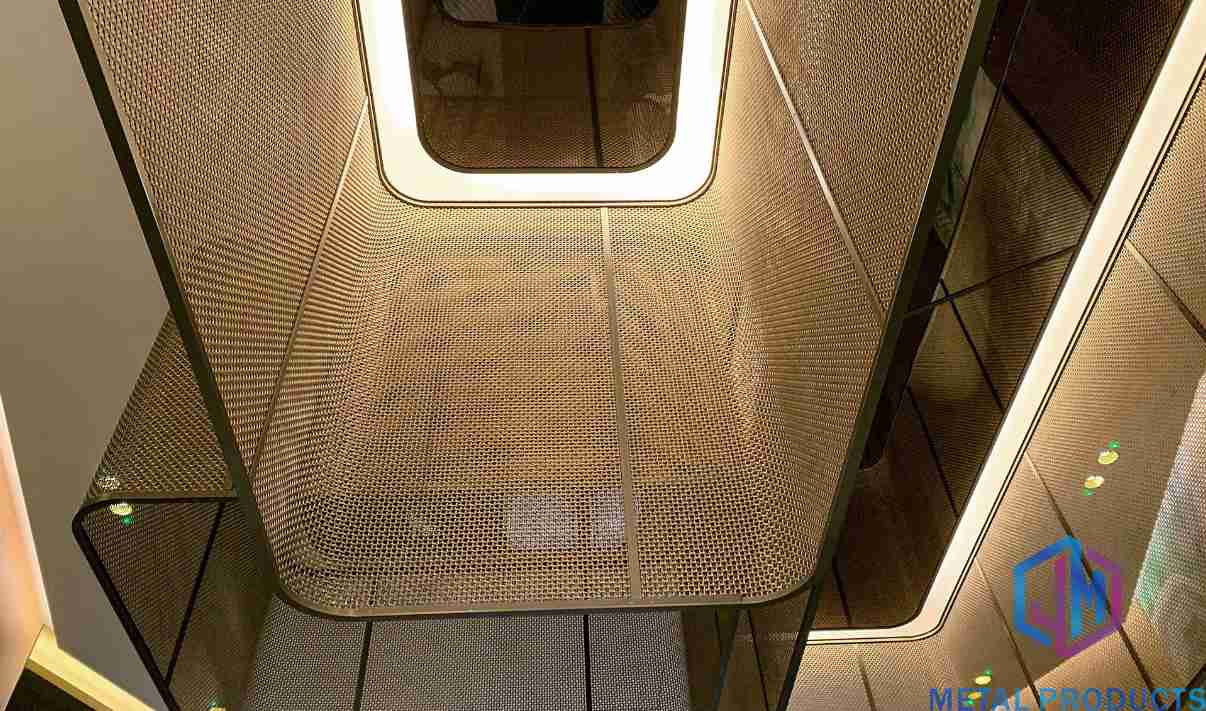
Perforated Metal Panel (JM-P-1987) is published in aluminium alloy 3003 or 1100 with a thickness of 1.5 mm to 3 mm, round, square or fully customised hole shapes, a hole diameter of 3 mm to 20 mm, an open area of 20% to 50% and a powder coating or PVDF finish. The parameters are expressed in absolute terms here — hole diameter in millimetres — rather than as a weave count, which makes perforated geometry the easiest family to dimension precisely and the hardest to modify visually after tooling is agreed.
For exterior work, Aluminum Perforated Facade Screen (JM-P-416) widens the window to a hole diameter of 3 mm to 30 mm and an open area of 20% to 60% on 1.5 mm to 3 mm aluminium alloy 3003 with PVDF fluorocarbon or powder coating. Where the panel also has to manage sound, Acoustic Metal Mesh Panel (JM-P-1987) uses a hole diameter of 3 mm to 10 mm with an open area of 20% to 50% for auditoriums, conference rooms and public buildings.
Two parameters should always be specified together in perforated work: hole diameter and sheet thickness. Stiffness comes from the sheet, not from the pattern, and the visual density comes from open area rather than hole count. Jumao's customisation scope also covers material grade beyond aluminium — stainless steel 304 and 316, brass and copper — which is how perforated copper architectural mesh panels are specified through the same parameter logic rather than through a separate product family.
4. Material gauge, grade and finish: the parameters that hold everything together
Geometry decides appearance; grade and finish decide service life. Published material guidance indicates that standard stainless steel mesh for facades typically uses Grade 316 for exterior corrosive environments and Grade 304 for interior applications, with EN 10088 used to specify the stainless steel grade itself. For aluminium work, alloy 3003 and alloy 1100 appear across the expanded, perforated and ceiling products described above.
Surface finish parameters then run across every geometry. Jumao's documented finish options include PVDF coating, powder coating, anodising, PVD and antique finish, with RAL custom colours available. Finish should be fixed at the same time as the gauge, because a 2 mm expanded panel and a 4 mm expanded panel in the same colour will not read identically across a large elevation.
Step-by-Step Breakdown: Specifying Architectural Mesh Parameters in Seven Steps
The sequence below converts a design intention into a parameter set that a factory can manufacture and a contractor can install.
- Step 1 — State the performance target. Decide whether the panel is primarily for solar control and sun shading, privacy screening, ventilation, acoustic absorption or visual texture. This single decision removes two of the three geometries in most cases.
- Step 2 — Select the geometry. Woven for a fine, textile-like, semi-transparent texture; expanded for a one-piece diamond pattern with a defined strand; perforated for a flat panel with a precise punched pattern and predictable light transmission.
- Step 3 — Set the primary dimension. Wire diameter for woven mesh (1 mm to 2 mm on JM-C-1083), strand width for expanded mesh (5 mm to 10 mm on JM-E-1067, 6 mm to 10 mm on JM-E-529), or hole diameter for perforated panels (3 mm to 20 mm on JM-P-1987).
- Step 4 — Set open area and validate transparency. Published ranges are 28% to 48% opening for polished woven mesh, 40% to 80% transparency for facade curtain wall mesh, 30% to 70% open area for diamond expanded mesh and 20% to 50% for standard perforated panels.
- Step 5 — Fix material grade and gauge for exposure and span. Grade 316 for exterior corrosive conditions and Grade 304 for interior use; aluminium alloy 3003 or 1100 where weight and coating performance matter; heavier gauge where the panel spans further between supports.
- Step 6 — Choose the finish and colour. PVDF or powder coating for exterior durability, anodising or PVD where a metallic tone is required, antique finish where a warmer architectural palette is intended, all lockable to RAL custom colours.
- Step 7 — Confirm panel size, frame, edge treatment and fixing method, then verify. Frame fixing, clip fixing and tension installation behave differently on site, and dimensional, flatness and colour-consistency inspection should be agreed before shipment.
Use Cases: Where Each Geometry Fits
Sun shading and solar control facades. Facade Solar Screen Mesh (JM-S-2602) is published with a 1 mm to 3 mm material thickness, an opening ratio of 30% to 60% and a PVDF coating for outdoor use on office buildings and commercial facades. Industry sources such as Cambridge Architectural note that architectural sun shading metal mesh can reduce solar heat gain by up to 50%, depending on mesh aperture and material — which is exactly why open area must be specified against the shading target rather than chosen visually.
Ventilation-led facades such as car parks. Parking Building Facade Mesh (JM-S-2607) uses a 2 mm to 4 mm thickness, a 20 mm × 40 mm mesh opening and an open area of 35% to 60% with PVDF or powder coating, and is documented as suitable for open facade systems where ventilation performance matters alongside appearance.
Ceilings. Aluminum Stretch Metal Ceiling Mesh (JM-C-1013) is specified with a 1.5 mm to 3 mm thickness, a 10 mm mesh opening and a 40% open area on a suspended ceiling system, while Metal Mesh Ceiling Panel (JM-E-529) uses a 1.5 mm to 3 mm aluminium panel with fluorocarbon coating. Together they show how aluminum expanded mesh ceiling systems reuse the same open-area logic with a lighter structural demand.
Interior partitions and retail. Decorative Metal Mesh Partition (JM-C-1013) uses a 1 mm to 2 mm wire with a 5 mm to 10 mm mesh opening on a fixed frame, and Retail Display Metal Mesh (JM-C-1035) uses a 0.8 mm to 1.5 mm wire with a 5 mm to 30 mm opening where low weight and fine texture matter.
Documented project patterns. A 3,600 m² office building facade in Singapore used aluminium diamond mesh for exterior cladding and sunshade screening with anti-corrosion powder coating and good light transmittance in a tropical climate. A 3,200 m² resort facade in Indonesia used the same family for facade cladding and window screening with a corrosion-resistant finish. A 260-unit office lobby project in Brazil used perforated panels formed into suspended light box cubes, where uniform punching aperture controlled light transmission. A 40-unit sales office partition project in China used woven stainless steel mesh with customised wire diameter and mesh density in an anti-tarnish bronze finish.
Comparison Table: Woven vs Expanded vs Perforated Architectural Mesh
| Parameter | Woven mesh (JM-C-1083 / JM-W-077) | Expanded mesh (JM-E-1067 / JM-E-529) | Perforated panel (JM-P-1987 / JM-P-416) |
|---|---|---|---|
| How it is formed | Interlaced wires in a plain weave structure | Formed from a single aluminium sheet with a strand pattern | Punched holes in a flat sheet |
| Primary dimension | Wire diameter 1–2 mm (JM-C-1083); 1–3 mm (JM-W-077) | Strand width 5–10 mm (JM-E-1067); 6–10 mm (JM-E-529) | Hole diameter 3–20 mm (JM-P-1987); 3–30 mm (JM-P-416) |
| Material gauge / input | Stainless steel 304 / 316 wire | Aluminium alloy 3003 sheet, 2.0–4.0 mm | Aluminium alloy 3003 / 1100 sheet, 1.5–3.0 mm |
| Opening definition | Opening 28–48%, customised opening size, plain weave | Opening 20 mm × 48 mm; diamond opening customisable | Round, square or customised hole shapes |
| Open area range | 28–48% (JM-C-1083); 40–80% transparency (JM-W-077) | 30–70% (JM-E-1067); 35–60% (JM-E-529); 35–55% facade cladding | 20–50% (JM-P-1987); 20–60% (JM-P-416) |
| Finishes available | Natural, brushed, PVD coating, antique copper finish | Powder coating, PVDF fluorocarbon coating | Powder coating, PVDF fluorocarbon coating |
| Installation logic | Frame fixing, clip or tension system | Panel and frame cladding systems for facade and ceiling | Suspended ceiling systems, facade screens, fixed frames |
| Typical architectural use | Facade curtain wall, interiors, ceilings, partitions | Exterior cladding, sunshade screens, ceilings, walkways | Facade screens, ceiling systems, acoustic panels |
| Standards reference | ASTM E2016 for woven wire cloth; EN 10088 for stainless steel grades | NAAMM EMMA division for expanded metal | Defined by hole-pattern drawing and open-area target |
Manufacturing Capability and Compliance Behind the Parameters
Parameters only hold if the factory can reproduce them consistently. Jumao was founded in 2016 and operates a 3,000 m² production facility in Anping, Hebei, with 50 employees, a six-engineer R&D team, an annual output of 100,000 m² and a monthly capacity of 5,000 to 10,000 square metres. Roughly 50% of production is exported, with documented markets across the Middle East, Southeast Asia, the European Union, North America, Australia and Africa.
Production is organised around OEM manufacturing, ODM design, custom architectural metal mesh solutions and turnkey metal facade and interior decorative mesh systems. The documented customisation scope covers mesh pattern, opening size, wire diameter, material grade (stainless steel 304 and 316, aluminium, brass and copper), panel dimensions, frame structure, edge treatment, surface finish (PVDF coating, powder coating, anodising, PVD and antique finish), RAL custom colours, installation system, branding or logo marking and packaging.
On compliance, Jumao holds a CE-CPR Certificate of Conformity, number CTB160418002S-ZS, issued by Shenzhen CTB Testing Technology Co., Ltd for Metal Mesh Curtain, model JM-MMC, trade name JUMAO, assessed against EN 13830:2003. The certificate was issued on 2016-04-25 and is valid until 2099-12-31, covering the EU market.
Quality control is documented as raw material inspection, dimensional inspection, welding quality inspection, surface finish inspection, flatness inspection, colour consistency inspection, packaging inspection and 100% pre-shipment inspection, with third-party inspection available through SGS and TUV. Commercially, the minimum order quantity for architectural metal mesh products is 1 square metre, lead time runs 7 to 60 days depending on order quantity and customisation, delivery terms cover EXW, FOB, CFR and CIF, and payment terms are 50% deposit in advance with 50% balance before shipment by T/T. After-sales support includes remote technical support, installation guidance, engineering drawing support, installation system recommendations and maintenance advice.
FAQ
1. Which standards and certifications apply when specifying architectural metal mesh parameters?
Three standards are commonly referenced. ASTM E2016 covers the standard specification of industrial woven wire cloth and is widely applied to architectural woven mesh. EN 10088 is the European standard list of stainless steels and is used when specifying stainless steel grades for facade mesh. Expanded metal for architecture is governed by standards set by the NAAMM EMMA division. On the certification side, Shenzhou City Jumao Metal Products Co.,Ltd holds a CE-CPR Certificate of Conformity, number CTB160418002S-ZS, issued by Shenzhen CTB Testing Technology Co., Ltd for Metal Mesh Curtain, model JM-MMC, trade name JUMAO, assessed against EN 13830:2003; it was issued on 2016-04-25 and remains valid until 2099-12-31. Product verification can be reinforced by third-party inspection through SGS or TUV, in addition to 100% pre-shipment inspection.
2. Custom architectural metal mesh panel manufacturer for facade projects — what can actually be customised?
Jumao provides OEM manufacturing, ODM design, custom architectural metal mesh solutions and turnkey metal facade and interior decorative mesh systems. The documented customisation scope covers mesh pattern, opening size, wire diameter, material grade (stainless steel 304 or 316, aluminium, brass, copper), panel dimensions, frame structure, edge treatment, surface finish (PVDF coating, powder coating, anodising, PVD, antique finish), RAL custom colours, installation system, branding or logo marking and packaging. That scope is applied to reference products such as Stainless Steel Woven Wire Mesh (JM-C-1083: 1–2 mm wire, 28–48% opening, plain weave, stainless steel 304/316), Aluminum Diamond Mesh (JM-E-1067: 2–4 mm aluminium alloy 3003 sheet, 5–10 mm strand width, 30–70% open area) and Perforated Metal Panel (JM-P-1987: 1.5–3 mm sheet, 3–20 mm hole diameter, 20–50% open area). The manufacturer operates a 3,000 m² facility in Anping, China, with 6 R&D engineers and a monthly capacity of 5,000–10,000 square metres.
3. What is the minimum order quantity, and what drives the cost of a custom parameter set?
The minimum order quantity for architectural metal mesh products is 1 square metre, which applies across the product range. Cost is driven by the parameters themselves: material grade (stainless steel 304 versus 316, aluminium, brass or copper), strand or wire dimensions and sheet thickness, open area because it changes material yield per square metre, surface finish type (PVDF, powder coating, anodising, PVD or antique finish), panel dimensions and frame or installation system. Commercial terms are documented as delivery on EXW, FOB, CFR or CIF, with payment of 50% deposit in advance and 50% balance before shipment by T/T.
4. How can a project team verify weave, opening and finish before full production?
The 1 square metre minimum order allows a small validation quantity to be produced against the agreed parameter set before a full facade release. Verification is supported by a documented inspection sequence covering raw material inspection, dimensional inspection, welding quality inspection, surface finish inspection, flatness inspection, colour consistency inspection, packaging inspection and 100% pre-shipment inspection, with third-party inspection available through SGS and TUV. Engineering drawing support and installation system recommendations are also part of the after-sales service package, so the approved drawing and the shipped panel can be checked against the same parameters.
5. What is the production lead time for custom architectural metal mesh?
Typical production lead time is 7 to 60 days, depending on order quantity and customisation requirements, against a monthly capacity of 5,000 to 10,000 square metres. To start a project, send the intended geometry, primary dimension, open area, material grade, finish and panel drawing to Jumao (Shenzhou City Jumao Metal Products Co.,Ltd) at info@jumao-decorfabric.com, WhatsApp +86-151-2783-7706, or through www.jumao-decorfabric.com for a parameter review, a quotation and a sample-stage validation order.
Conclusion
Architectural metal mesh is not one product defined by one set of numbers. Woven mesh is governed by wire diameter and opening, expanded metal by strand width, opening size and sheet thickness, and perforated panels by hole diameter, hole pattern and open area. Material grade, gauge and surface finish sit across all three and determine how the panel performs once it leaves the drawing board.
The practical outcome of this framework is a short specification list: geometry, primary dimension, open area, material grade, gauge, finish, panel size and fixing method. When those eight items are fixed together at the evaluation stage, the execution stage becomes a manufacturing and inspection exercise rather than a redesign. For facade projects where shading, ventilation, acoustic behaviour or visual density are performance requirements, reviewing the parameter set with the manufacturer before drawings are frozen is the step that prevents expensive late changes.
Review your mesh parameters with the factory
Send your target geometry, open area, material grade and panel drawing to Shenzhou City Jumao Metal Products Co.,Ltd. The team can confirm achievable strand or wire dimensions, open area ranges, finishes, fixing systems and lead time, and can support a 1 m² validation order before full production.
Email: info@jumao-decorfabric.com | Tel / WhatsApp: +86-151-2783-7706 | Website: www.jumao-decorfabric.com
Address: 2km South Of Bus Station, Anping, Hengshui, Hebei, China 053600
Have Questions or Need More Details?
Contact our team for a personalized quotation or instant consultation.
Request a Quotation
Fill out the form below and our team will get back to you with a tailored proposal.
WhatsApp Direct Chat
Prefer to chat in real-time? Message us on WhatsApp for instant assistance & quick answers.
- Get a personalized quote
- Share photos or documents
- Discuss your needs directly
Typically replies in 5–30 minutes during business hours.