
Fire Safety and Building Codes for Architectural Metal Mesh Installations
Architectural metal mesh is produced from inorganic metal — stainless steel, aluminum, or copper alloy — so it does not introduce combustible fuel into a building the way organic cladding products can. That property is the main reason mesh facades, mesh balustrades, and mesh ceiling systems are routinely accepted on commercial and public projects. Acceptance is not automatic, however. Compliance depends on three variables: the material grade selected, the location class of the installation (exit enclosure, guard, facade, ceiling, or landscape), and how the open area, fixing system, and surface finish are documented for the authority having jurisdiction (AHJ).
This guide sets out the code and fire-safety questions that decide whether a metal mesh specification survives review, explains how stainless steel and aluminum behave differently in egress and structural roles, and uses two code-sensitive products — Staircase Safety Metal Mesh and Outdoor Metal Screen Panel — as working examples. It is written for architects, facade contractors, and importers who must submit a mesh package for approval rather than simply order panels.
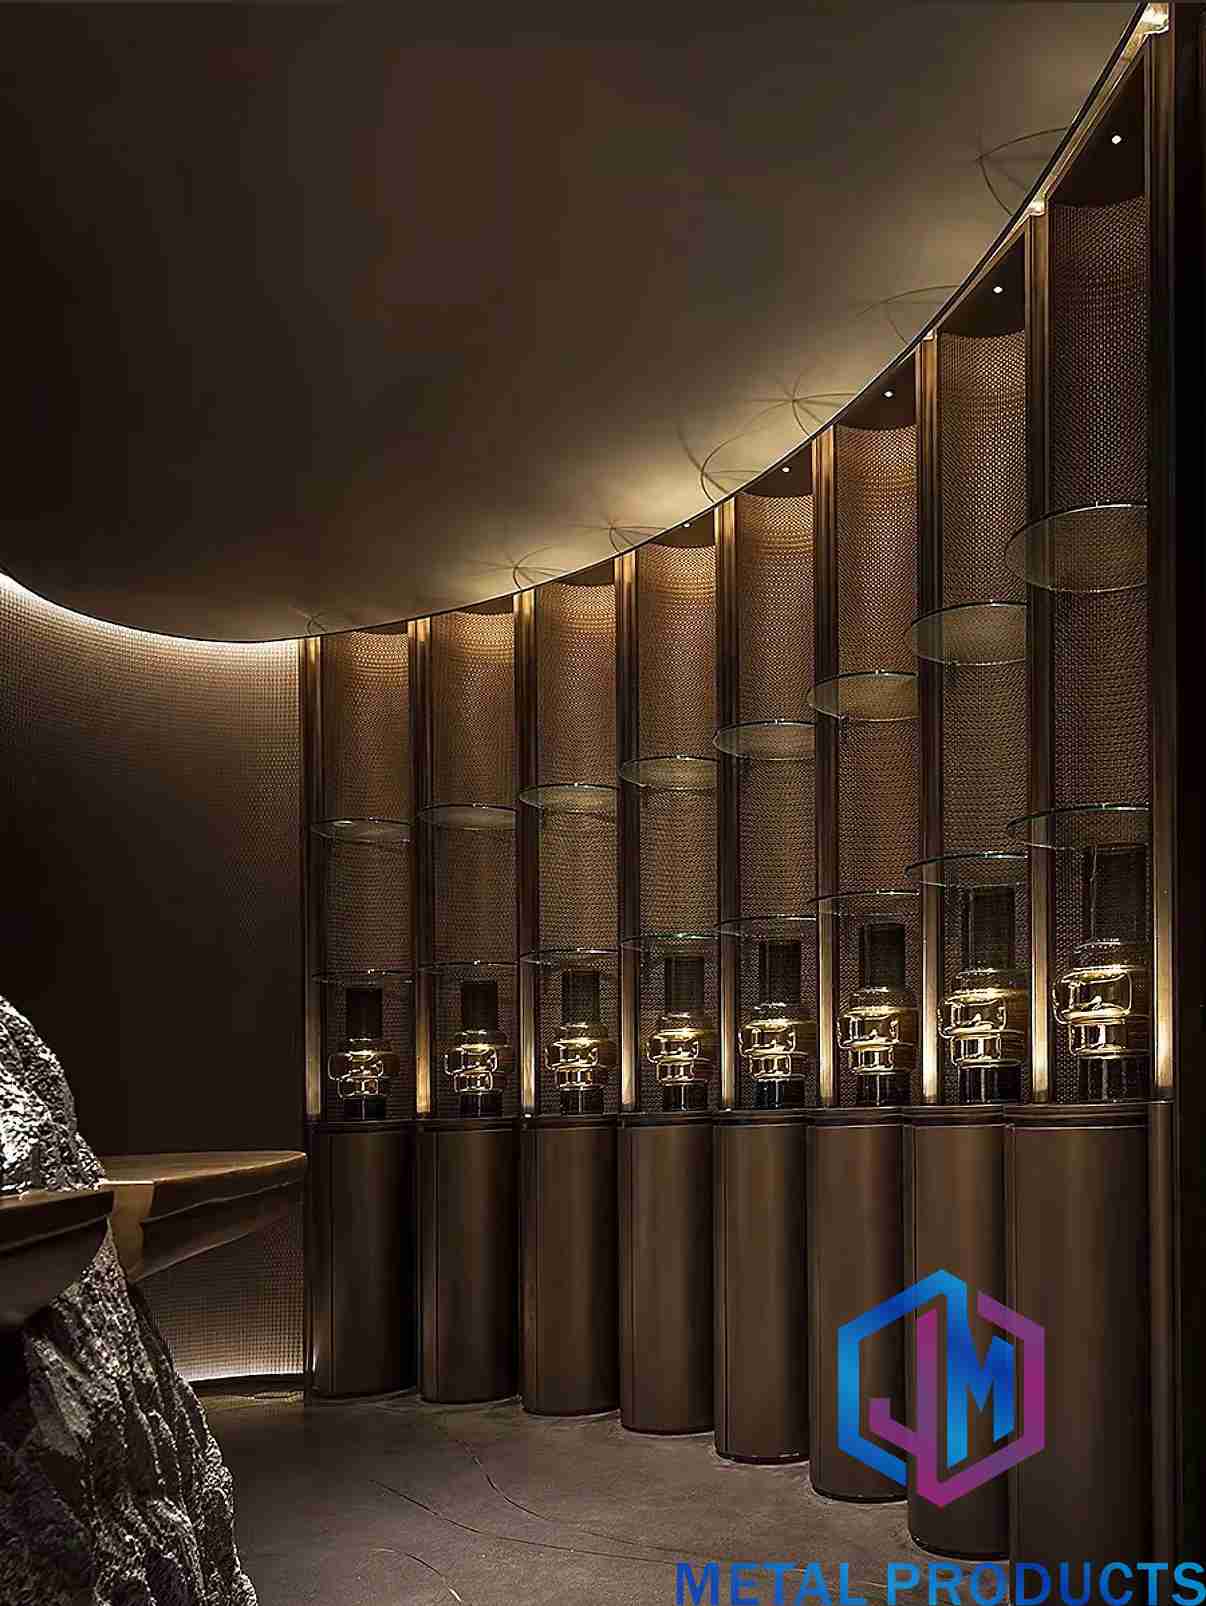
Cover: architectural metal mesh installed as a shaped decorative element on a building facade — the location class of an installation, not the mesh itself, usually triggers the fire review.
Problem Definition: The Metal Rarely Fails Review — The Assembly Documentation Does
In most fire reviews, the wire or the expanded sheet is not the disputed item. Steel and aluminum are inorganic materials and are generally treated as non-combustible in building material classification schemes. What a reviewer actually examines is everything around the metal: insulation behind the mesh, the thin organic polymer coating on the mesh surface, sealants, the subframe, and the way the panel is anchored to the structure.
Four mesh variables are read by reviewers, and each can trigger a request for evidence:
- Material grade — the difference between stainless steel 304, stainless steel 316, and an aluminum alloy such as 1100 or 3003 changes corrosion behaviour, fixing design, and, in some cases, whether an element may be used structurally.
- Location class — mesh in a stairwell or guard is judged as a safety element; mesh on a facade is judged as part of a cladding assembly; mesh on a ceiling is judged as part of the interior finish of a protected space.
- Opening geometry — aperture size and open area determine both guard performance and the wind, ventilation, and daylight behaviour of a facade system.
- Fixing and finish documentation — the subframe, brackets, anchors, and coating declarations are the items most often missing from a supplier submittal.
The practical failure mode is therefore not a failed fire test. It is an incomplete submittal. A mesh package that arrives without a grade certificate, a fixing drawing, or a declared coating specification can hold up a project even though the product itself would have been accepted. This is the gap that separates a competent architectural metal mesh supplier from one that simply sells panels.
Industry Background: A Growing Category With a Fragmented Standards Map
Architectural mesh sits inside a facade market that continues to expand. The global architectural metal mesh panel market was valued at USD 1.2 billion in 2024 and is projected to reach USD 2.5 billion by 2034, according to Reports and Data. Growth Market Reports estimates the metal mesh facade segment reaching USD 10.59 billion by 2034 at a CAGR of 6.2%. Market Research Future describes Asia-Pacific as the fastest-growing region for facade systems, driven by urbanisation and infrastructure investment.
Supply is concentrated. China's export value of steel wire products, including wire mesh, reached USD 14.5 billion in 2024 (Global Growth Insights), and the Anping wire mesh cluster in Hebei hosts more than 3,600 specialised factories. For specifiers, the consequence is a market where manufacturing capability varies widely — and where documentation quality varies with it. Woven wire mesh remains the dominant product segment, accounting for approximately 43.2% of total metal mesh revenues in 2025 according to Dataintelo.
On the standards side, the documents most frequently named for architectural mesh are material and product standards rather than fire standards:
| Standard | Region | What it covers |
|---|---|---|
| ASTM E2016 | USA / Global | Standard specification for industrial woven wire cloth — a material and dimensional reference for woven mesh. |
| EN 10088 | Europe | Lists stainless steel grades; commonly used to identify stainless architectural mesh material. |
| NAAMM EMMA | USA | Architectural expanded metal guidance issued by the NAAMM EMMA division. |
These standards tell a reviewer what the mesh is made of and how it is dimensioned. They are not, by themselves, fire test evidence. Fire performance is governed by the building code of the jurisdiction and by the specific test method that code names — a requirement that should be confirmed in writing with the AHJ during design, not inferred from a supplier datasheet.
Regional material conventions are more stable than fire rules. Stainless steel mesh for facades typically uses Grade 316 for exterior corrosive environments and Grade 304 for interior applications (Stainless Steel World), and European projects commonly reference EN 10088 for grade identification. That convention is the starting point for the compliance discussion below.
Detailed Solution: Matching Material and Mesh Type to Code Requirements
Jumao (Shenzhou City Jumao Metal Products Co.,Ltd) is a manufacturer established in 2016 and operating a 3,000 m² facility in Anping, China, producing architectural metal mesh across both stainless steel and aluminum systems. Because the product range spans both metals, the grade-selection question becomes concrete rather than theoretical.
1. Material choice: stainless steel versus aluminum
Stainless steel is the default choice where the mesh is part of a protective or load-bearing element. Typical grades are 304 for interior work and 316 for exterior and humid environments. Jumao's stainless lines include Staircase Safety Metal Mesh (JM-C-1082, stainless steel 316), the Metal Mesh Balustrade Panel (JM-C-1017, stainless steel 304 or 316), Stainless Steel Facade Cable Mesh (JM-W-014, stainless steel 316 with a flexible woven cable structure), Stainless Steel Woven Wire Mesh (JM-C-1083, plain weave), and rope and cable mesh systems for facade and safety applications.
Aluminum is more often specified for non-structural screening, shading, ceilings, and cladding, where weight and formability matter more than load capacity. Jumao's aluminum lines use alloy 1100 and alloy 3003, for example the Perforated Metal Panel (JM-P-1987, aluminum alloy 3003 or 1100, 1.5 mm to 3 mm thickness), Expanded Metal Facade Cladding (JM-E-573, aluminum alloy 3003), Architectural Shading Metal Mesh (JM-E-529, aluminum alloy 3003), and Aluminum Stretch Metal Ceiling Mesh (JM-C-1013).
The code-relevant difference between the two metals is temperature behaviour. Aluminum alloys are generally regarded as more temperature-sensitive than stainless steel, softening at lower temperatures under fire exposure. This is why specifiers commonly reserve aluminum for non-structural screening, shading, and ceiling roles, and specify stainless steel where the mesh forms part of a protective or load-bearing element in an egress path. That is a specification convention, not a code exemption: the final decision belongs to the project's structural fire engineer, who reviews the element in the context of the whole assembly.
2. Egress and guard installations: Staircase Safety Metal Mesh
Staircase Safety Metal Mesh (JM-C-1082) is a stainless steel 316 staircase safety mesh with a cable diameter range of 2 mm to 3 mm and a mesh opening range of 40 mm to 100 mm. It is supplied with a tensile structure available option and corrosion-resistant material, and its typical application scenarios are staircase systems and bridges.
The companion product, the Metal Mesh Balustrade Panel (JM-C-1017), is a stainless steel 304 or 316 railing mesh with a wire diameter of 1 mm to 3 mm and customizable mesh opening patterns. It is suitable for both indoor and outdoor applications, can be supplied with frame installation, and is designed for staircase, balcony, bridge, and commercial building scenarios.
Two design values decide whether an egress or guard installation is approved. The first is the opening dimension: most jurisdictions express guard and balustrade openings as a maximum dimension tested against a sphere or equivalent gauge, and the specified mesh opening is the value that must satisfy that limit. The second is the fixing method: the mesh infill is generally a secondary component within an engineered or tested rail system, so the load path through the rail, the posts, and the anchors — not the mesh panel alone — is what must be substantiated. Where mesh is installed inside an exit enclosure, it must also be positioned so that it does not obstruct required exit signage, emergency lighting, or door swing.
3. Facade screening and exterior cladding: Outdoor Metal Screen Panel
Outdoor Metal Screen Panel (JM-C-1055) is a stainless steel decorative outdoor privacy screen with a material thickness range of 2 mm to 5 mm, a woven pattern, powder coating or electroplating finish, and outdoor service application. It is intended for landscape design, residential projects, outdoor decoration, and public areas. A related system, Outdoor Architectural Screen Mesh (JM-FABRIC-METALS), is made of aluminum alloy or stainless steel 304 with a 2 mm to 5 mm thickness range, a 20% to 60% opening ratio, powder coating or PVDF surface options, and weather-resistant treatment, with custom patterns available.
For building facade screening and exterior cladding mesh, the code conversation shifts from guard openings to assembly behaviour. A mesh cladding system is a stack of components: the mesh panel, the subframe or bracket, the anchors, the air cavity, and whatever insulation sits behind it. Open area is the mesh variable that feeds into that analysis — for example, Aluminum Perforated Facade Screen (JM-P-416) offers 20% to 60% open area with 3 mm to 30 mm holes, Expanded Metal Facade Cladding (JM-E-573) offers 35% to 55% open area with 20 mm × 48 mm openings, and Parking Building Facade Mesh (JM-S-2607) offers 35% to 60% open area and is described as suitable for open facade systems requiring ventilation.
Surface coatings also require declaration. PVDF fluorocarbon coating, powder coating, electroplating, PVD titanium coating, and antique copper or bronze finishes all appear in the Jumao range, for example on the titanium coated and bronze decorative mesh lines. These are thin finishes applied over a non-combustible metal substrate. In most facade fire assessments, insulation and other combustible assembly components carry more weight than a thin decorative coating, but the mesh supplier's role is to declare the finish honestly so that the assembly's responsible party can complete the assessment. No mesh manufacturer can certify an entire facade assembly on its own.
4. Ceiling systems and protected interior spaces
Aluminum Stretch Metal Ceiling Mesh (JM-C-1013) is an aluminum expanded ceiling mesh and decorative ceiling panel with 1.5 mm to 3 mm material thickness, a 10 mm mesh opening, 40% open area, electroplating surface treatment, and a suspended ceiling installation. It is intended for commercial buildings, airports, shopping malls, office interiors, and public spaces. Metal Mesh Ceiling Panel (JM-E-529) is an aluminum ceiling mesh in alloy 1100 with 1.5 mm to 3 mm thickness and a fluorocarbon coating, installed on a ceiling suspension system. Where acoustic control is required, the Acoustic Metal Mesh Panel (JM-P-1987) is designed for auditoriums, conference rooms, and public buildings.
Ceilings inside a means of escape are usually treated as part of the protected enclosure rather than as pure decoration. Three points follow. The panel and its suspension system must be non-combustible and securely fixed; in jurisdictions with seismic provisions, suspended ceiling systems require bracing; and the installed mesh must not obstruct sprinklers, detectors, or required signage. Framing and suspension details, not the mesh pattern, are the items that decide approval here.
5. Sun shading and energy-related requirements
Facade Solar Screen Mesh (JM-S-2602) is a stainless steel solar shading mesh used as a building sun protection screen. Architectural Shading Metal Mesh (JM-E-529) is an aluminum sunshade mesh in alloy 3003 with 2 mm to 4 mm thickness, a 30% to 60% opening ratio, and PVDF or powder coating, designed for solar control on energy efficient buildings, commercial facades, and office buildings. Cambridge Architectural states that architectural sun shading metal mesh can reduce solar heat gain by up to 50% depending on mesh aperture and material.
Shading therefore contributes to energy-related compliance as well as to visual performance. It does not, however, sit outside fire or structural review: a shading screen attached to a facade is still part of the facade assembly and must satisfy its fixing, wind-load, and assembly fire requirements. Sun shading metal mesh should be treated as a compliance-relevant component, not an accessory.
Step-by-Step Breakdown: A Seven-Step Code-Alignment Workflow
- Classify the location. Decide whether the mesh is an exit enclosure element, a guard or balustrade infill, facade screening or exterior cladding, a ceiling element, or a landscape screen. The location class determines which requirements apply.
- Obtain the governing requirement in writing. Ask the AHJ which fire test method, which material standard, and which opening limit apply to that location class. Do this at design stage, not at submittal stage.
- Select the grade against exposure and role. Grade 316 for exterior corrosive environments, Grade 304 for interior applications, and aluminum alloy 1100 or 3003 where a non-structural screening, shading, or ceiling role is intended.
- Fix the opening geometry to the stated limit. Match the mesh opening to the applicable figure — for example, the 40 mm to 100 mm opening range of Staircase Safety Metal Mesh (JM-C-1082), the 3 mm to 30 mm hole range of the Aluminum Perforated Facade Screen (JM-P-416), or the 20 mm × 48 mm openings of Expanded Metal Facade Cladding (JM-E-573).
- Engineer the fixing and subframe. Frame mounting, clip fixing, tension cable systems, and ceiling suspension systems carry wind, impact, and maintenance loads. The mesh panel is not the structural member.
- Declare every finish. PVDF fluorocarbon coating, powder coating, electroplating, PVD titanium coating, bronze, and antique copper finishes are organic or metallic surface treatments applied over the metal substrate and must appear on the specification.
- Assemble the submittal pack. Grade certificate, standard reference, shop drawings, fixing details, coating declaration, open-area data, and the fire test evidence named by the AHJ — supplied by the party responsible for the assembly.
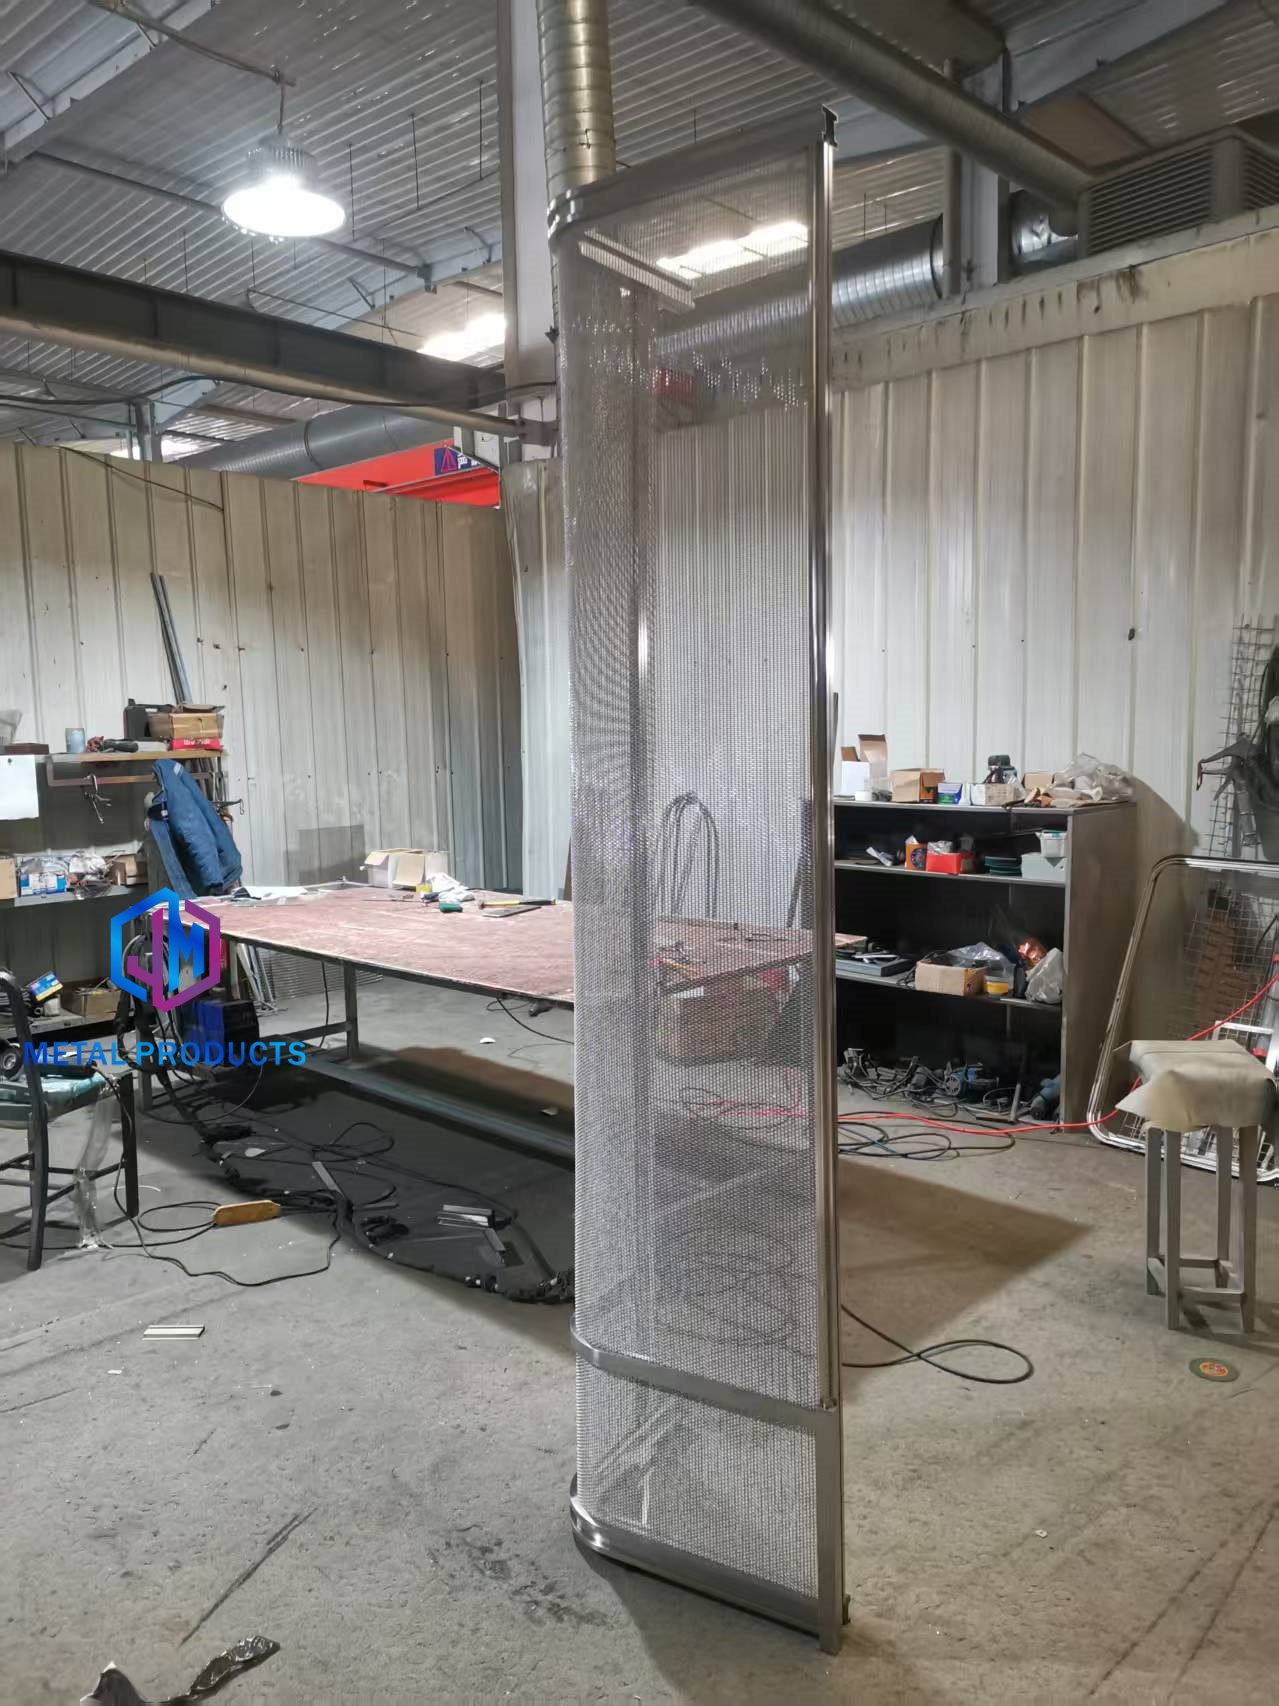
Frame fabrication at the Jumao workshop: the subframe and its anchors, not the mesh panel, carry wind and impact loads on a facade.
Use Cases
- Public building staircases and bridges. Staircase Safety Metal Mesh (JM-C-1082) in stainless steel 316, with 2 mm to 3 mm cables and 40 mm to 100 mm openings, and the Metal Mesh Balustrade Panel (JM-C-1017) in 304 or 316 with frame installation for indoor and outdoor guardrails.
- Facade screening and exterior cladding. Outdoor Metal Screen Panel (JM-C-1055) in 2 mm to 5 mm stainless steel for landscape, residential, and public areas, and Expanded Metal Facade Cladding (JM-E-573) in aluminum alloy 3003 with 35% to 55% open area for building facades and curtain walls.
- Sun shading metal mesh. Facade Solar Screen Mesh (JM-S-2602) and Architectural Shading Metal Mesh (JM-E-529) for energy efficient buildings, commercial facades, and office buildings.
- Ceiling systems. Aluminum Stretch Metal Ceiling Mesh (JM-C-1013) with a suspended ceiling system for airports, shopping malls, office interiors, and public spaces, plus the Acoustic Metal Mesh Panel (JM-P-1987) for auditoriums and conference rooms.
- Parking structures and transport buildings. Parking Building Facade Mesh (JM-S-2607) with 20 mm × 40 mm openings and 35% to 60% open area for ventilated open facade systems.
- Interior and decorative applications. Woven, spiral, ring, and custom pattern mesh panels — including the 3D woven and spiral constructions that read as three-dimensional facade screens — used in commercial interiors where fire performance, fixing, and finish declaration are all reviewed together.
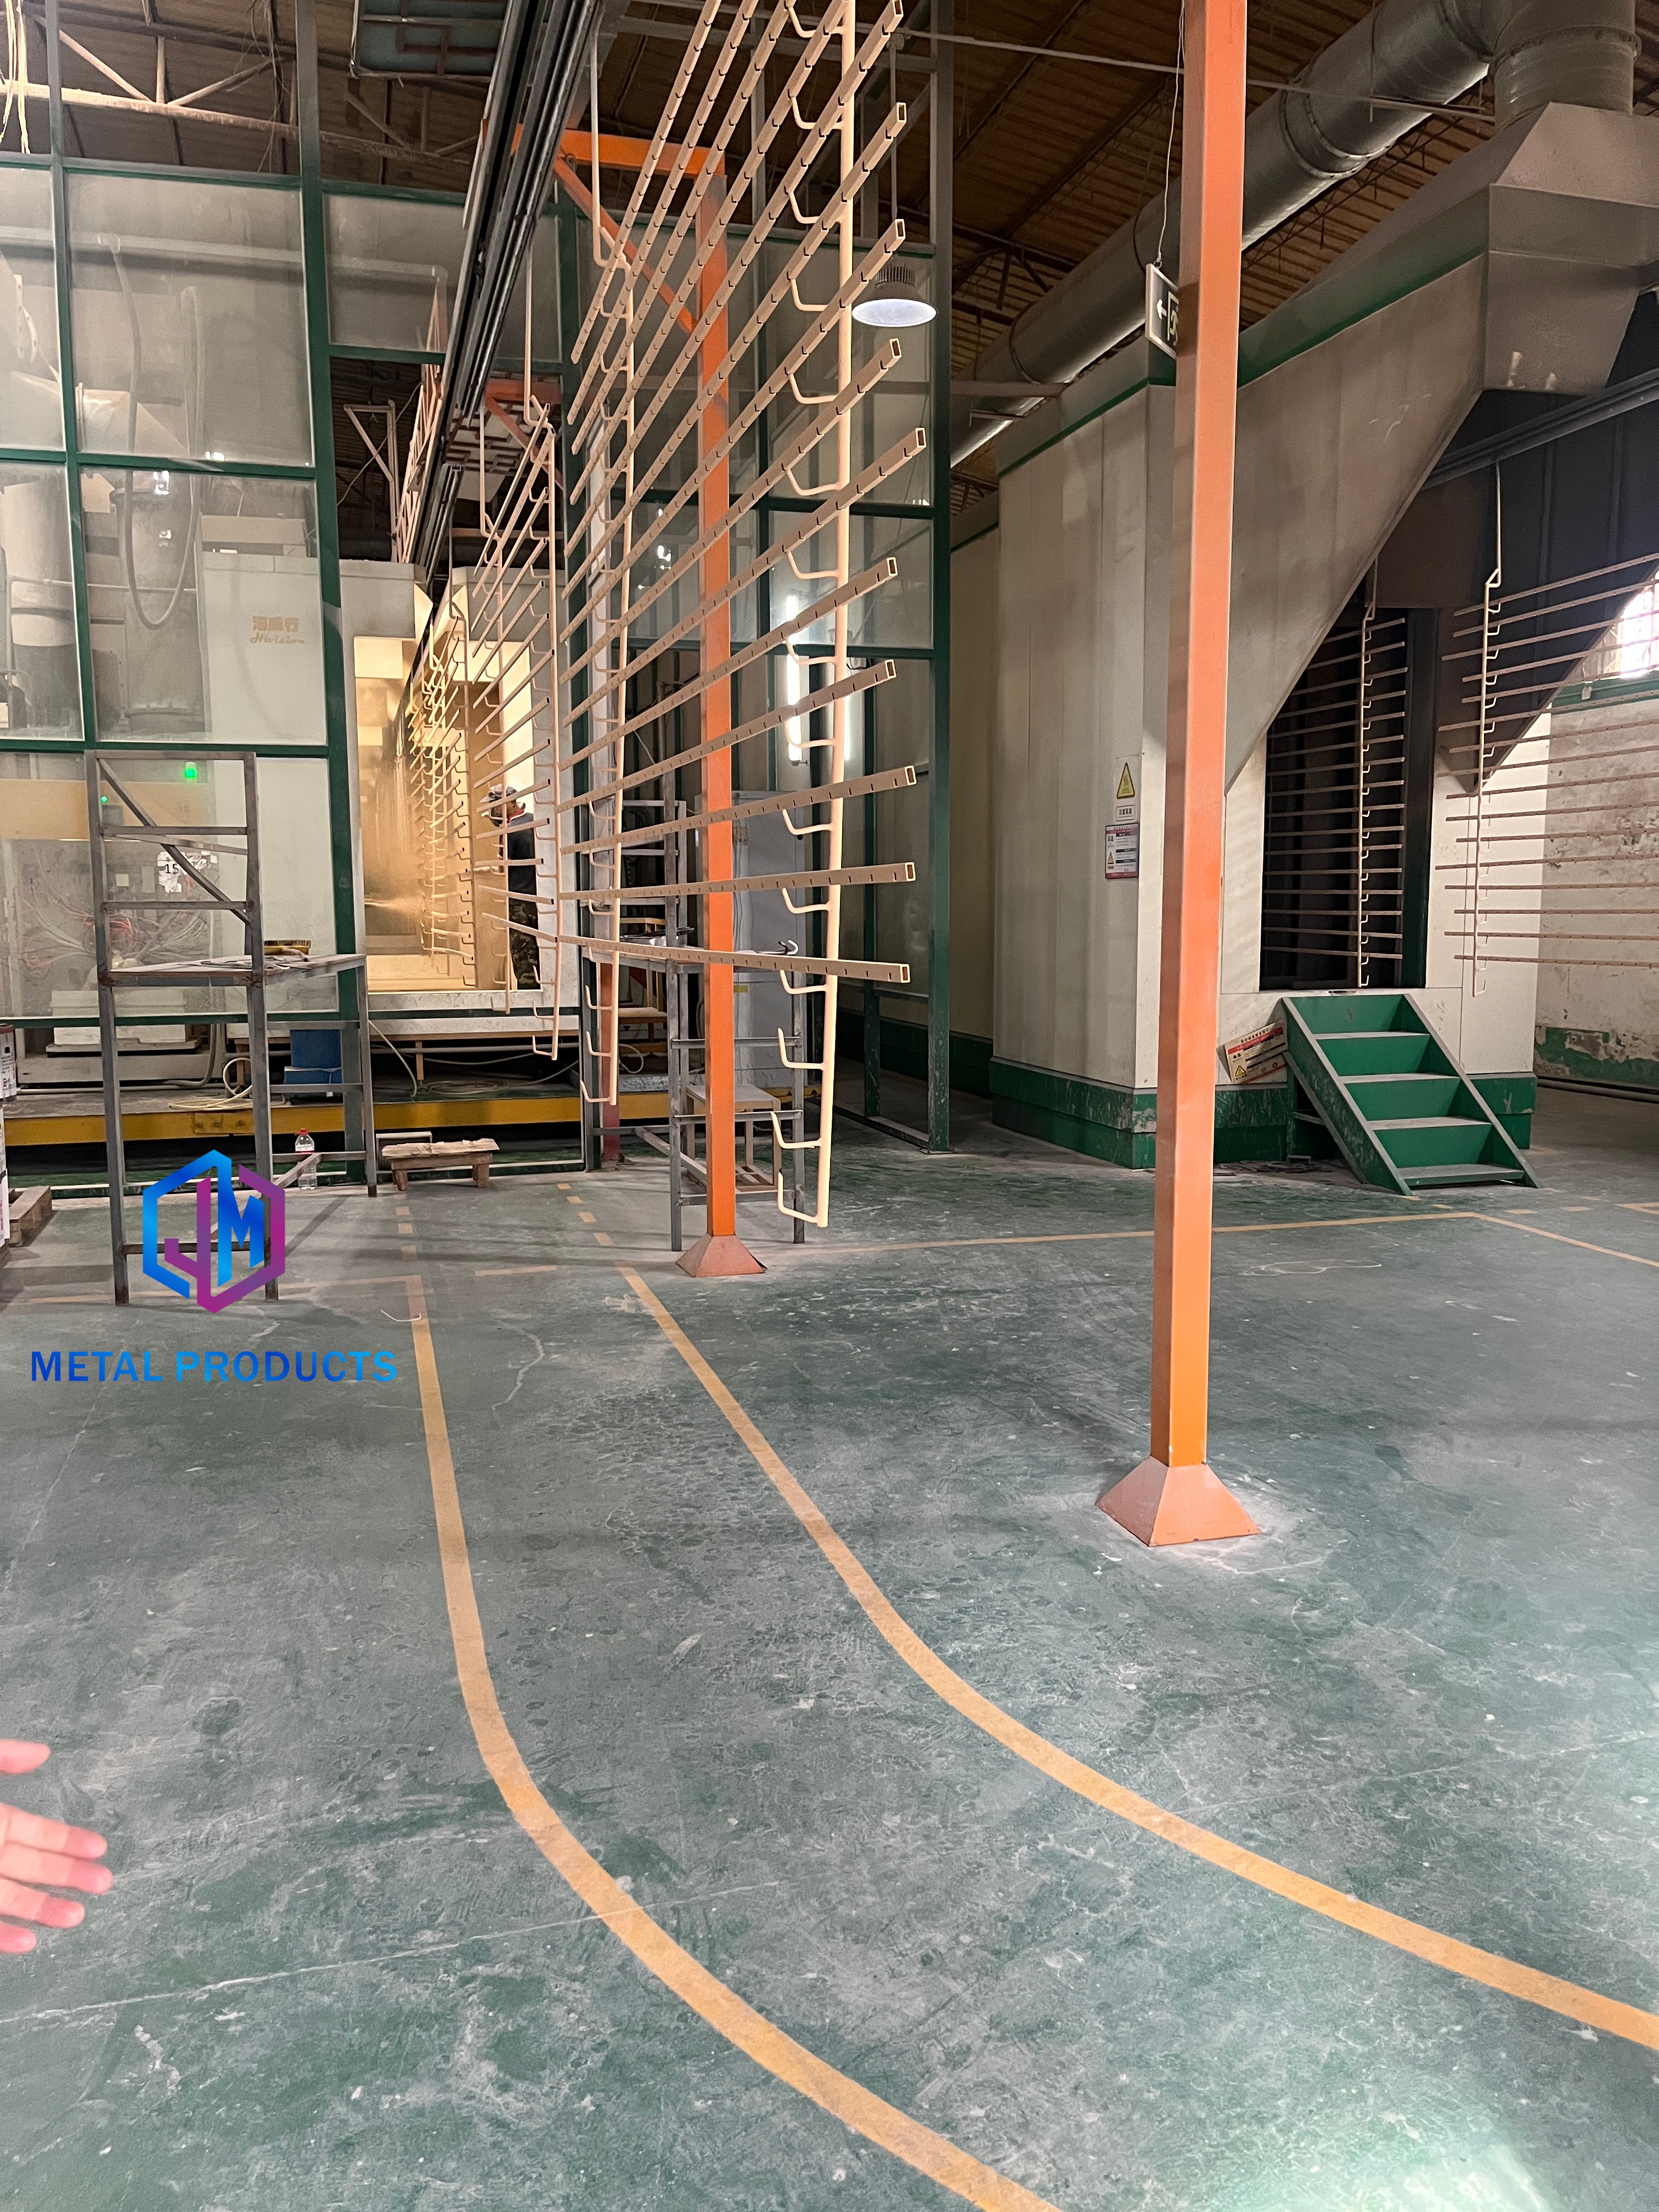
Surface preparation ahead of PVDF, powder coating, or plating — every finish applied to a mesh panel must be declared in the submittal.
Comparison Table: Stainless Steel vs Aluminum Mesh in Code-Sensitive Roles
| Consideration | Stainless steel architectural mesh | Aluminum architectural mesh |
|---|---|---|
| Grades in the Jumao range | Stainless steel 304 and 316 (staircase, balustrade, woven, cable and rope mesh lines) | Aluminum alloy 1100 and 3003 (perforated, expanded, shading and ceiling lines) |
| Regional material standard | EN 10088 lists stainless steel grades for European projects; ASTM E2016 covers industrial woven wire cloth specification | Referenced through product and coating specifications rather than a single unified mesh standard |
| Corrosion positioning | Grade 316 for exterior corrosive environments, Grade 304 for interior applications | Exterior use relies on PVDF fluorocarbon or powder coating and weather-resistant treatment |
| Typical use in egress and guard roles | Staircase Safety Metal Mesh JM-C-1082 (cable 2–3 mm, opening 40–100 mm, tensile structure available); Metal Mesh Balustrade Panel JM-C-1017 (wire 1–3 mm, frame installation) | Not positioned in the Jumao range as a guard or staircase load-bearing element |
| Typical use in facade and ceiling roles | Facade cable mesh JM-W-014 (stainless steel 316, flexible woven cable structure); curtain wall and woven facade mesh systems | Perforated facade screen JM-P-416 (1.5–3 mm, 20–60% open area); expanded cladding JM-E-573 (35–55% open area); ceiling mesh JM-C-1013 (40% open area) |
| Finish options declared in submittals | Natural, brushed, PVD titanium coating, antique copper and bronze finishes | PVDF fluorocarbon coating, powder coating, electroplating |
| Documentation focus for compliance | Grade certificate, cable or wire dimensions, opening dimension, fixing engineering | Alloy designation, sheet thickness, open area percentage, coating specification, fixing engineering |
The comparison is deliberately about specification positioning rather than superiority. Both metals are inorganic and both are used in code-sensitive projects; the decision follows the location class and the load path.
FAQ: Fire Safety and Code Questions Buyers Ask
Is architectural metal mesh considered non-combustible under building codes?
The metal itself is inorganic. Steel, stainless steel, aluminum, and copper alloy are generally treated as non-combustible materials in building classification schemes, which is the main reason architectural metal mesh is accepted for facades, balustrades, and ceiling systems. The qualification is that decoration and coating layers applied to the metal — PVDF fluorocarbon coating, powder coating, or plating — are separate components that must be declared. The classification that a specific project needs to document depends on the jurisdiction and on the test method named in the local code, and that requirement should be confirmed with the authority having jurisdiction rather than assumed from a product datasheet.
Can Jumao supply mesh for egress and structural applications, not only for decoration?
Yes. Staircase Safety Metal Mesh (JM-C-1082) is a stainless steel 316 staircase safety mesh with a 2 mm to 3 mm cable diameter, a 40 mm to 100 mm mesh opening, and a tensile structure available option; its typical application scenarios are staircase systems and bridges. The Metal Mesh Balustrade Panel (JM-C-1017) is available in stainless steel 304 or 316 with a 1 mm to 3 mm wire diameter, customizable mesh opening patterns, and frame installation for indoor and outdoor use. Production is supported by 6 in-house engineers and an annual architectural metal mesh output of approximately 100,000 m², so project-specific drawings, material, size, weave pattern, and coating can be customised through the company's OEM and ODM service.
What drives the cost of a code-compliant architectural metal mesh package?
Four cost drivers dominate. The first is material grade: stainless steel 316 for exterior corrosive environments costs more than 304 for interior applications, and aluminum alloy 3003 or 1100 sits on a different price basis again. The second is the fixing system — frame mounting, clip fixing, tensile cable structures, and ceiling suspension kits are engineering items rather than sheet items. The third is the finish, where PVDF fluorocarbon coating, PVD titanium coating, electroplating, and bronze or antique copper finishes add process steps. The fourth is documentation: certificates, drawings, and any project-specific verification work. Jumao does not publish list prices because every code-sensitive project is priced against drawings and specification; request a project quote for an accurate figure.
How can we verify material, opening, and finish before full production?
Verification starts from the drawings and specification. Jumao provides full OEM and ODM customisation on material, size, weave pattern, PVDF coating, and design drawings, which means the submitted specification — grade, sheet thickness, mesh opening, open area, and coating — is translated directly into the production drawing set. Because the company operates its own 3,000 m² facility with in-house framing, surface treatment, and mesh curtain production, those parameters can be confirmed against the actual production route before volume manufacturing begins. Send your drawings and specification to info@jumao-decorfabric.com to arrange project-specific verification.
How should lead time and documentation be planned for a code-sensitive project?
Lead time is not a single fixed figure, because it depends on the mesh type, the fixing system, the coating process, and the volume of a given package. Two facts help with planning: Jumao's annual architectural metal mesh output is approximately 100,000 m² from a 3,000 m² facility with 50 employees, and roughly 50% of production is exported to the Middle East, Southeast Asia, the European Union, North America, Australia, and Africa — markets that each apply their own documentation requirements. The practical rule is to raise the submittal requirement at enquiry stage rather than at order stage, so that grade certificates, coating declarations, and fixing drawings are prepared in parallel with production planning. Contact ViVi Su at info@jumao-decorfabric.com or +86-151-2783-7706 to discuss schedules and submittal documents for your project.
Conclusion: Compliance Is a Specification Discipline, Not a Product Feature
Fire safety and building-code acceptance for architectural metal mesh installations rarely turns on the mesh pattern. It turns on whether the element sits in an exit enclosure, a guard, a facade, or a ceiling; whether the grade matches the exposure and the load path; whether the opening geometry matches the limit that the jurisdiction applies; and whether the fixing system, coating, and certificates are documented before the submittal goes in. Stainless steel 316 and 304 carry the protective and structural roles, aluminum alloy 1100 and 3003 carry the screening, shading, and ceiling roles, and both depend on engineered subframes for their approval.
Jumao (Shenzhou City Jumao Metal Products Co.,Ltd) manufactures architectural metal mesh, stainless steel decorative mesh, aluminum facade mesh, metal screen partitions, and facade cladding mesh for commercial building projects, with OEM and ODM customisation on material, size, weave pattern, and coating. For a project that must pass a fire or code review rather than simply look right on completion, the fastest route is to share the drawings, the location class, and the applicable requirement with the manufacturer at enquiry stage.
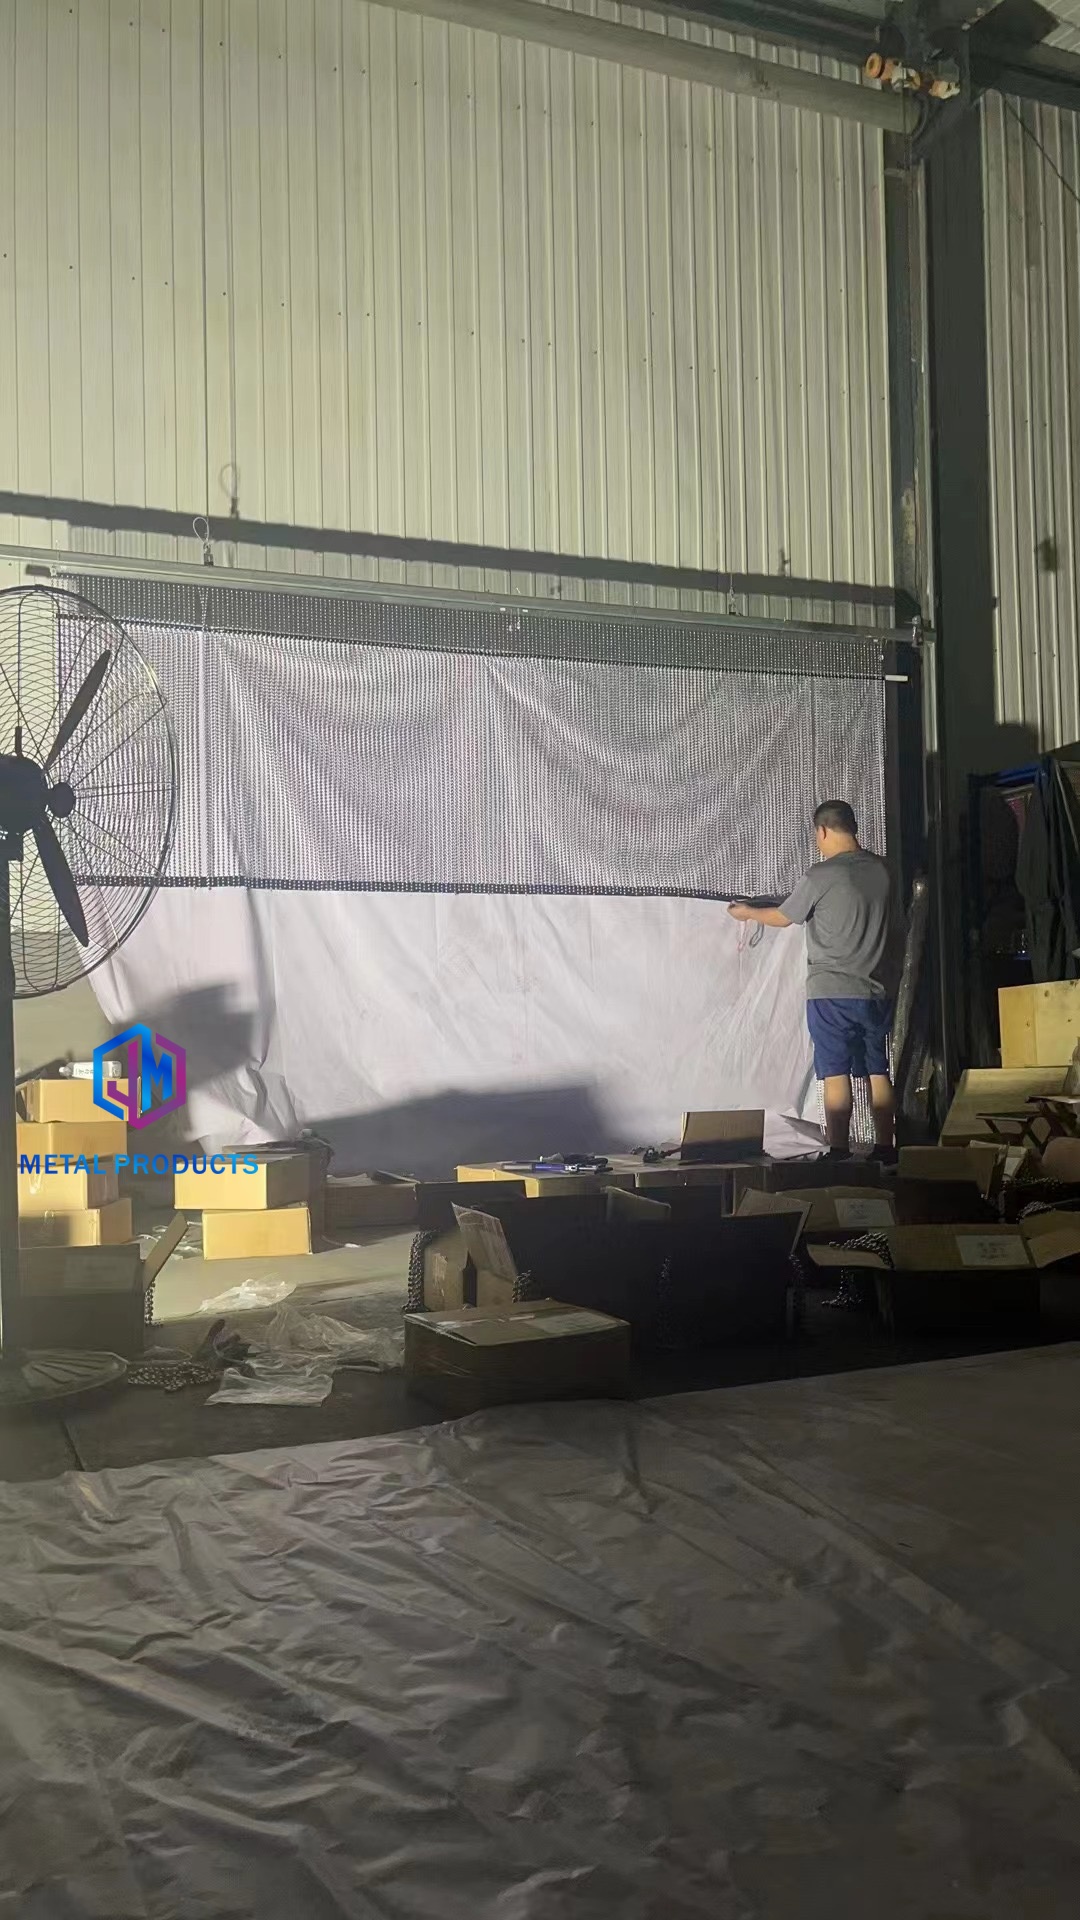
Suspended mesh ceiling installations: fixing, bracing, and non-combustible panel specification are the code-sensitive parts of interior ceiling systems.
Request a Quote or Sample for Your Project
Send your facade, staircase, ceiling, or cladding drawings and specification to Jumao. We will confirm the material grade, mesh opening, open area, fixing system, and finish against your project requirements, and prepare the documentation set your submittal needs.
- Email: info@jumao-decorfabric.com
- Tel / WhatsApp: +86-151-2783-7706 (ViVi Su)
- Website: www.jumao-decorfabric.com
- Address: 2km South Of Bus Station, Anping, Hengshui, Hebei, China 053600
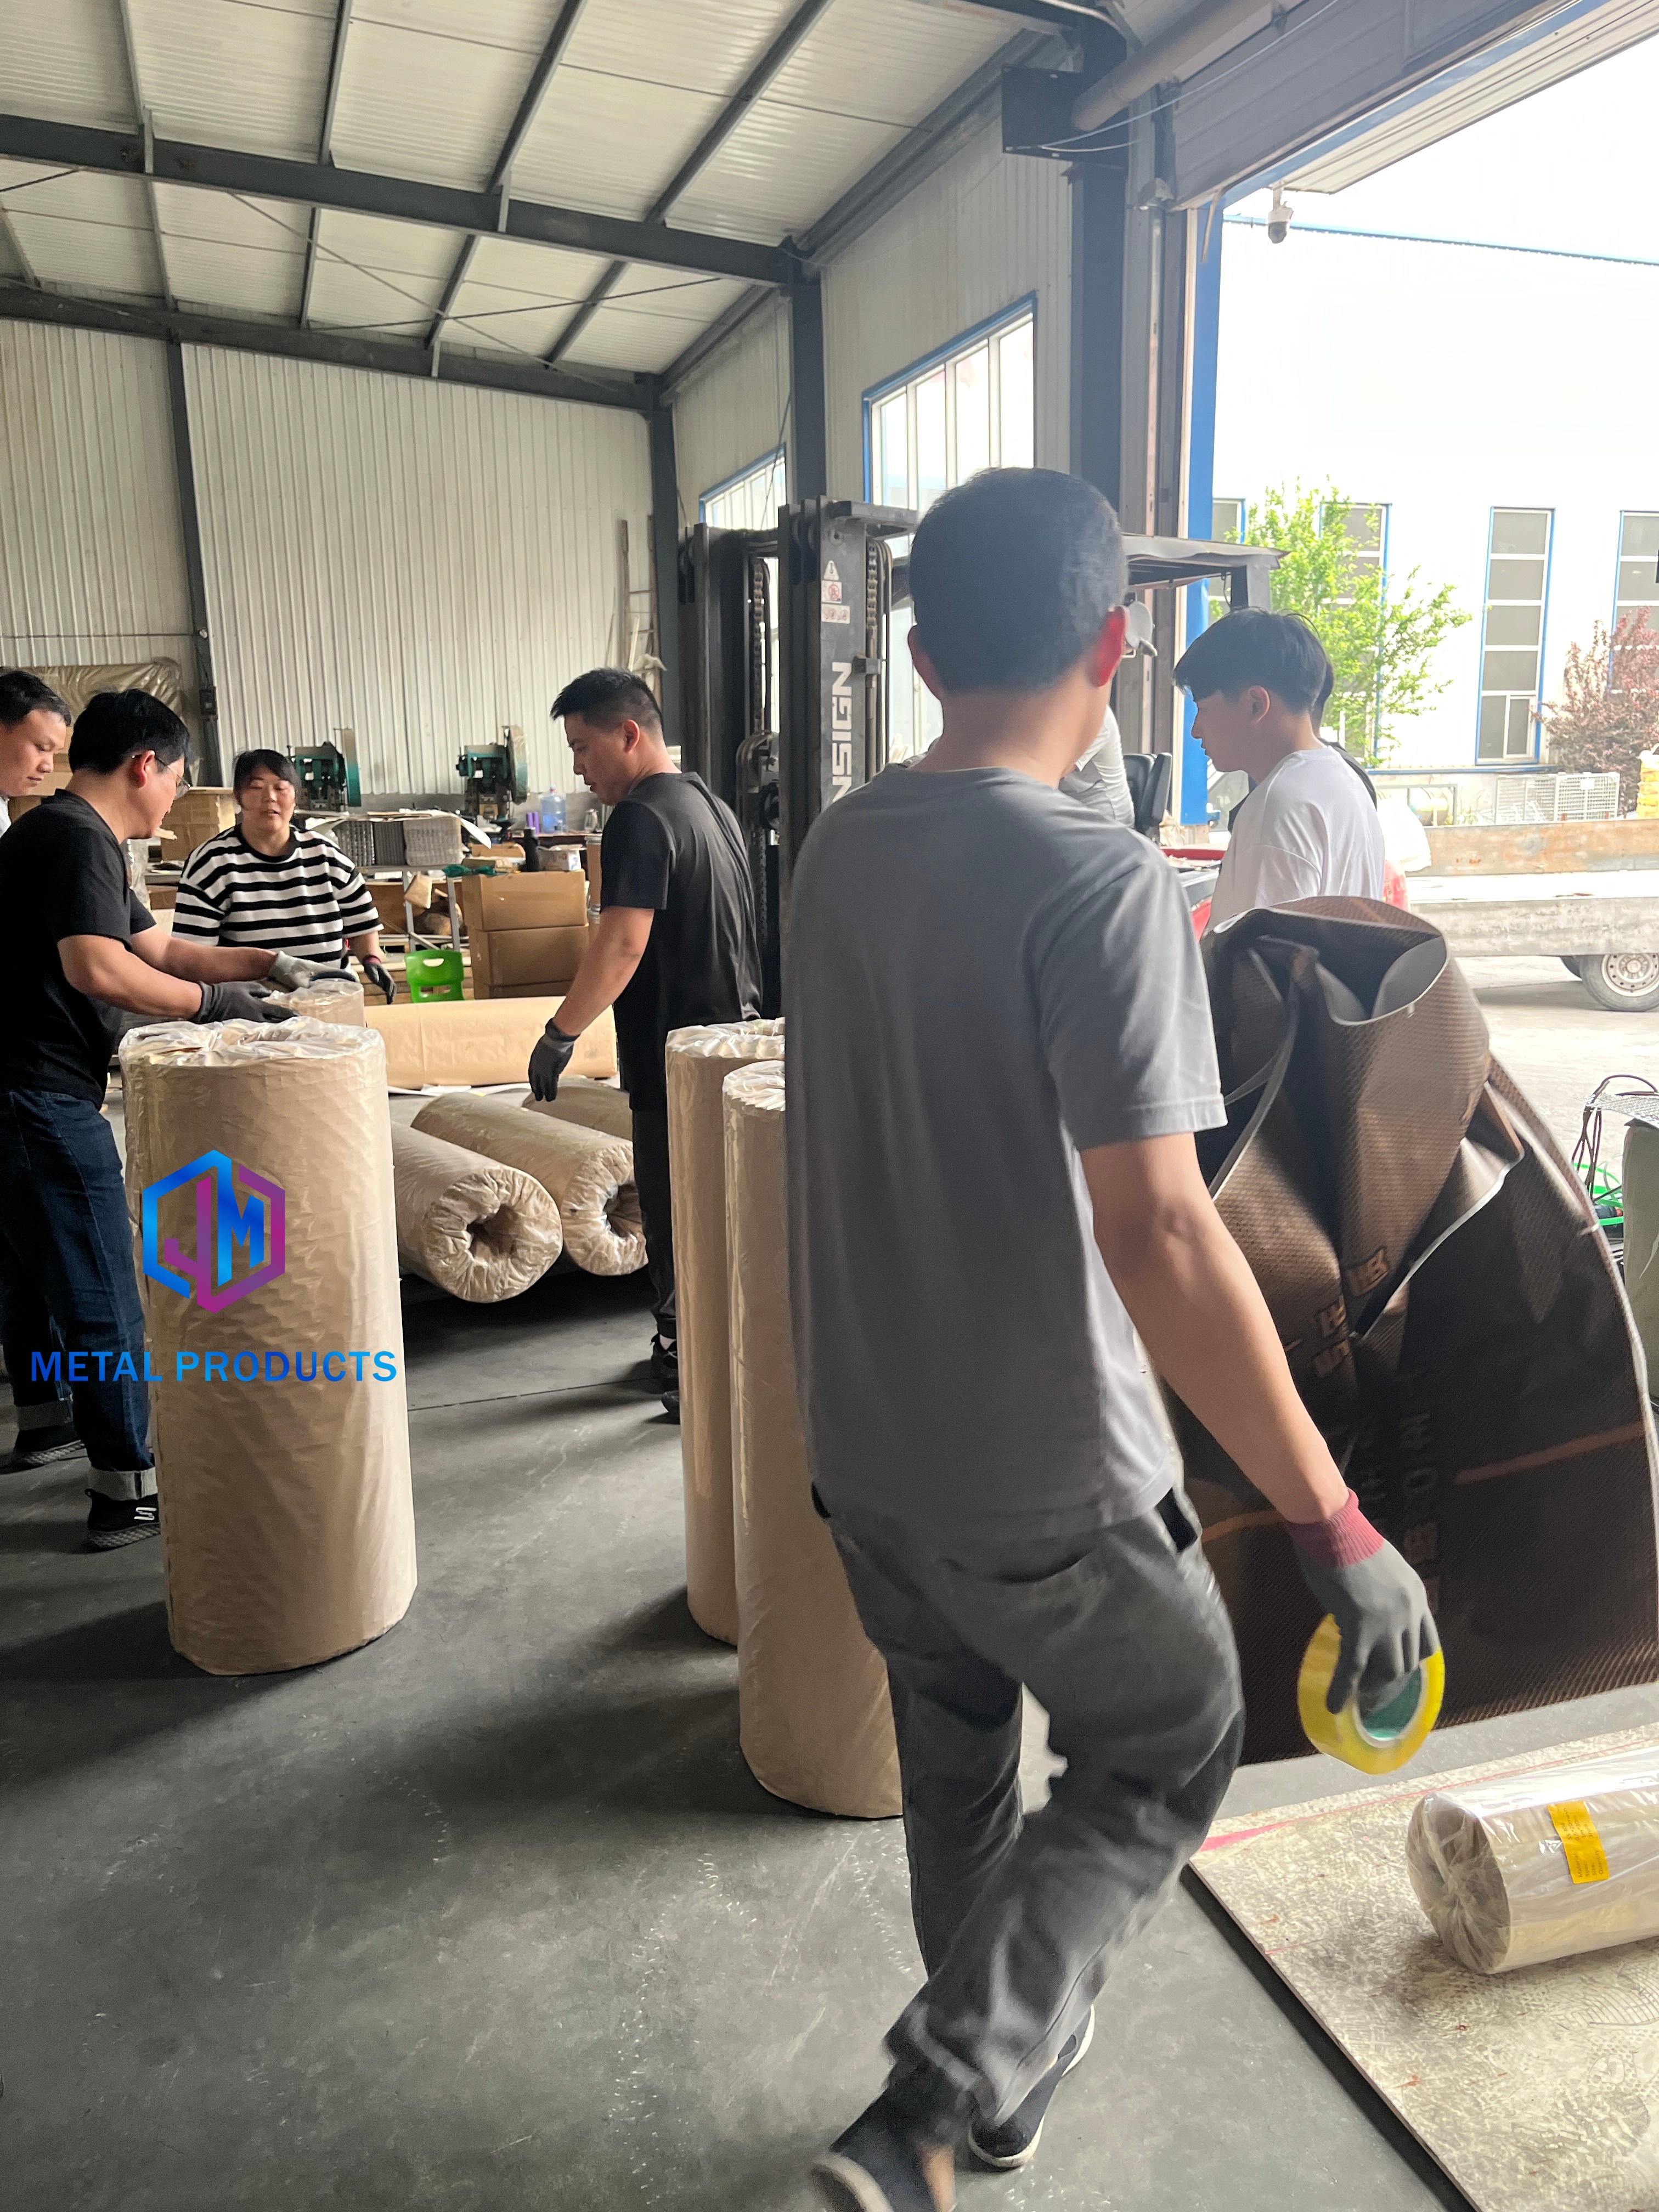
Packing and shipment of custom architectural mesh orders before export.
Have Questions or Need More Details?
Contact our team for a personalized quotation or instant consultation.
Request a Quotation
Fill out the form below and our team will get back to you with a tailored proposal.
WhatsApp Direct Chat
Prefer to chat in real-time? Message us on WhatsApp for instant assistance & quick answers.
- Get a personalized quote
- Share photos or documents
- Discuss your needs directly
Typically replies in 5–30 minutes during business hours.