Architectural Metal Mesh Explained: Expanded, Woven, Cable, and Ring Mesh Types
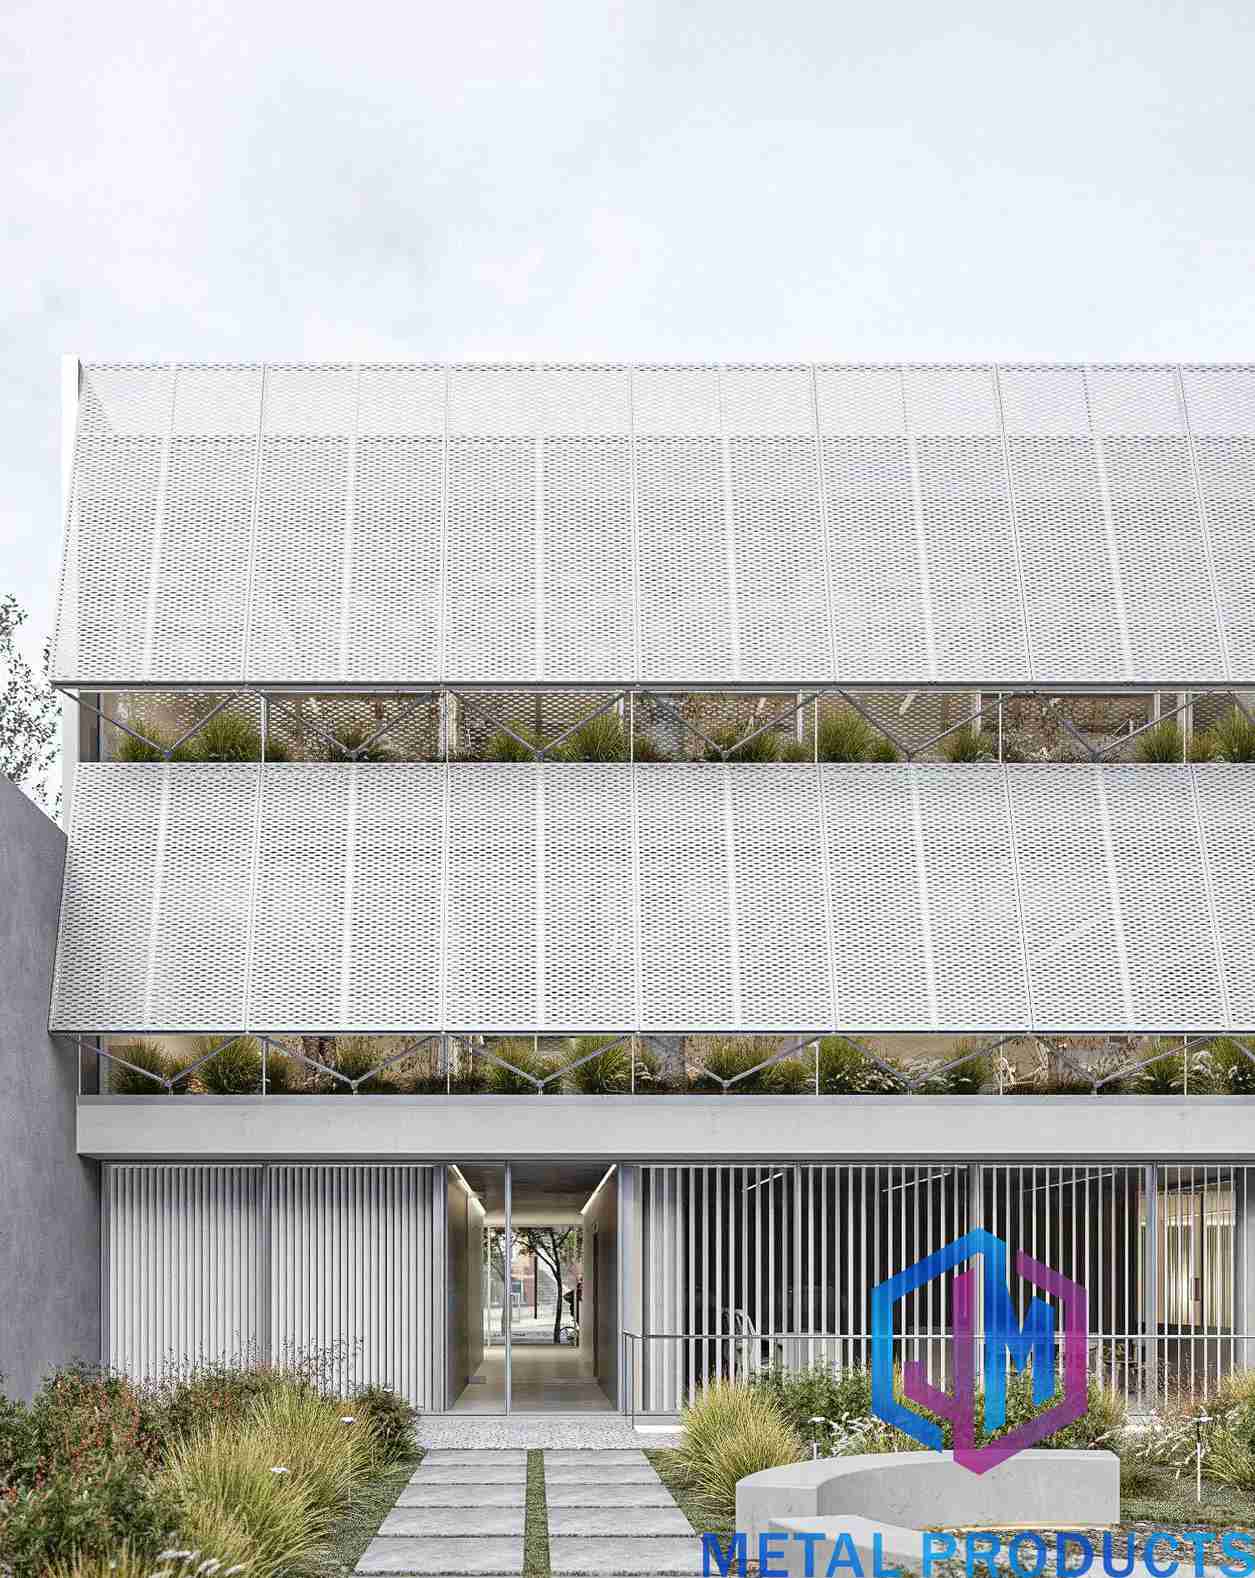
Architectural metal mesh is a family of metal fabric surfaces — rigid panels and flexible hung curtains — used as visible building elements: facades, sun screens, ceilings, partitions and balustrades. The mesh is not hidden reinforcement. It is the finished surface, and its pattern, openness and mounting decide how a building looks, ventilates and shades.
This explainer covers the four construction families most architectural projects choose between: expanded metal mesh panel, stainless steel woven wire mesh, architectural cable mesh and metal ring mesh curtain. It also fixes the vocabulary — panel, screen, curtain, drapery — that specification documents depend on, and shows where each family belongs across facades, ceilings, partitions and balustrades.
The Specification Problem: One Word, Four Different Products
A search for "architectural metal mesh" returns four manufacturing routes that share almost nothing except the word mesh. An expanded panel is cut and stretched from a single metal sheet. A woven mesh is produced on a loom from individual wires. A cable mesh is a tensioned net of ropes and ferrules. A ring mesh curtain is a chain of interlocking rings suspended from a track.
When a specification mixes these families, three things break at once. The mounting detail breaks first, because a rigid panel is framed and fixed while a curtain is hung from a head track. The visual promise breaks second, because a flat sheet with diamond-shaped openings reads very differently from a soft metal drape in front of a hotel reception. The commercial comparison breaks third, because two suppliers may be quoting two different families under the same line item.
The fix is procedural rather than technical. Define the role of the surface first (facade, screen, ceiling, partition, balustrade), then the construction family, then the aperture and open area, then the alloy and finish, and only then the mounting system. A drawing that says "mesh screen" has not yet chosen a product. A drawing that says "woven mesh panel, 304 stainless, framed" has.
Industry Background: Mesh as a Measurable Building Product
Architectural mesh has moved from a niche facade detail into a measurable product category. Third-party research published by Reports and Data placed the global architectural metal mesh panel market at USD 1.2 billion in 2024, with a projection of USD 2.5 billion by 2034. A separate estimate from Growth Market Reports puts the metal mesh facade segment at USD 10.59 billion by 2034, growing at a CAGR of 6.2%.
These two figures do not contradict each other — they measure different scopes. Published estimates for "architectural metal mesh" vary depending on whether the source counts industrial wire mesh, panels only, or facade systems only. Buyers citing market size in a project document should therefore verify the report scope before reusing a number.
Demand is geographically concentrated. Market Research Future identifies Asia-Pacific as the fastest-growing region for facade systems, including metal mesh, driven by urbanization and infrastructure investment. Supply is concentrated too: China is estimated to hold around 65% of global wire mesh supply, and the Anping cluster in Hebei province hosts more than 3,600 specialized factories. China's export value of steel wire products, including wire mesh, reached USD 14.5 billion in 2024, according to Global Growth Insights.
Within the category, woven wire mesh is the dominant product segment, accounting for approximately 43.2% of total metal mesh revenues in 2025 according to Dataintelo. That share explains a common buying pattern: woven mesh is frequently the default quotation, even when the drawing would be better served by an expanded panel, a cable net or a hung ring curtain.
The Vocabulary That Changes a Quote: Panel, Screen, Curtain, Drapery
Four words carry most of the confusion in mesh specifications. They are not synonyms, and they answer different questions.
Panel. A panel is a rigid unit cut to size and fixed to a subframe. It is self-supporting and transfers load to the frame behind it. Expanded metal mesh panels, woven rigid panels and perforated panels are panels in this sense.
Screen. A screen describes a function, not a product. Screening means filtering view, sun or privacy. Almost any family can act as a screen, which is why "decorative aluminum mesh screen" and "woven mesh panel" can end up describing the same elevation.
Curtain and drapery. A curtain is flexible and hangs from a head track, either under tension or under its own weight. Drapery implies movement and a textile-like fall. Ring mesh curtains, coil drapery and chain link curtains belong here; a framed rigid panel does not.
Aperture and open area. Aperture is the size and shape of the opening. Open area is the percentage of the surface that is open. Both appear in every serious quotation, and both change the visual density, the shading performance and the weight of the finished element.
The Four Construction Families
Shenzhou City Jumao Metal Products Co.,Ltd (Jumao) is a manufacturer established in 2016, producing architectural metal mesh, stainless steel decorative mesh, aluminum facade mesh, metal screen partitions and facade cladding mesh from an Anping, China facility. The four families below are the ones most often compared at concept stage, and Jumao produces each of them.
1. Expanded Metal Mesh Panel
Expanded metal begins as a solid sheet that is slit and stretched into a diamond or rhombus mesh in one continuous operation. There are no welded joints and no wire ends. The result is a rigid, one-piece panel with a repeating opening pattern.
The Jumao Expanded Metal Mesh Panel (model JM-E-529) uses aluminum alloy 3003 sheet at 2.0 mm to 4.0 mm thickness, a 20 mm × 48 mm mesh opening, strand width of 6 mm to 10 mm and an open area of 35% to 60%. Surface treatment is PVDF coating or powder coating, and panel size is customized. Its listed applications are building facades, curtain walls, airport buildings and commercial complexes. The related Expanded Metal Facade Cladding (JM-E-573) runs 2 mm to 4 mm sheet, the same 20 mm × 48 mm opening, an open area of 35% to 55% and PVDF fluorocarbon coating, with customizable panel width. For heavier duty applications, the Heavy Duty Expanded Metal Panel (JM-E-8023) uses 3 mm to 6 mm aluminum alloy 1100 for industrial buildings, walkways and platforms.
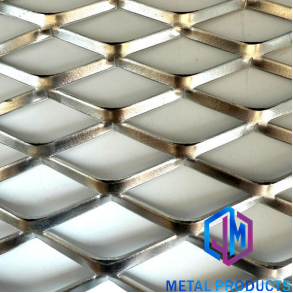
Visual character: flat, rigid and graphic, with consistent shadow lines and a strong industrial reading at close range. What limits it: the opening geometry is set by tooling, and larger spans need a framing system behind the panel. It also behaves as a plate rather than a fabric, so it does not drape.
2. Stainless Steel Woven Wire Mesh
Woven wire mesh is made on a loom: warp and weft wires cross over and under each other in a repeating weave. In a plain weave, each wire alternates over and under the crossing wire, producing a stable, uniform screen.
The Jumao Stainless Steel Woven Wire Mesh (model JM-C-1083) is made of stainless steel 304 or 316 with a wire diameter of 1 mm to 2 mm, an open area of 28% to 48%, a plain weave structure and customized opening size. It is specified for architectural decoration, ceiling design, interior partition and facade work.
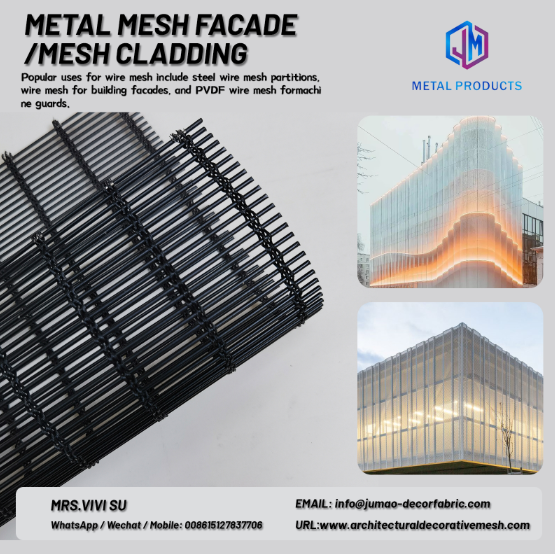
Visual character: fine, textile-like and precise. Woven mesh holds a very even rhythm and is often chosen where a metal surface must still read as soft from a distance. What limits it: tight apertures mean more wires per square metre, and the weave is fixed by loom setup, so pattern changes are a production decision rather than a site decision.
3. Architectural Cable Mesh
Cable mesh is a net built from stainless steel ropes, connected at crossings and held in tension across a frame or between structural supports. It is the family that produces the widest spans with the least visible framing.
The Jumao Architectural Cable Mesh (model JM-W-013) is made of stainless steel 316, 304 or aluminum with a cable diameter of 1.5 mm to 3 mm, a mesh opening of 25 mm to 100 mm, a flexible structure, custom shape capability and a corrosion-resistant surface. Its listed industries are zoo enclosures, building facades, safety barriers and landscape design. The Stainless Steel Facade Cable Mesh (JM-W-014) uses stainless steel 316 with 1.5 mm to 3 mm cable, an 8 mm mesh opening, a tension fixing system and customized panel size. The Stainless Steel Rope Mesh (JM-RP-0710) covers 1.5 mm to 3 mm cable with openings of 30 mm to 100 mm.
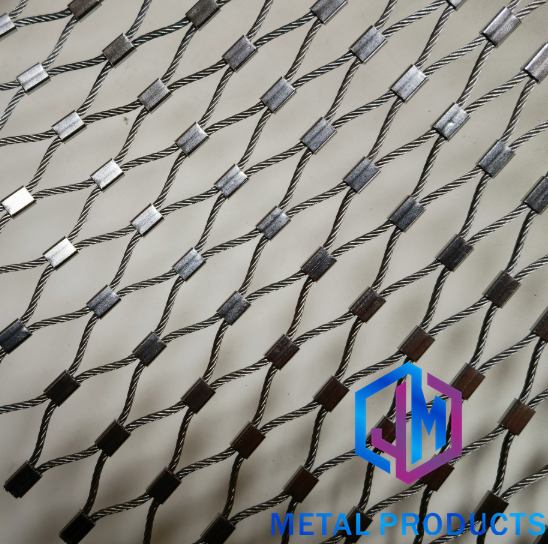
Visual character: very high transparency. At distance a cable net nearly disappears, which makes it a common choice for large elevations, atria and openings where the structure should read as a line drawing rather than a surface. What limits it: it depends on a tension system, and the wider the opening, the less screening the net provides.
4. Metal Ring Mesh Curtain
Ring mesh is built from individual metal rings interlocked into a continuous sheet, then hung from a ceiling track. It is a curtain in the literal sense: it hangs, it falls in folds, and it can be drawn across an opening.
The Jumao Metal Ring Mesh Curtain (model JM-R-4205) is made of stainless steel 304 or 316 with ring diameters from 8 mm to 80 mm, wire diameters from 1 mm to 6 mm, medium to high transparency and a ceiling track installation system. It is intended for hotels, restaurants, retail stores and interior partitions. A related hung product, Metal Coil Drapery (JM-M-907), uses stainless steel 304 or aluminum with 1.0 mm to 1.5 mm wire, 3 mm to 15 mm coil diameter and an opening ratio of 50% to 80% on a track hanging system.
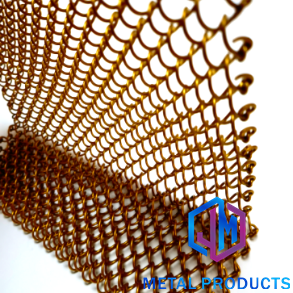
Visual character: a metallic chainmail drape that catches light and moves slightly in air currents, producing a decorative rather than structural reading. What limits it: it belongs to the hung-product family, so it needs a head track and a supporting ceiling structure, and its listed applications are interior.
Step-by-Step: Turning a Design Intent into a Mesh Specification
- Fix the surface role and the viewing distance. A facade seen from 60 metres and a partition seen from one metre are judged differently. State the role — cladding, sun shading, ceiling, partition, balustrade, privacy screen — before naming a product.
- Choose rigid or hung. If the element must be framed, load-bearing on a subframe and fixed flat, it belongs to the panel families (expanded, woven rigid). If it must fall in folds or run continuously across a long height, it belongs to the hung families (ring mesh curtain, coil drapery).
- Set the aperture and open area. Reference values from Jumao product data: expanded metal mesh panel 20 mm × 48 mm opening with 35% to 60% open area; woven wire mesh 28% to 48% open area; cable mesh openings of 25 mm to 100 mm; ring mesh curtain rings of 8 mm to 80 mm. These ranges define how dense the surface will look and how much it will screen.
- Choose the alloy and the finish. Standard stainless steel practice uses Grade 316 for exterior corrosive environments and Grade 304 for interior applications. Aluminum alloy 3003 and 1100 appear across the expanded, perforated and ceiling product ranges. Finish options in the Jumao range include PVDF coating, powder coating and titanium-based colour coatings such as black, bronze and gold on stainless steel 316.
- Define panelization and mounting. Frame fixing, a tension system or a ceiling track system each impose their own joint rhythm. A cable net needs tension anchors; a framed panel needs a subframe; a curtain needs a head track. Mounting decisions change the visible joint lines as much as the mesh pattern does.
- Write the specification line and request a matched sample. A complete line states family, model, alloy, wire or sheet thickness, aperture, open area, finish, panel size and mounting type. Anything missing from that line becomes an assumption in the quotation.
Where Each Type Works: Facades, Ceilings, Partitions, Balustrades
Facades, cladding and sun shading
The exterior is where the four families diverge most. Expanded panels give a facade a flat, machined surface with clear shadow lines, which is why the expanded facade cladding range is specified for building facades, curtain walls, industrial buildings and public architecture. Woven curtain wall mesh gives a finer, more transparent second skin. Dedicated shading products such as the Facade Solar Screen Mesh (JM-S-2602), a stainless steel solar shading mesh with 1 mm to 3 mm material thickness, 30% to 60% opening ratio and PVDF coating, are aimed at office buildings, commercial facades and energy-efficient buildings. Third-party performance literature from Cambridge Architectural indicates that architectural sun shading mesh can reduce solar heat gain by up to 50% depending on mesh aperture and material — a figure that depends entirely on the specified aperture, so it should be treated as a design indicator rather than a guarantee.
Ceilings and suspended mesh
A metal mesh ceiling panel is a rigid expanded or perforated panel carried on a suspended ceiling system, typically specified where services above the ceiling should stay partly visible. Jumao's Metal Mesh Ceiling Panel uses 1.5 mm to 3 mm aluminum with customized panel size, fluorocarbon coating and a ceiling suspension installation, for commercial buildings, airports, shopping centres and office interiors. Where a softer, deeper ceiling effect is wanted, the Ceiling Hanging Mesh Curtain (JM-R-4205) hangs from a ceiling track system at customizable height for shopping malls, hotels, airports and commercial interiors. A Decorative Metal Ceiling Grid (JM-NT-062) provides a suspended aluminum grid for the same interior types.
Partitions and interior drapery
Interior partitions are usually judged at arm's length, so weave detail matters more than span. The Decorative Metal Mesh Partition (JM-C-1013) uses stainless steel 304 with 1 mm to 2 mm wire, 5 mm to 10 mm mesh opening and fixed frame installation for hotels, restaurants, office interiors and retail. For feature walls, the Museum Interior Decorative Mesh (JM-C-1084) applies an antique copper finish to stainless steel 304 with 0.8 mm to 2 mm wire and supports custom panel and opening sizes for museums, art centres, cultural buildings and exhibition halls.
Balustrades, stairs and safety
Balustrade infill is a mesh application where the choice is driven by safety and inspection rather than appearance alone. The Metal Mesh Balustrade Panel (JM-C-1017) is a stainless steel railing mesh with 1 mm to 3 mm wire, customized mesh opening and frame installation, for staircase, balcony, bridge and commercial building use, indoors and outdoors. The Staircase Safety Metal Mesh (JM-C-1082) uses stainless steel 316 with 2 mm to 3 mm cable and 40 mm to 100 mm openings, with a tensile structure option, for staircase systems, bridges, public buildings and landscape projects.
Screens and privacy
Screens combine the vocabulary of function and product. The Decorative Aluminum Mesh Screen (JM-P-1987) is an aluminum privacy screen in alloy 1100 with 2 mm to 10 mm thickness, 30% to 60% opening ratio, PVDF or powder coating and custom patterns, for residential buildings, landscape design and balcony screening. The Outdoor Architectural Screen Mesh (JM-FABRIC-METALS) extends the same logic to exterior privacy panels in aluminum alloy or stainless steel 304 with a weather-resistant surface treatment. Vehicle facades follow a different rule: the Parking Building Facade Mesh (JM-S-2607) is an aluminum expanded facade panel with 20 mm × 40 mm opening and 35% to 60% open area, specified for open facade ventilation systems on parking buildings and transportation facilities.
Comparison Table: Four Mesh Families Side by Side
| Family | Representative product (model) | Material | Aperture / open area | Visual character | Typical use |
|---|---|---|---|---|---|
| Expanded metal mesh panel | Expanded Metal Mesh Panel (JM-E-529) | Aluminum alloy 3003 | 20 mm × 48 mm opening; 35%–60% open area | Rigid, flat, one-piece shadow lines | Facade, curtain wall, ceiling, parking facade |
| Stainless steel woven wire mesh | Stainless Steel Woven Wire Mesh (JM-C-1083) | Stainless steel 304 / 316 | 1–2 mm wire; 28%–48% open area | Fine, textile-like, precise | Facade, ceiling design, interior partition |
| Architectural cable mesh | Architectural Cable Mesh (JM-W-013) | Stainless steel 316 / 304 / aluminum | 1.5–3 mm cable; 25–100 mm opening | High transparency, minimal framing | Facade, safety barrier, landscape, zoo enclosure |
| Metal ring mesh curtain | Metal Ring Mesh Curtain (JM-R-4205) | Stainless steel 304 / 316 | 8–80 mm ring; 1–6 mm wire; medium to high transparency | Draped, moving, decorative | Hotels, restaurants, retail, interior partitions |
FAQ
What standards apply to architectural metal mesh?
Published industry references differ by family. Facade mesh using industrial woven wire cloth is often specified against ASTM E2016, the standard specification for industrial woven wire cloth. Stainless steel mesh materials are commonly specified under EN 10088, the European standard for stainless steels. Expanded metal mesh in architecture is governed by standards set by the National Association of Architectural Metal Manufacturers (NAAMM) through its EMMA division. These are reference standards for materials and products; project-specific compliance still has to be confirmed against the actual drawings and the supplier's product data.
Can the four mesh types be customized for a project?
Yes. Shenzhou City Jumao Metal Products Co.,Ltd provides full OEM and ODM customization on material, size, weave pattern, PVDF coating and design drawings. In practice this covers parameters such as panel size, mesh opening and surface finish: the expanded metal mesh panel supports customized panel size, the woven wire mesh supports customized opening size, the cable mesh supports custom shapes and dimensions, and the ring mesh curtain supports custom colours.
Which stainless steel grade should be used, 304 or 316?
Standard industry practice is Grade 316 for exterior corrosive environments and Grade 304 for interior applications. Jumao's product range follows the same split: the architectural cable mesh and staircase safety mesh are offered in stainless steel 316, while interior products such as the decorative metal mesh partition and the museum interior decorative mesh use stainless steel 304. Where the same product is available in both grades, such as the woven wire mesh, the balustrade panel and the ring mesh curtain, the grade should be stated explicitly in the specification.
What information is needed to request a matching sample or a quotation?
A usable request identifies the mesh family, the reference model, the alloy or grade, the wire or sheet thickness, the aperture and open area, the surface finish, the panel or curtain size and the mounting type. Drawings or elevations shorten the process considerably, because customization at Jumao is offered on design drawings as well as on material and coating. Requests can be sent to Jumao at info@jumao-decorfabric.com or by WhatsApp on +86-151-2783-7706.
What production capacity stands behind these mesh families?
Jumao was established in 2016 and operates a 3,000 m² production facility in Anping, Hengshui, Hebei, China, with approximately 50 employees, a team of 6 engineers and an annual output of 100,000 m² of architectural metal mesh products. Around 50% of output is exported, with markets including the Middle East, Southeast Asia, the European Union, North America, Australia and Africa.
Conclusion: Choose the Construction Family Before the Pattern
The four families in this explainer are not variations of one product. Expanded metal mesh panel is a stretched sheet and behaves as a plate. Stainless steel woven wire mesh is a loom product and behaves as a fine fabric that happens to be rigid. Architectural cable mesh is a tensioned net and behaves as structure. Metal ring mesh curtain is a hung chain and behaves as drapery.
That single distinction — plate, woven surface, tensioned net, hung drape — resolves most specification arguments before they start. It determines the mounting, the achievable spans, the visual reading and the vocabulary used in the drawing. Pattern, aperture and finish come afterwards, and they are easier to agree on once the family is fixed.
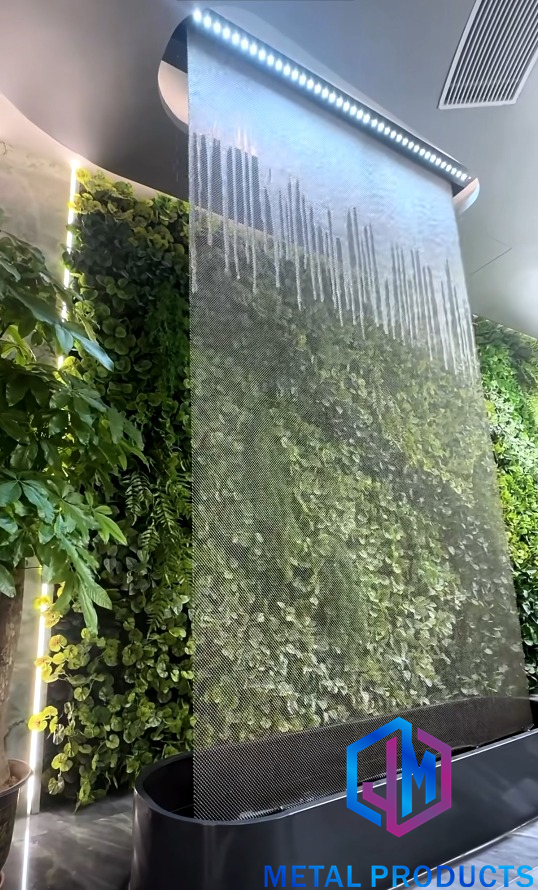
For project support, send the elevation, the intended surface role and the required open area to Jumao. Custom panels, curtains and cable systems are produced to drawings, and a material or finish sample can be arranged against a defined specification rather than against a general category name.
Contact: Shenzhou City Jumao Metal Products Co.,Ltd · Email: info@jumao-decorfabric.com · Tel / WhatsApp: +86-151-2783-7706 · Address: 2km South Of Bus Station, Anping, Hengshui, Hebei, China 053600 · www.jumao-decorfabric.com
Have Questions or Need More Details?
Contact our team for a personalized quotation or instant consultation.
Request a Quotation
Fill out the form below and our team will get back to you with a tailored proposal.
WhatsApp Direct Chat
Prefer to chat in real-time? Message us on WhatsApp for instant assistance & quick answers.
- Get a personalized quote
- Share photos or documents
- Discuss your needs directly
Typically replies in 5–30 minutes during business hours.