Parking Garage Facade Problems: A Metal Mesh Solution for Heat, Airflow & Curb Appeal
Parking Garage Facade Problems: A Metal Mesh Solution for Heat, Airflow & Curb Appeal
Parking garages often fail on three visible fronts: they look heavy, hold heat, and restrict airflow. Architectural metal mesh addresses all three by turning a solid facade into a controlled open screen. The approach uses metal mesh facade panels, expanded metal facade cladding, or perforated aluminum screens to create a ventilated exterior skin while improving the building’s appearance. For parking structures, the relevant product family includes Parking Building Facade Mesh, Architectural Metal Mesh Facade System, Expanded Metal Facade Cladding, and Aluminum Perforated Facade Screen. This article explains the problem, the system logic, the material choices, and the steps a project team can follow from concept to delivery.
Problem Definition: Why Parking Garage Facades Underperform
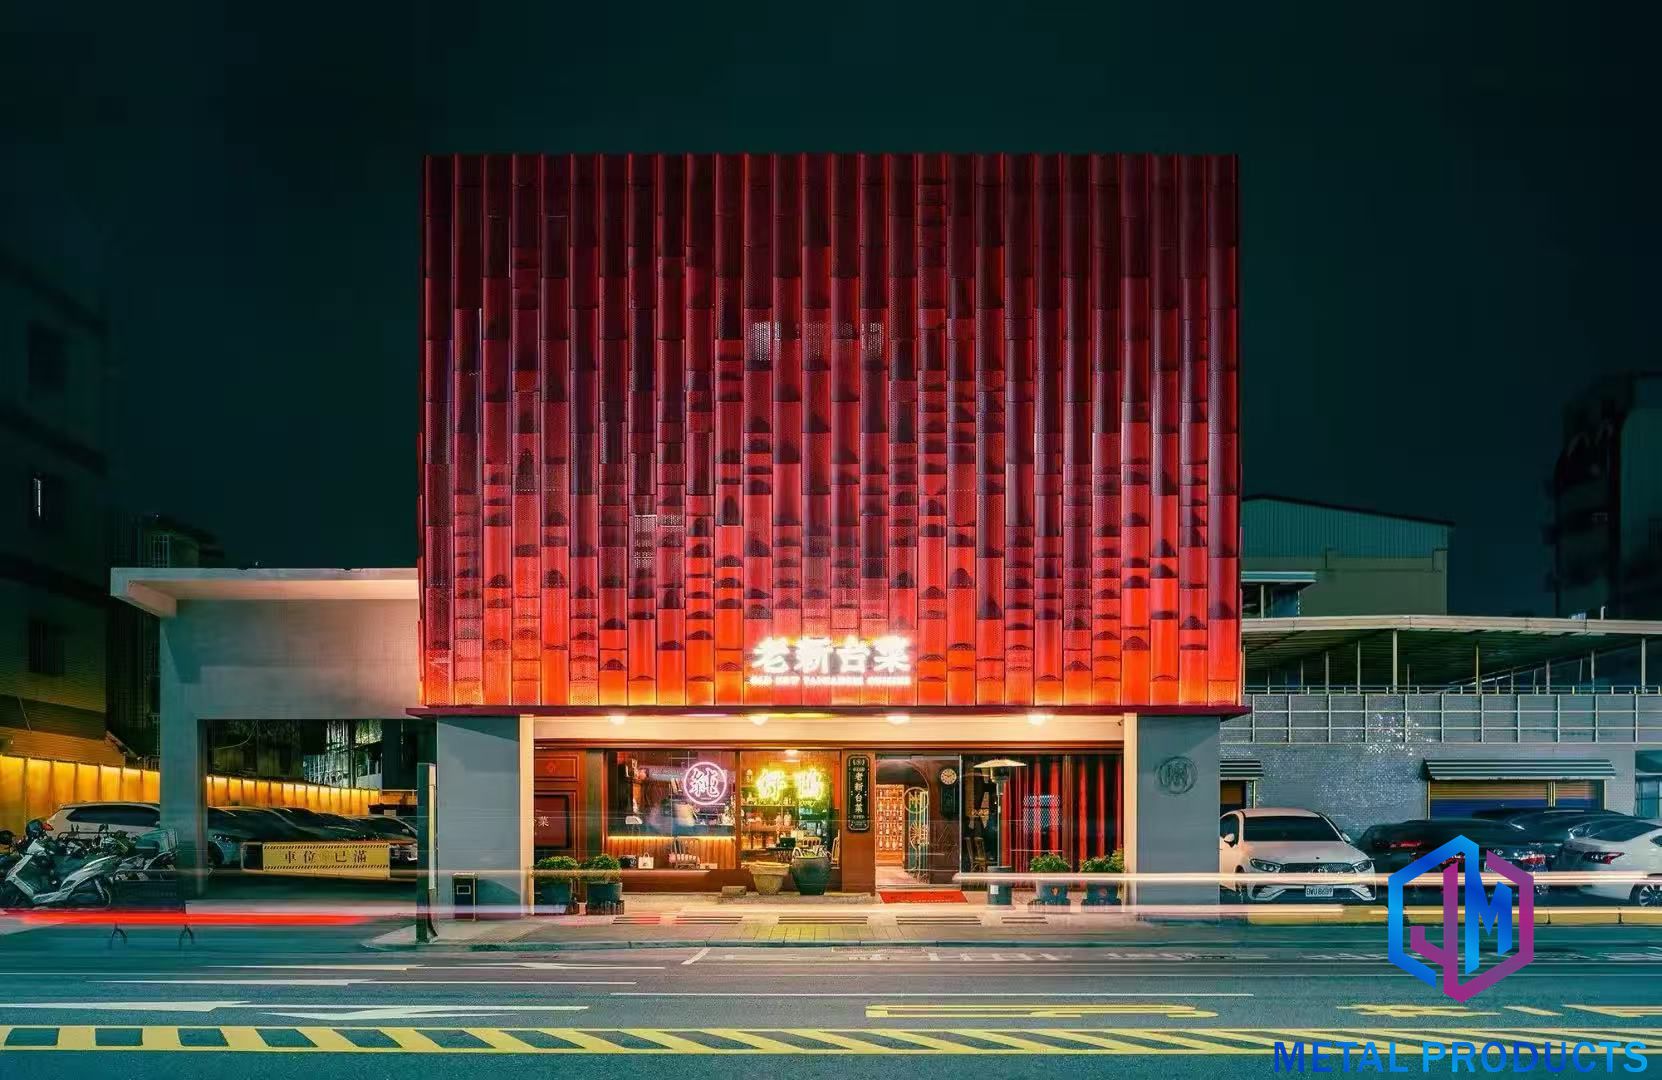
A parking structure is usually an open-deck building. It needs air movement, visibility, wayfinding, and a durable exterior. A solid cladding panel can close the facade too much. A completely open frame can look unfinished. The design gap is a screen that provides visual definition without sealing the envelope. When that gap is not resolved, three problems tend to appear together.
Heat. Exposed slabs, large facade areas, and limited shade can make parking levels uncomfortable. A facade screen cannot replace a full building envelope strategy, but a metal mesh screen with a controlled open area can contribute to solar shading and reduce the visual weight of a hot, exposed structure.
Airflow. Open parking decks depend on air movement. A sealed facade can conflict with that requirement. Metal mesh is not a solid wall; its aperture creates a breathing screen. The exact airflow result depends on open area, panel orientation, surrounding buildings, and the project’s ventilation design, so the mesh should be selected with the engineer rather than as a decorative afterthought.
Curb appeal. Parking structures are often the least expressive part of a commercial or mixed-use project. A blank concrete frame can read as unfinished. Metal mesh adds depth, rhythm, shadow, and finish options. It can make the parking volume look intentional without pretending to be an office tower.
Industry Background: Metal Mesh Is Now a Mainstream Facade Option
Architectural metal mesh is not a niche decorative add-on. The global architectural metal mesh panel market was valued at USD 1.2 billion in 2024 and is projected to reach USD 2.5 billion by 2034, according to Reports and Data. The global metal mesh facade market is estimated to reach USD 10.59 billion by 2034, growing at a CAGR of 6.2%, according to Growth Market Reports. Asia-Pacific is the fastest-growing region for facade systems, including metal mesh, due to rapid urbanization and infrastructure investment, according to Market Research Future. China also dominates the global wire mesh supply with an estimated 65% market share in 2024, according to IBISWorld / Industry Reports.
The technical language around the category is also becoming clearer. Architectural mesh for facades often refers to ASTM E2016 for the standard specification of industrial woven wire cloth. Stainless steel architectural mesh materials are commonly specified under EN 10088. Expansion metal mesh in architecture is governed by standards set by the National Association of Architectural Metal Manufacturers (NAAMM) EMMA division. These references matter because they give project teams a common basis for material, mesh, and expansion metal requirements.
Detailed Solution: Treat the Facade as a Metal Mesh System
Architectural metal mesh is a system, not a single panel. A parking facade system usually combines mesh panels, a supporting frame, fixing brackets, edge treatment, and a surface finish. Shenzhou City Jumao Metal Products Co.,Ltd (Jumao) provides turnkey metal facade and interior decorative mesh systems, with OEM manufacturing and ODM design production services. The company’s product range includes architectural metal mesh, stainless steel decorative mesh, aluminum facade mesh, metal screen partitions, building decorative metal mesh, facade cladding metal mesh, and interior and exterior metal screens.
The Core Parking Facade Product
Parking Building Facade Mesh, model JM-S-2607, is the most direct product for this application. It is a metal parking facade and ventilation facade mesh made from aluminum alloy. The listed material thickness is 2 mm to 4 mm, the mesh opening is 20 mm × 40 mm, and the open area is 35% to 60%. Panel size is customized. Surface treatment options are PVDF coating or powder coating. The product is listed for parking buildings, commercial complexes, transportation facilities, and industrial buildings, and its ventilation performance is described as suitable for open facade systems.
That combination is useful because it gives the design team a defined starting point: a large-format aluminum screen with a rectangular aperture and a project-specific panel size. The open area range allows the facade to remain visually open while still reading as a deliberate exterior skin.
Expanded Metal and Perforated Screen Options
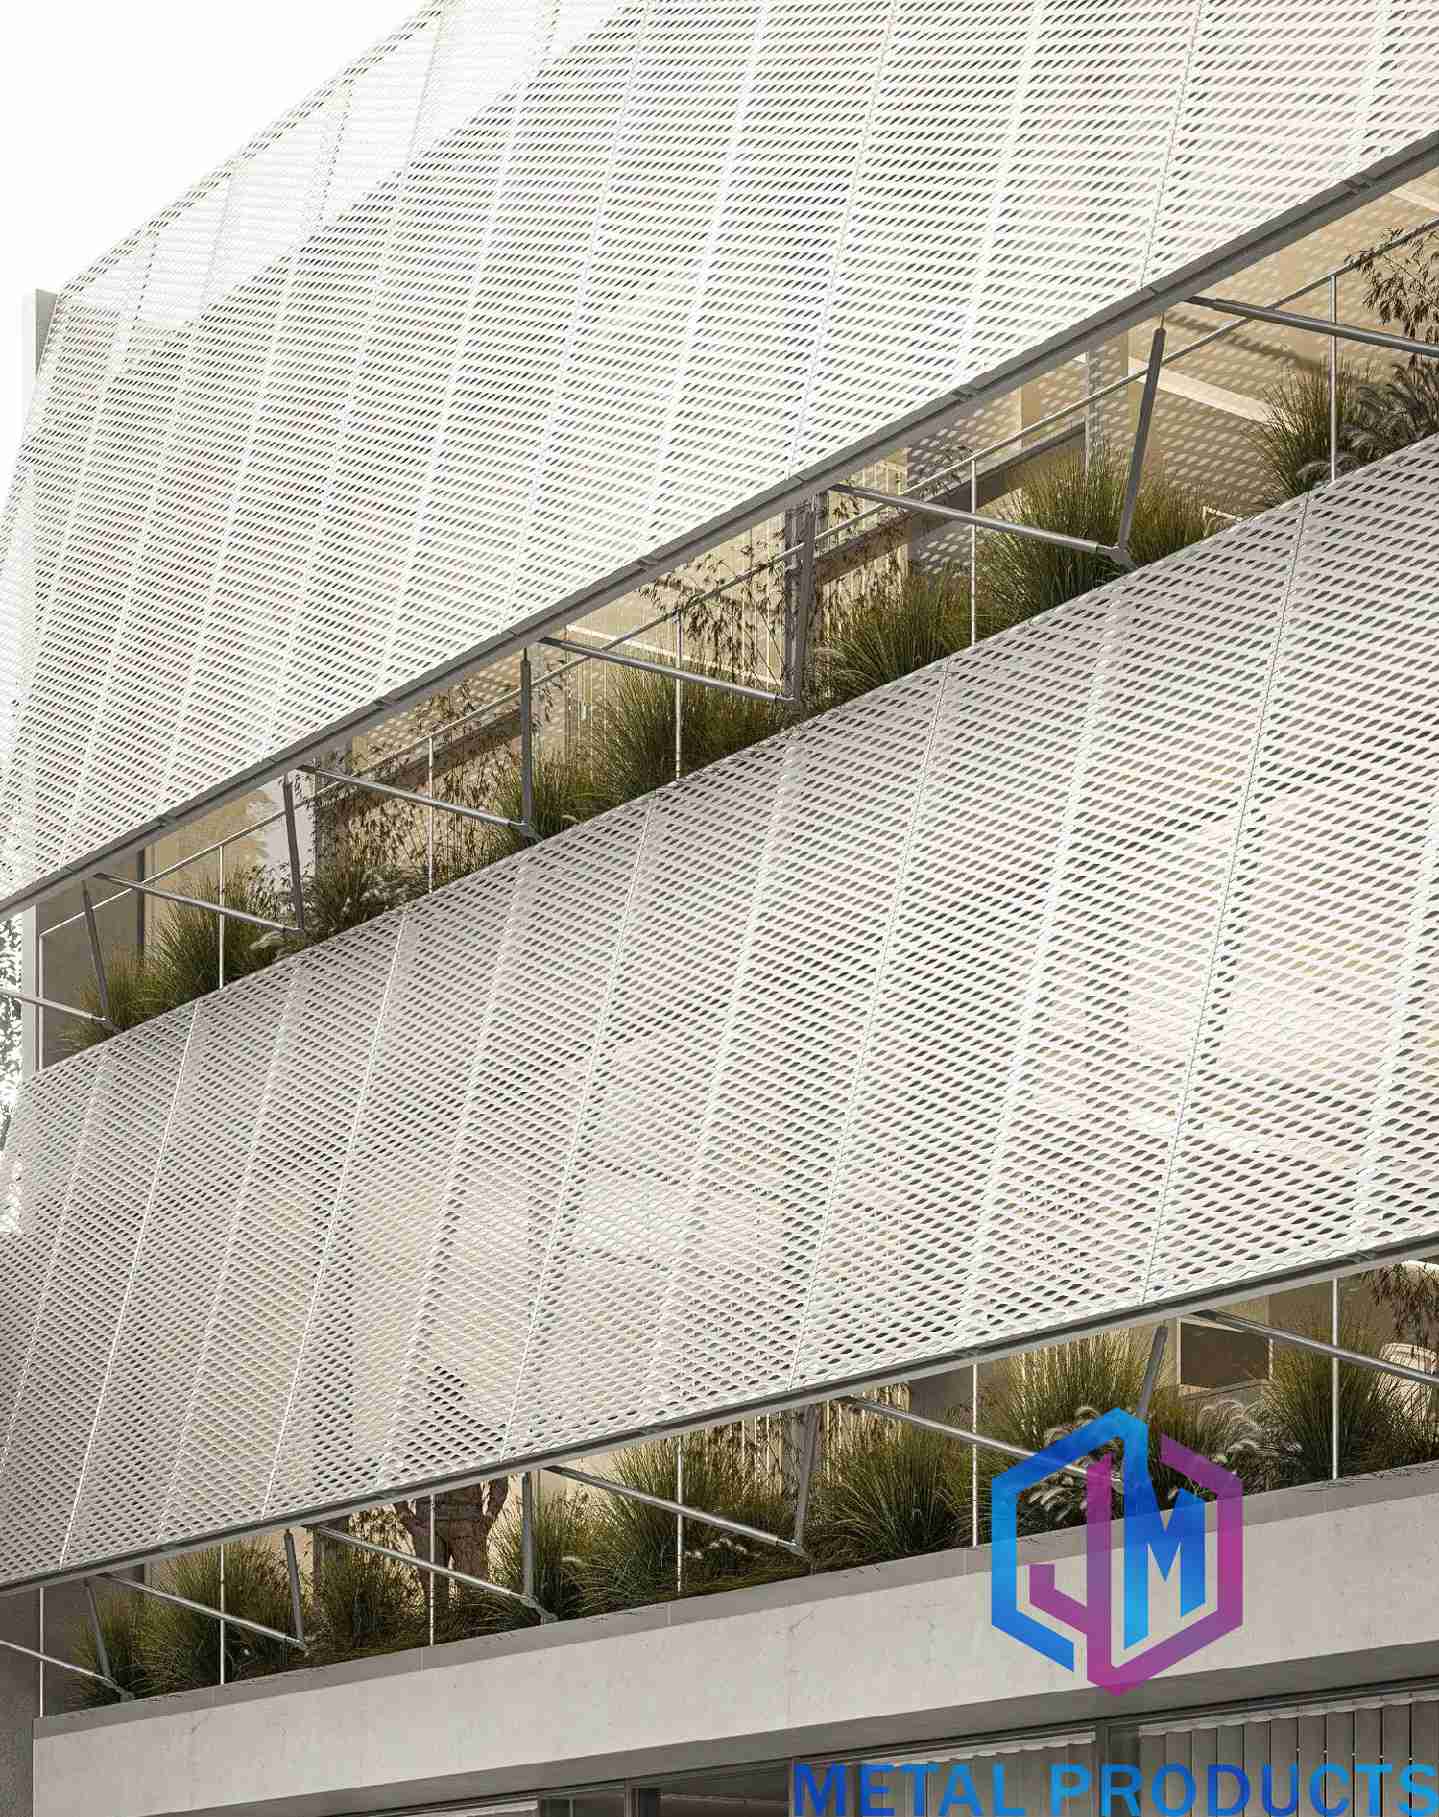
When the design needs a more textured exterior, Expanded Metal Facade Cladding, model JM-E-573, provides an expanded metal facade system in aluminum alloy 3003. The sheet thickness is 2 mm to 4 mm, the opening size is 20 mm × 48 mm, the open area is 35% to 55%, and the panel width is customized. The coating is PVDF fluorocarbon coating. It is listed for building facades, curtain walls, industrial buildings, and public architecture.
Aluminum Perforated Facade Screen, model JM-P-416, uses aluminum alloy 3003 with a material thickness of 1.5 mm to 3 mm. Hole diameter ranges from 3 mm to 30 mm, open area ranges from 20% to 60%, and panel size is customized. The coating can be PVDF fluorocarbon coating or powder coating. It is listed for building facades, parking buildings, commercial complexes, and sunshade systems. For a parking project, this is a practical option when the facade concept calls for a perforated pattern, a more graphic screen, or a sun shading metal mesh appearance.
Material Choices for Exterior Durability
Material selection should follow the exposure condition and the design intent. Aluminum alloy 3003 and aluminum 1100 appear in the parking, expanded metal, perforated, and facade system products. These aluminum options are lightweight and can be coated with PVDF or powder coating for exterior service. Stainless steel is used where a different corrosion strategy or a finer mesh appearance is required. Standard stainless steel mesh for facades typically uses Grade 316 for exterior corrosive environments and Grade 304 for interior applications, according to Stainless Steel World.
For a stainless steel mesh facade, Architectural Metal Mesh Curtain Wall, model JM-W-077, uses stainless steel 304 or 316 with a wire diameter of 1 mm to 3 mm, customized mesh opening, and transparency of 40% to 80%. Installation can be frame fixing or a tension system. Surface finish options include natural, brushed, and PVD coating. Facade Solar Screen Mesh, model JM-S-2602, is a stainless steel solar shading mesh with material thickness of 1 mm to 3 mm, opening ratio of 30% to 60%, PVDF surface coating, customized panel size, and outdoor application.
For projects that need a warmer metal tone, Jumao’s Custom Architectural Mesh System, model JM-C-9336, lists material options including stainless steel, aluminum, and brass. Mesh types include woven, expanded, cable, and ring mesh. Panel size is customized. Surface finishes include PVD, powder coating, and fluorocarbon coating. Fixing systems include frame, clip, and tension installation. The broader Complete Metal Mesh Facade Solution, model JM-E-7736, includes expanded mesh, woven mesh, cable mesh, and perforated panel types, with material options in stainless steel, aluminum, and copper alloy. Surface treatments include PVDF, powder coating, and PVD finish, and installation can be frame mounting, direct fixing, or a tension system.
How Airflow and Shading Work in a Parking Facade
The airflow logic is straightforward: an open mesh screen is not a sealed panel. The aperture and open area allow air to move through the facade while the mesh still provides a visual boundary. Parking Building Facade Mesh is listed as suitable for open facade systems, and its open area range is 35% to 60%. Aluminum Perforated Facade Screen is listed for sunshade systems, with open area from 20% to 60%. Facade Solar Screen Mesh is an outdoor stainless steel mesh with an opening ratio of 30% to 60%.
Shading performance should be treated as a design outcome, not a catalogue promise. The exact effect depends on aperture shape, open area, facade orientation, sun angle, and the distance between the screen and the building surface. A project team should use the mesh as one layer in a coordinated facade strategy. The mesh can support solar control and visual comfort, while the engineer confirms the ventilation and thermal assumptions for the specific structure.
How the Facade Gains Visual Depth
Metal mesh changes the way a parking structure is read from the street. A flat concrete frame has one plane. A mesh screen adds a second plane, with shadow lines, panel joints, frame edges, and a finish that can be natural, painted, anodized, PVD-coated, or antique. Jumao’s customization options include mesh pattern, opening size, wire diameter, material grade, panel dimensions, frame structure, edge treatment, surface finish, RAL custom colors, installation system, branding or logo marking, and packaging.
For parking buildings, the strongest visual improvement usually comes from consistency: a repeated panel module, a clear frame rhythm, and a finish that matches the surrounding architecture. A dark powder-coated aluminum screen can make the parking volume recede. A lighter PVDF finish can make it read as a clean commercial facade. A stainless steel woven mesh can provide a finer, more transparent appearance. The choice should be made from the building’s context, not from a generic colour chart.
Limits and Design Checks
Metal mesh is not a structural barrier, and it should not be specified as one. The supporting frame, substrate, anchors, and movement joints must be engineered for the project. Open-area selection also involves trade-offs: a more open screen supports airflow and visual transparency, while a tighter screen provides more visual screening and a different shading profile. Rain exposure, maintenance access, and cleaning strategy should be discussed early. The mesh is a durable exterior material, but it still needs a maintenance plan that matches the building’s exposure and finish.
Step-by-Step Breakdown: From Problem to Parking Facade System
- Define the facade problem. Decide whether the priority is ventilation, visual screening, solar shading, rain control, or a balanced mix. This decision sets the open-area target and the mesh family. A parking structure that needs strong airflow should not start with a near-solid panel.
- Select the mesh family and aperture. Use Parking Building Facade Mesh when the project needs a dedicated parking facade screen with a 20 mm × 40 mm opening and 35% to 60% open area. Use Expanded Metal Facade Cladding when the design calls for an expanded metal facade system with a 20 mm × 48 mm opening. Use Aluminum Perforated Facade Screen when a perforated pattern or sunshade appearance is preferred. Use Architectural Metal Mesh Facade System when a framed architectural mesh system is required.
- Choose material and finish. Aluminum alloy 3003 and aluminum 1100 are available in the listed facade products. Stainless steel 304 or 316 is available in the curtain wall and custom system options. Surface finish options include PVDF coating, powder coating, anodizing, PVD, and antique finish, depending on the product. RAL custom colours are available through the customization scope.
- Engineer panels and fixing. Panel dimensions, frame structure, edge treatment, and installation system are customizable. Fixing options across the product range include aluminum frame, clip, tension system, frame mounting, and direct fixing. Jumao provides engineering drawing support, installation system recommendations, and remote technical support.
- Validate quality before shipment. Jumao’s quality control includes raw material inspection, dimensional inspection, welding quality inspection, surface finish inspection, flatness inspection, color consistency inspection, packaging inspection, and 100% pre-shipment quality inspection. Third-party inspection is available on request.
- Plan production and logistics. The minimum order quantity for architectural metal mesh products is 1 square meter. Monthly production capacity is 5000 to 10000 square meters. Lead time is 7 to 60 days depending on order quantity and customization requirements.
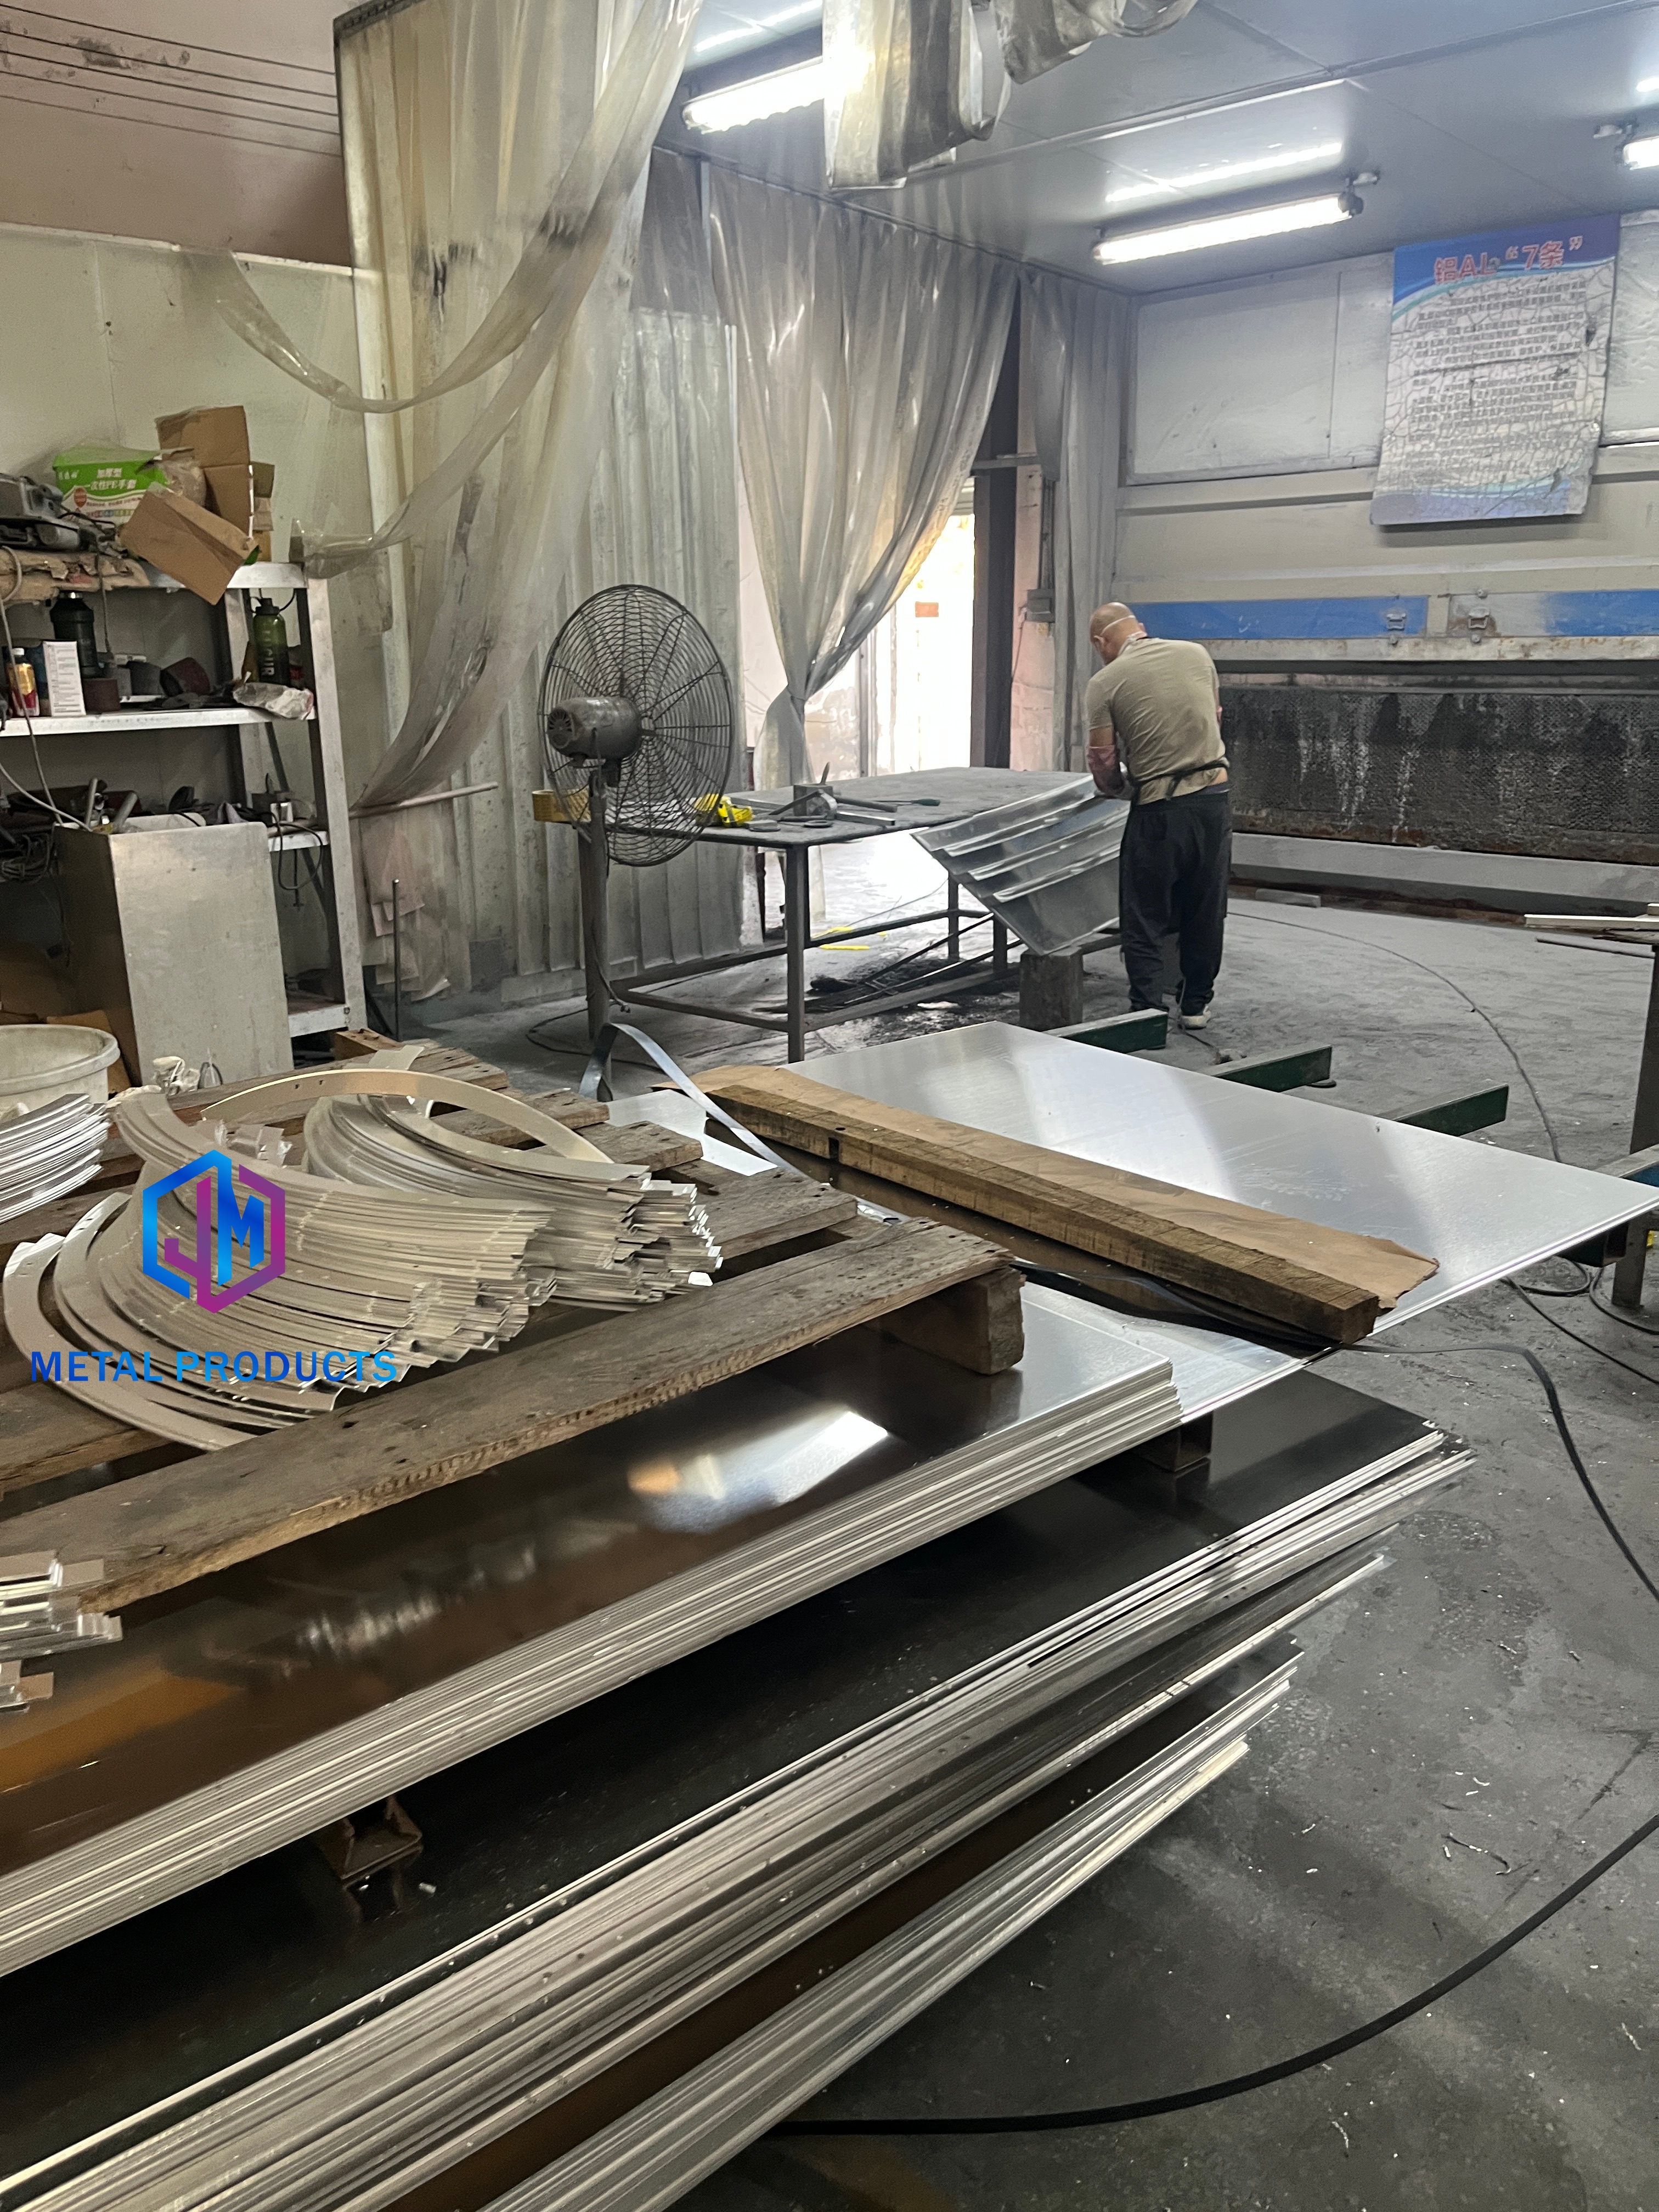
Use Cases: Where Parking Facade Mesh Fits
Open parking garages. Parking Building Facade Mesh is listed for parking buildings and open facade systems. It provides a defined exterior screen without turning the deck into a sealed box.
Mixed-use podium parking. A parking podium often sits below offices, retail, or residential floors. A metal mesh screen can give the podium a cleaner architectural edge and help it relate to the upper facade. Expanded Metal Facade Cladding and Aluminum Perforated Facade Screen are both listed for commercial complexes and building facades.
Transportation facilities. Parking Building Facade Mesh is listed for transportation facilities, and its aluminum construction with PVDF or powder coating is suited to exterior service. The mesh can be used as a screen over open structures where visual order and airflow are both required.
Commercial and public architecture. Architectural Metal Mesh Facade System is listed for commercial facades, cultural buildings, and luxury architecture. It uses aluminum 1100 with customized mesh thickness and panel width, an aluminum frame fixing system, and optional PVDF coating.
Industrial and public buildings. Expanded Metal Facade Cladding is listed for industrial buildings and public architecture, with a 20 mm × 48 mm opening and PVDF fluorocarbon coating. It is a practical option when a robust exterior texture is needed.
Retrofit screening. Where an existing parking structure has a blank or unfinished facade, a framed mesh screen can be added as a secondary skin. The existing structure, anchors, and ventilation strategy must be reviewed by the project engineer before installation.
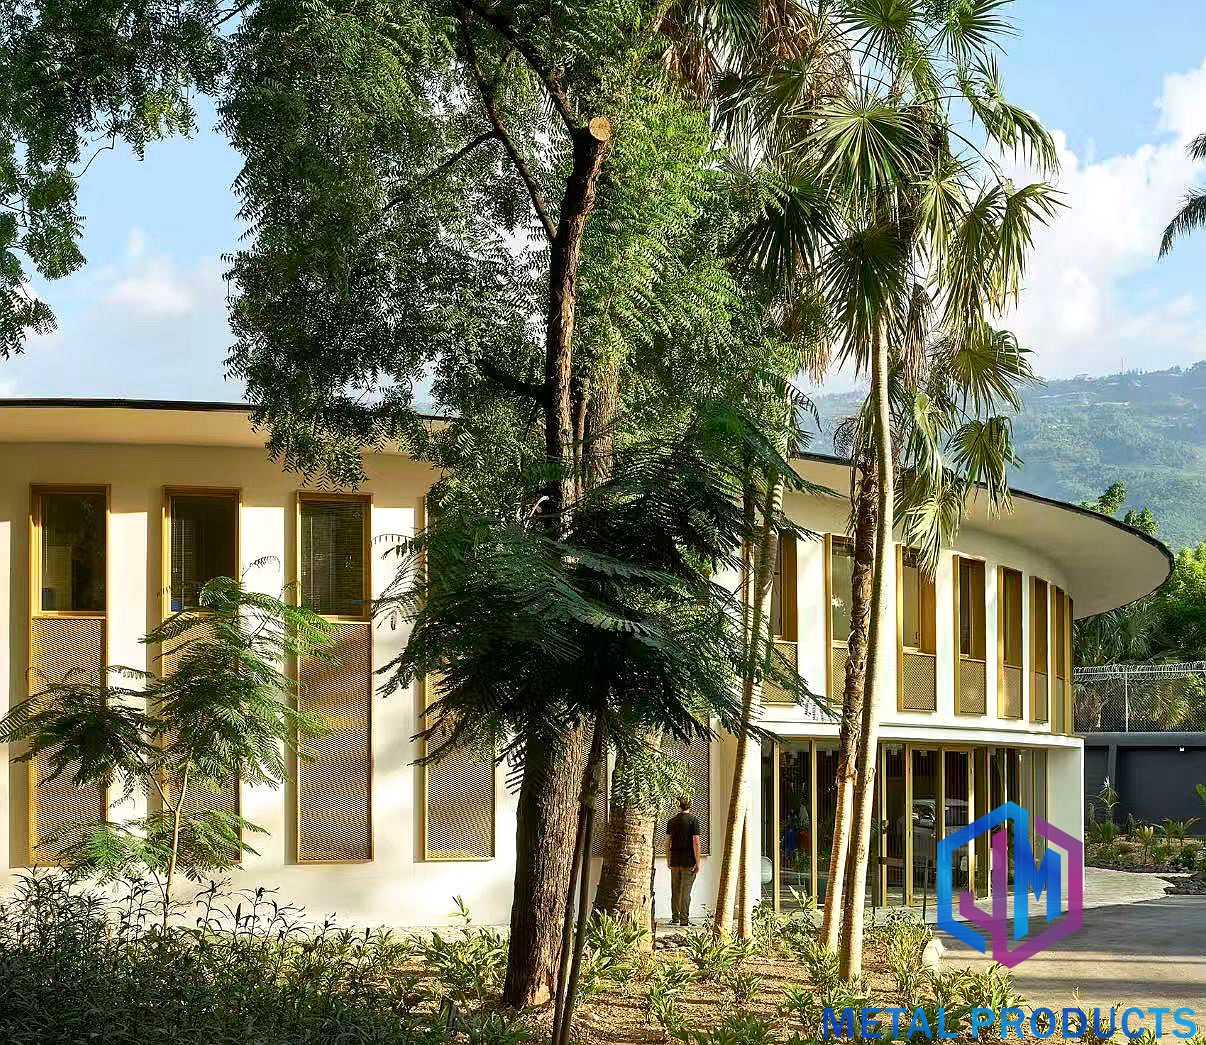
Comparison Table: Parking Facade Mesh Options
| Product | Model | Material | Thickness | Aperture | Open area | Surface finish | Typical use |
|---|---|---|---|---|---|---|---|
| Parking Building Facade Mesh | JM-S-2607 | Aluminum alloy | 2 mm–4 mm | 20 mm × 40 mm | 35%–60% | PVDF coating / powder coating | Parking buildings, open facade systems, transportation facilities |
| Expanded Metal Facade Cladding | JM-E-573 | Aluminum alloy 3003 | 2 mm–4 mm | 20 mm × 48 mm | 35%–55% | PVDF fluorocarbon coating | Building facades, curtain walls, industrial and public architecture |
| Aluminum Perforated Facade Screen | JM-P-416 | Aluminum alloy 3003 | 1.5 mm–3 mm | Hole diameter 3 mm–30 mm | 20%–60% | PVDF fluorocarbon coating / powder coating | Parking buildings, sunshade systems, commercial complexes |
| Architectural Metal Mesh Facade System | JM-E-529 | Aluminum 1100 | Customized | Customized | Project-specific | PVDF coating optional | Commercial facades, cultural buildings, luxury architecture |
Table notes: values are taken from the listed product data. Project-specific design, engineering, and performance verification remain the responsibility of the project team.
FAQ: Parking Garage Facade Mesh
What standards apply to architectural metal mesh for parking facades?
Common references include ASTM E2016 for industrial woven wire cloth, EN 10088 for stainless steel materials, and NAAMM EMMA for expansion metal mesh in architecture. Jumao’s Metal Mesh Curtain, model JM-MMC, holds an EU-CPR certificate of conformity, certificate number CTB160418002S-ZS, issued by Shenzhen CTB Testing Technology Co., Ltd to EN 13830:2003. The certificate scope is Metal Mesh Curtain; project teams should confirm that the selected product and application are within the relevant scope.
Can Jumao supply a complete parking garage facade mesh system?
Yes. Jumao provides turnkey metal facade and interior decorative mesh systems, with OEM manufacturing and ODM design production services. The relevant products include Parking Building Facade Mesh JM-S-2607, Architectural Metal Mesh Facade System JM-E-529, Expanded Metal Facade Cladding JM-E-573, and Aluminum Perforated Facade Screen JM-P-416. Support includes engineering drawing support, installation system recommendations, and remote technical support.
What is the minimum order quantity for architectural metal mesh?
The minimum order quantity for architectural metal mesh products is 1 square meter. The same MOQ requirement is set across the product range. Monthly production capacity is 5000 to 10000 square meters.
Can panel geometry and finish be validated before full production?
The 1 square meter MOQ allows a small validation order for panel geometry, aperture, and finish before a larger production run. Jumao customizes mesh pattern, opening size, wire diameter, material grade, panel dimensions, frame structure, edge treatment, surface finish, RAL colours, installation system, branding or logo marking, and packaging. Engineering drawing support is available.
What is the lead time, and how do we start?
Lead time is 7 to 60 days depending on order quantity and customization requirements. To start a parking facade review, send the project location, facade area, preferred mesh opening or open area, target finish, and drawings to info@jumao-decorfabric.com or WhatsApp +86-151-2783-7706. Jumao can review the requirement and recommend a suitable mesh system.
Conclusion: A Parking Facade Can Be Open, Durable, and Visually Resolved
Parking garage facades do not need to be blank, hot, or sealed. A metal mesh screen can provide ventilation, solar shading, visual depth, and a durable exterior finish when the mesh family, aperture, material, and fixing are selected together. The key is to treat the facade as a system: Parking Building Facade Mesh for open parking facades, Expanded Metal Facade Cladding for a more textured exterior, Aluminum Perforated Facade Screen for sunshade and parking applications, and Architectural Metal Mesh Facade System for a framed architectural finish.
Jumao’s OEM and ODM capability, customization options, and quality control process support project-specific production from 1 square meter to larger runs. The product data gives the project team a clear starting point; the engineer and architect should then confirm the open area, fixing, ventilation strategy, and finish for the specific building.
Request a parking facade review. Send drawings, open-area target, and finish direction to info@jumao-decorfabric.com or WhatsApp +86-151-2783-7706. Jumao can review the requirement and recommend a mesh system.
Website: www.jumao-decorfabric.com
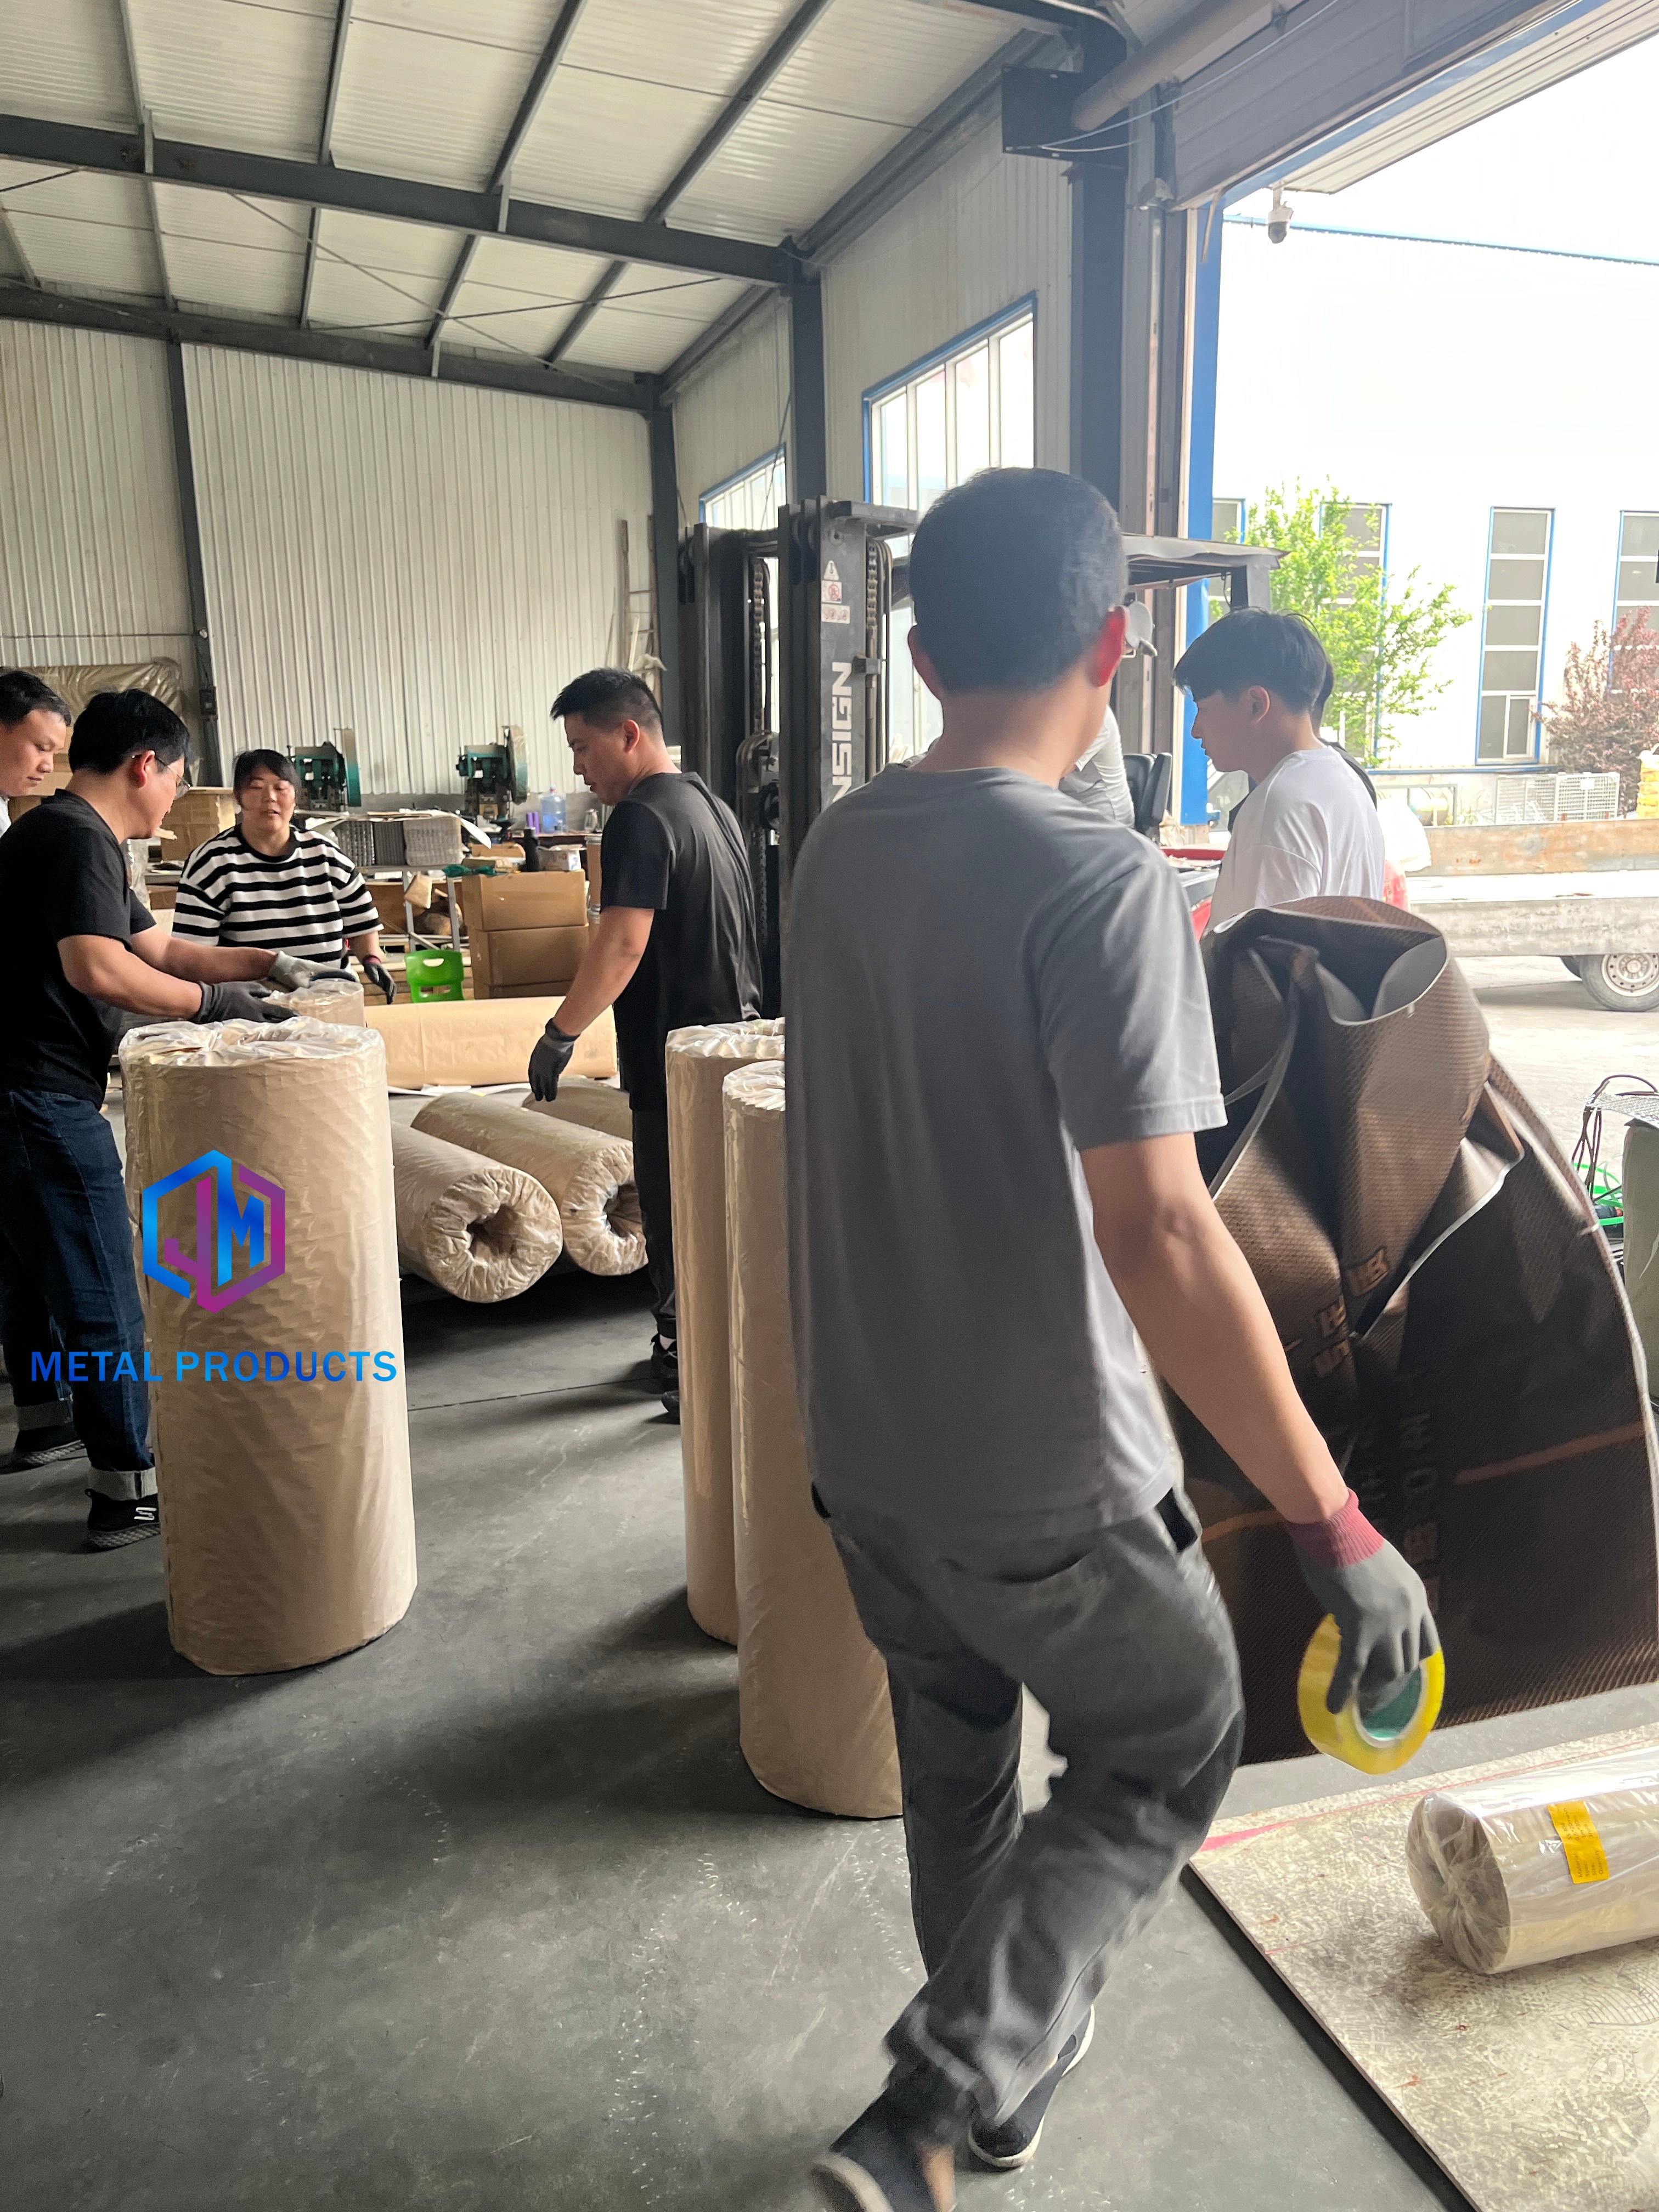
About Jumao: Shenzhou City Jumao Metal Products Co.,Ltd (Jumao) was founded in 2016 and operates a 3,000 m² production facility in Anping, Hengshui, Hebei, China. The company has 50 employees and 6 engineers, and supplies architectural metal mesh, stainless steel decorative mesh, aluminum facade mesh, metal screen partitions, building decorative metal mesh, facade cladding metal mesh, and interior and exterior metal screens. Export markets include the Middle East, Southeast Asia, the European Union, North America, Australia, and Africa. Website: www.jumao-decorfabric.com. Email: info@jumao-decorfabric.com. Tel / WhatsApp: +86-151-2783-7706.
Have Questions or Need More Details?
Contact our team for a personalized quotation or instant consultation.
Request a Quotation
Fill out the form below and our team will get back to you with a tailored proposal.
WhatsApp Direct Chat
Prefer to chat in real-time? Message us on WhatsApp for instant assistance & quick answers.
- Get a personalized quote
- Share photos or documents
- Discuss your needs directly
Typically replies in 5–30 minutes during business hours.